
649 Clover Drive, Social Circle, GA 30025
Local realty services provided by:CENTURY 21 Results
Listed by: lyndsey harp
Office: atlanta communities
MLS#:10844858
Source:METROMLS
Price summary
- Price:$770,000
- Price per sq. ft.:$261.99
About this home
Welcome home to this exceptional 4-bedroom, 3.5-bath luxury ranch nestled on 5 beautifully flat and usable acres on desirable Clover Drive. Designed for both comfortable everyday living and effortless entertaining, this open-concept home offers a spacious roommate-style floor plan with thoughtful details throughout. The heart of the home is the open living space, creating an inviting flow between the kitchen, dining, and living areas. The private primary suite is a true retreat, featuring a luxurious bath with a walk-in shower, soaking tub, his-and-her vanities, and separate his-and-her closets. A private door from the primary suite provides direct access to the covered back porch-perfect for enjoying your morning coffee or winding down at the end of the day. Step outside and discover the possibilities! The level, usable backyard offers plenty of room to create your dream outdoor oasis, including ample space for a future swimming pool. The immediate backyard is fenced and ready for animals, while an additional fenced raised garden provides the perfect setup for gardening and growing your own produce. One of the property's most impressive features is the detached additional garage. Measuring approximately 25.5 feet deep and equipped with reinforced concrete designed to accommodate a car lift, this space is a dream for automotive enthusiasts. But the possibilities don't stop there-transform it into the ultimate hobby workshop, additional business space, entertainment area, or even a barn for the perfect homesteading setup. A 50-amp RV hookup adds even more flexibility for RV storage or living. Additional features include spray foam insulation, a whole-home water softener, all-electric utilities, and propane for the gas range. Located in a highly desirable area on Clover Drive and served by sought-after schools, this property offers the rare combination of luxury, usable acreage, versatility, and room to make your dreams a reality. Whether you're looking for space to spread out, room for animals and a garden, a place to pursue your hobbies, or simply a beautiful luxury ranch with endless possibilities-this one is ready to welcome you home!...
Contact an agent
Home facts
- Year built:2019
- Subdivision & Development:None
- Listing ID #:10844858
- Updated:September 12, 2026 at 11:16 AM
Rooms and interior
- Bedrooms:4
- Total bathrooms:3
- Full bathrooms:2
- Half bathrooms:1
- Flooring:Vinyl
- Kitchen Description:Breakfast Area, Country Kitchen, Dishwasher, Microwave, Refrigerator, Walk-in Pantry
- Bedroom Description:Master On Main Level, Roommate Plan, Walk-In Closet(s)
- Living area:2,939 sq. ft.
Heating and cooling
- Cooling:Ceiling Fan(s), Central Air, Electric
- Heating:Central, Electric
- Central air:Yes
Structure and exterior
- Roof:Composition
- Year built:2019
- Building area:2,939 sq. ft.
- Lot area:5 Acres
- Lot Features:Level, Open Lot
- Architectural Style:Brick Front, Craftsman, Ranch
- Exterior Features:Deck/Patio, Garden
- Levels:1.5 Story
Schools
- High school:Social Circle
- Middle school:Social Circle
- Elementary school:Social Circle
Utilities
- Water:Well
- Sewer:Septic Tank
Finances and disclosures
- Price:$770,000
- Price per sq. ft.:$261.99
- Tax amount:$10,345 (2025)
Features and amenities
- Appliances:Dishwasher, Microwave, Refrigerator
- Laundry features:In Mud Room, Laundry
- Amenities:Double Pane Windows, Satellite Dish, Smoke Detector(s), Tray Ceiling(s)
Parking
- Total parking spaces:6
- Parking description:Garage, Kitchen Level, Parking Pad, RV / Boat Parking, Side/Rear Entrance
- Garage:Yes
 2026 Georgia MLS. All rights reserved. Information Deem Reliable But Not Guaranteed September 12, 2026
New listings near 649 Clover Drive
- New
 $259,999Active3 beds 2 baths1,212 sq. ft.
306 Dove Point, Social Circle, GA 30025
MLS# 7835520Listed by: HEARTLAND REAL ESTATE, LLC - New
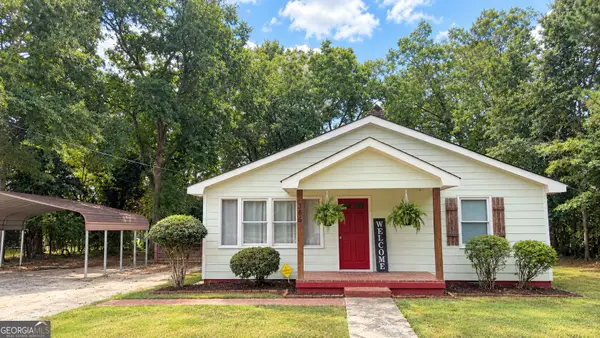 $252,000Active2 beds 1 baths1,023 sq. ft.
386 Chestnut Drive Se, Social Circle, GA 30025
MLS# 10843532Listed by: Algin Realty, Inc. - New
 $629,000Active3 beds 3 baths
1251 Simmons Road, Social Circle, GA 30025
MLS# 10842768Listed by: Purser Realty - New
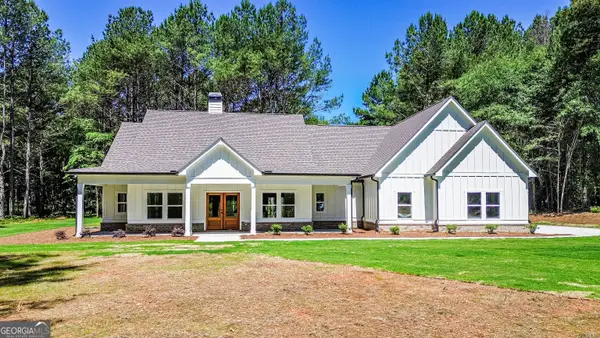 $639,000Active3 beds 4 baths
1271 Simmons Road, Social Circle, GA 30025
MLS# 10842784Listed by: Purser Realty - New
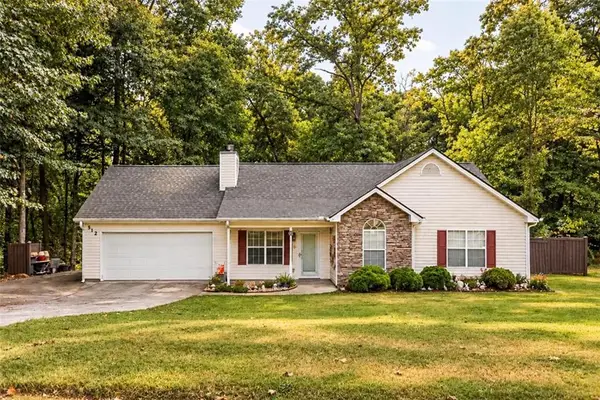 $285,000Active3 beds 2 baths1,581 sq. ft.
512 Lindsey Way, Social Circle, GA 30025
MLS# 7834855Listed by: MORRIS REALTY CO., LLC - New
 $860,000Active16 Acres
300 Old Social Circle Road, Social Circle, GA 30025
MLS# 10842162Listed by: Joe Stockdale Real Estate - New
 $369,900Active4 beds 3 baths1,745 sq. ft.
795 Jackson Court, Social Circle, GA 30025
MLS# 10841766Listed by: Solutions First Realty LLC - New
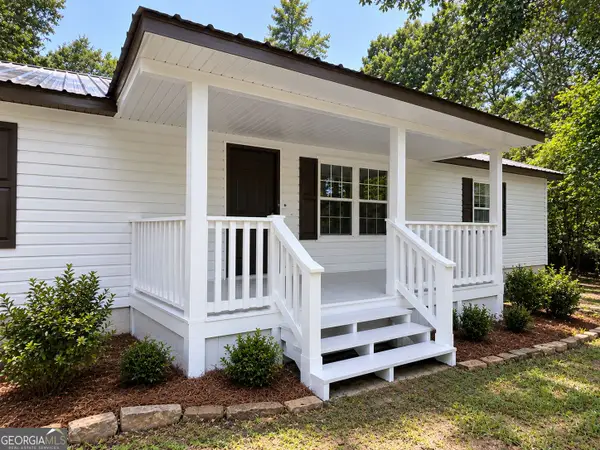 $140,000Active3 beds 2 baths1,457 sq. ft.
2392 Hancock Drive, Social Circle, GA 30025
MLS# 10841248Listed by: Irene Billingslea Associates Realty - New
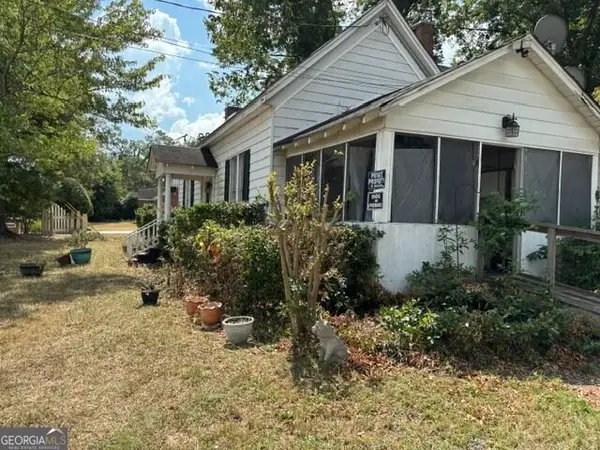 $230,000Active2 beds 1 baths1,528 sq. ft.
575 N Cherokee Road, Social Circle, GA 30025
MLS# 10840010Listed by: Avalon Real Estate


Protect your home and budget from life's surprises with an Assurant Home Warranty, backed by a partner that supports you through every step of homeownership. Explore Plans.
©2026 Century 21 Real Estate LLC. All rights reserved. CENTURY 21®, the CENTURY 21 Logo and C21® are service marks owned by Century 21 Real Estate LLC. Century 21 Real Estate LLC fully supports the principles of the Fair Housing Act and the Equal Opportunity Act. Each office is independently owned and operated. Listing information is deemed reliable but not guaranteed accurate.