
306 Reserve Lane, Saint Simons Island, GA 31522
Local realty services provided by:CENTURY 21 Adams-Harvey & Associates
306 Reserve Lane,Saint Simons Island, GA 31522
$499,000
- 3 Beds
- 2 Baths
- 1,807 sq. ft.
- Townhouse
- Active
Listed by: scott fader
Office: joseph walter realty, llc
MLS#:10837414
Source:METROMLS
Price summary
- Price:$499,000
- Price per sq. ft.:$276.15
About this home
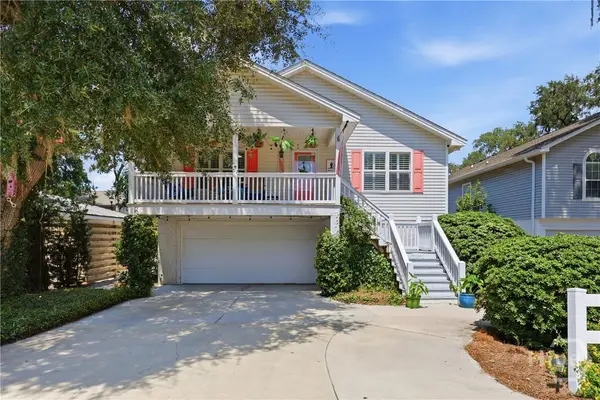
Start enjoying the St. Simons lifestyle from day one in this fully furnished, beautifully maintained 3 bedroom, 3 bath townhome offering 1,772 sqft on a 0.05 acre homesite in The Reserve at Demere. The bright, open main level features 9 foot ceilings, crown molding, engineered hardwood floors, and an easy flow between the dining area, kitchen, and living room. Granite countertops, abundant cabinetry, stainless-steel appliances, under-cabinet lighting, a pantry, and an oversized breakfast bar make the kitchen equally suited to relaxed mornings and entertaining. Sliding doors extend the living space to a private rear patio framed by mature greenery. Upstairs, the spacious primary suite offers a tray ceiling, two closets, including a large walk-in, and a well appointed bathroom with a granite double vanity, soaking tub, separate tiled shower, and private water closet. Two additional bedrooms, a second full bathroom, and a conveniently located laundry room complete the upper level, while a main-floor powder room, generous storage, and an attached one car garage add everyday practicality. The Reserve at Demere offers professionally maintained grounds and a community pool beside a peaceful pond, all in a convenient South end location with quick access on and off the island and beaches, Pier Village, golf, dining, shopping, and bike paths just minutes away. Offering flexibility as a full time residence, second home, or short or long term rental, this property brings together comfort, convenience, and the laid back island lifestyle buyers come to St. Simons to find....
Contact an agent
Home facts
- Year built:2014
- Subdivision & Development:Reserve at Demere
- Listing ID #:10837414
- Updated:September 02, 2026 at 02:48 PM
Rooms and interior
- Bedrooms:3
- Total bathrooms:2
- Full bathrooms:2
- Flooring:Carpet, Tile
- Dining Description:Living Room/Dining Room Combo
- Bathrooms Description:Double Vanity, Separate Shower
- Kitchen Description:Dishwasher, Microwave, Oven/Range (Combo), Refrigerator
- Bedroom Description:Walk-In Closet(s)
- Living area:1,807 sq. ft.
Heating and cooling
- Cooling:Central Air
- Heating:Electric, Heat Pump
- Central air:Yes
Structure and exterior
- Roof:Composition
- Year built:2014
- Building area:1,807 sq. ft.
- Lot area:0.5 Acres
- Lot Features:Level
- Architectural Style:Traditional
- Construction Materials:Brick, Wood Siding
- Levels:2 Story
Schools
- High school:Glynn
- Middle school:Glynn
- Elementary school:Saint Simons
Utilities
- Water:Public
- Sewer:Public Sewer
Finances and disclosures
- Price:$499,000
- Price per sq. ft.:$276.15
- Tax amount:$5,140 (2025)
Features and amenities
- Appliances:Dishwasher, Dryer, Microwave, Oven/Range (Combo), Refrigerator, Washer
- Laundry features:Dryer, Upper Level, Washer
- Amenities:High Ceilings, Tray Ceiling(s)
Parking
- Total parking spaces:2
- Parking description:Attached, Garage, Garage Door Opener
- Garage:Yes
 2026 Georgia MLS. All rights reserved. Information Deem Reliable But Not Guaranteed September 2, 2026 METROMLS Member Broker: Shane Phillips
New listings near 306 Reserve Lane
- New
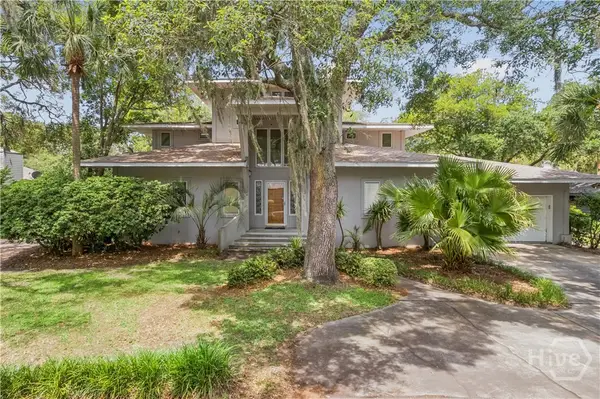 $729,000Active3 beds 4 baths3,100 sq. ft.
107 Sandcastle Way, St Simons Island, GA 31522
MLS# SA363725Listed by: ALGIN REALTY - New
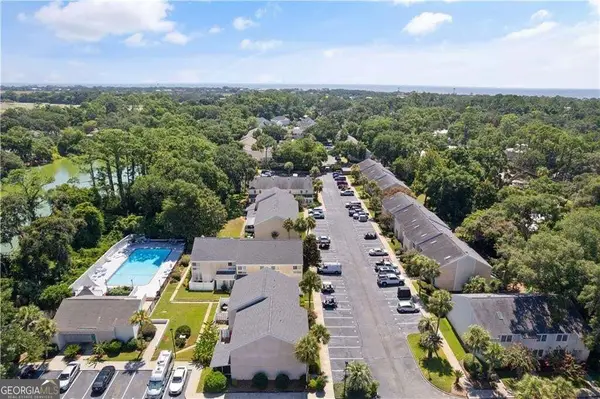 $199,900Active2 beds 2 baths1,126 sq. ft.
1000 Mallery Street Extension, St. Simons, GA 31522
MLS# 10837261Listed by: Engel & V?lkers Golden Isles - New
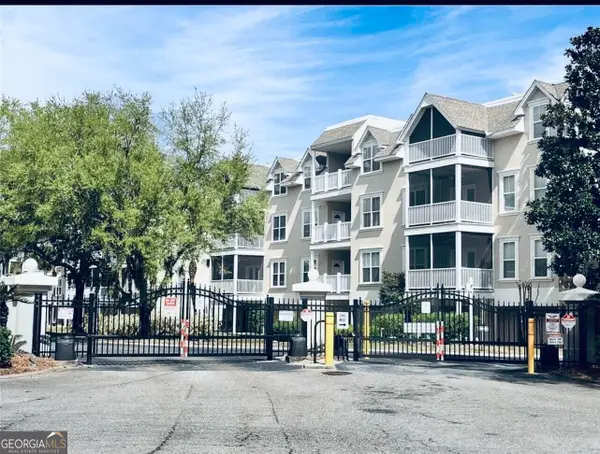 $449,500Active3 beds 2 baths1,440 sq. ft.
136 Shady Brook Circle #201, St. Simons, GA 31522
MLS# 10837008Listed by: Beycome Brokerage Realty LLC - New
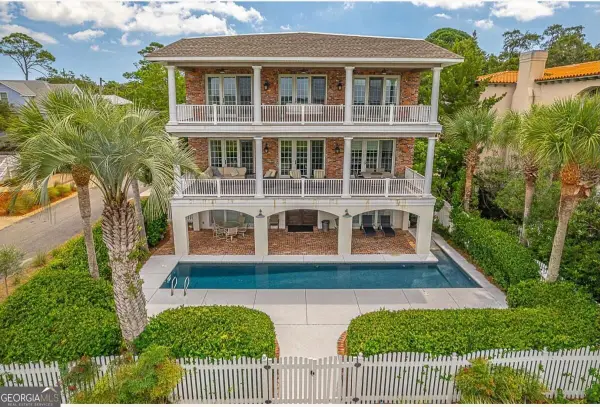 $3,600,000Active5 beds 6 baths5,145 sq. ft.
2212 Ocean Road, St. Simons, GA 31522
MLS# 10837027Listed by: DeLoach Sotheby's Intl. Realty - New
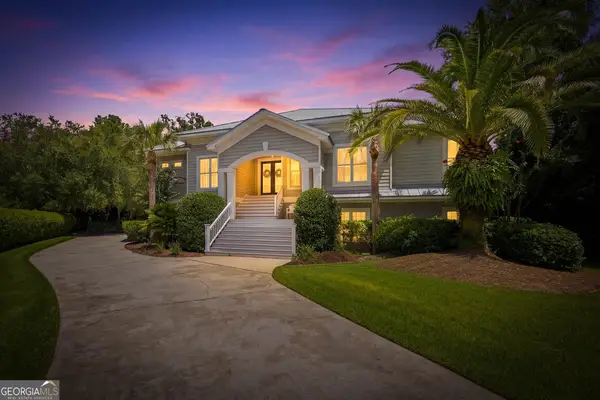 $2,150,000Active5 beds 4 baths3,940 sq. ft.
507 Palm Harbor Road, St. Simons, GA 31522
MLS# 10834374Listed by: Duckworth Properties - Open Thu, 11am to 1pmNew
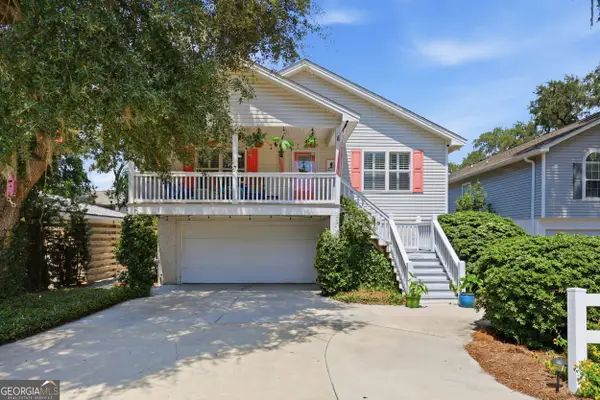 $1,299,999Active-- beds -- baths
1007 Mallery Street, St. Simons, GA 31522
MLS# 10832256Listed by: BHHS Bay Street Realty Group 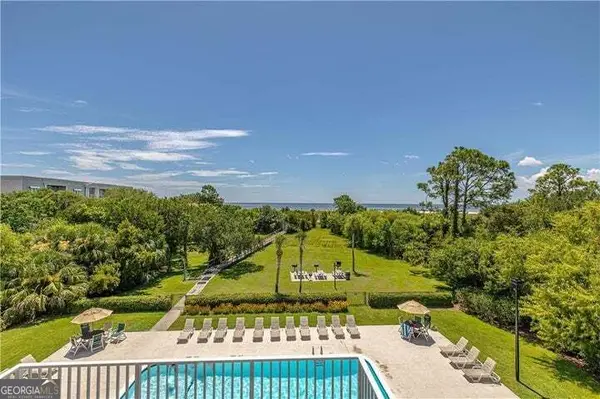 $515,000Active2 beds 2 baths822 sq. ft.
1524 Wood Avenue #215, St. Simons, GA 31522
MLS# 10829485Listed by: BHHS Hodnett Cooper Real Estate- New
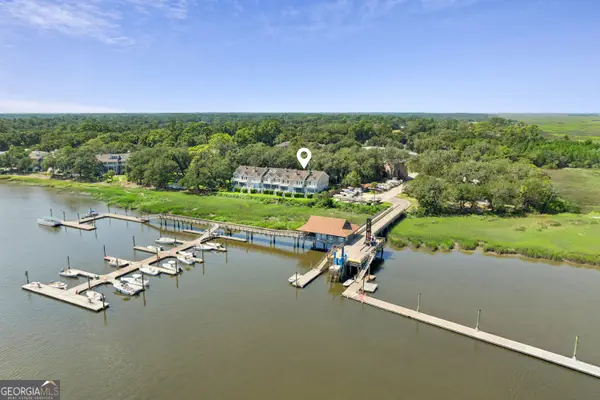 $595,000Active3 beds 3 baths1,575 sq. ft.
1107 Plantation Point Drive, St. Simons, GA 31522
MLS# 10831605Listed by: BHHS Hodnett Cooper Real Estate - Open Thu, 11am to 1pmNew
 $1,299,999Active5 beds 3 baths3,154 sq. ft.
1007 Mallery Street, St Simons Island, GA 31522
MLS# SA363185Listed by: BHHS BAY STREET REALTY GROUP


Protect your home and budget from life's surprises with an Assurant Home Warranty, backed by a partner that supports you through every step of homeownership. Explore Plans.
©2026 Century 21 Real Estate LLC. All rights reserved. CENTURY 21®, the CENTURY 21 Logo and C21® are service marks owned by Century 21 Real Estate LLC. Century 21 Real Estate LLC fully supports the principles of the Fair Housing Act and the Equal Opportunity Act. Each office is independently owned and operated. Listing information is deemed reliable but not guaranteed accurate.