
448 Myrtle Crossing Lane, Statesboro, GA 30458
Local realty services provided by:CENTURY 21 North East
448 Myrtle Crossing Lane,Statesboro, GA 30458
$370,000
- 4 Beds
- 2 Baths
- - sq. ft.
- Single family
- Sold
Listed by: marion lanier
Office: re/max savannah
MLS#:10553213
Source:METROMLS
Sorry, we are unable to map this address
Price summary
- Price:$370,000
About this home
Renovated To NEW CONDITION & Ready For You! Relax Or Entertain In Your Scenically Landscaped Backyard On A New Deck! Gourmet Kitchen With NEW Granite Counters, NEW Stainless Appliances Overlooks Separate Breakfast Room and Family Room. Master Suite Enjoys Trey Ceiling and NEW Soaking Tub, Separate Shower With Glass Enclosure, Double Vanity With Granite Counters! Charming 2-Car Garage With NEW Garage Door & Opener And Painted Floors! NEW Interior Paint And NEW Flooring Throughout The Home! Come See Your New Home Today!
Contact an agent
Home facts
- Year built:2005
- Subdivision & Development:Myrtle Crossing
- Listing ID #:10553213
- Updated:August 01, 2026 at 06:43 AM
Rooms and interior
- Bedrooms:4
- Total bathrooms:2
- Full bathrooms:2
- Flooring:Laminate, Tile
- Dining Description:Separate Room
- Bathrooms Description:Separate Shower, Soaking Tub, Tile Bath
- Kitchen Description:Breakfast Bar, Breakfast Room, Dishwasher, Microwave, Oven/Range (Combo), Pantry, Solid Surface Counters, Stainless Steel Appliance(s)
- Bedroom Description:Master On Main Level, Split Bedroom Plan, Walk-In Closet(s)
Heating and cooling
- Cooling:Ceiling Fan(s), Central Air, Electric
- Heating:Central, Electric
- Central air:Yes
Structure and exterior
- Roof:Composition
- Year built:2005
- Lot Features:Open Lot
- Architectural Style:Traditional
- Construction Materials:Brick
- Exterior Features:Deck
- Levels:1 Story
Schools
- High school:Statesboro
- Middle school:William James
- Elementary school:Lively
Utilities
- Water:Public
- Sewer:Public Sewer
Finances and disclosures
- Price:$370,000
- Tax amount:$3,744 (24)
Features and amenities
- Appliances:Dishwasher, Electric Water Heater, Microwave, Oven/Range (Combo), Stainless Steel Appliance(s)
- Laundry features:Common Area, Laundry
- Amenities:Electric Water Heater, Pulldown Attic Stairs, Tray Ceiling(s), Vaulted Ceiling(s)
Parking
- Parking description:Attached, Garage, Garage Door Opener, Kitchen Level, Side/Rear Entrance
- Garage:Yes
 2026 Georgia MLS. All rights reserved. Information Deem Reliable But Not Guaranteed August 1, 2026 METROMLS Member Broker: Jim D’Amico
New listings near 448 Myrtle Crossing Lane
- New
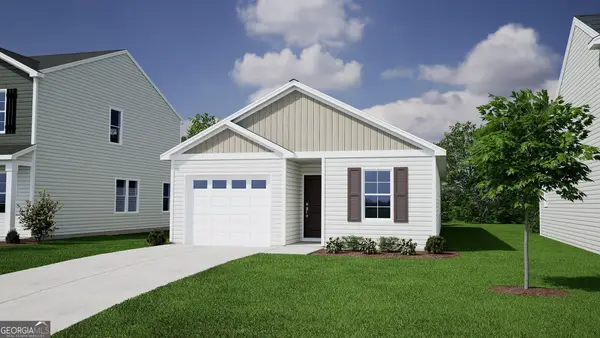 $272,620Active3 beds 2 baths1,148 sq. ft.
106 Zinnia Row, Statesboro, GA 30458
MLS# 10816969Listed by: Mungo Homes Realty - New
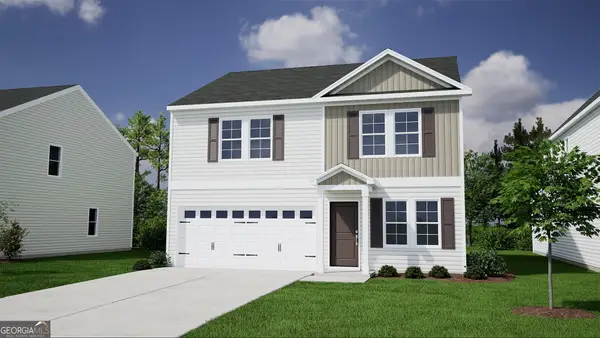 $306,283Active4 beds 3 baths1,772 sq. ft.
108 Zinnia Row, Statesboro, GA 30458
MLS# 10816971Listed by: Mungo Homes Realty - New
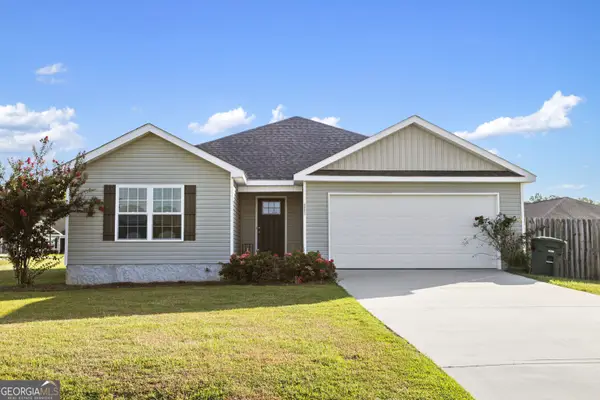 $256,500Active3 beds 2 baths1,462 sq. ft.
6001 Virginia Pine Avenue, Statesboro, GA 30458
MLS# 10816783Listed by: South Auction, Inc. - New
 $550,000Active4 beds 4 baths4,037 sq. ft.
271 Langston Chapel Road, Statesboro, GA 30458
MLS# SA361703Listed by: COLDWELL BANKER CONNER REALTY - New
 $322,929Active4 beds 2 baths1,774 sq. ft.
324 Royal Fern Lane, Statesboro, GA 30461
MLS# SA361095Listed by: DR HORTON REALTY OF GEORGIA - New
 $374,990Active4 beds 2 baths1,913 sq. ft.
528 Doyle Lane, Statesboro, GA 30458
MLS# SA361539Listed by: EXP REALTY LLC - New
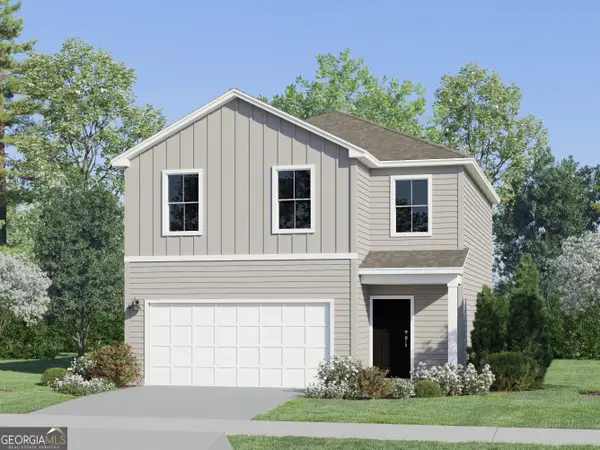 $243,217Active3 beds 3 baths1,600 sq. ft.
230 Breeze Way, Statesboro, GA 30461
MLS# 10815992Listed by: Lennar Realty Inc. - New
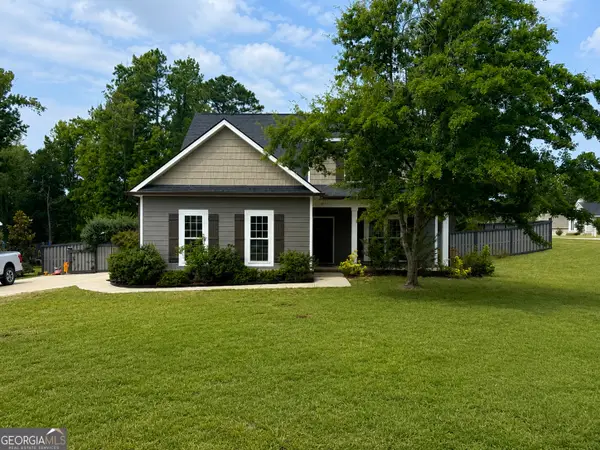 $625,000Active4 beds 3 baths2,882 sq. ft.
202 Tannery Lane, Statesboro, GA 30461
MLS# 10815944Listed by: Weichert Realtors-Webb & Associates - New
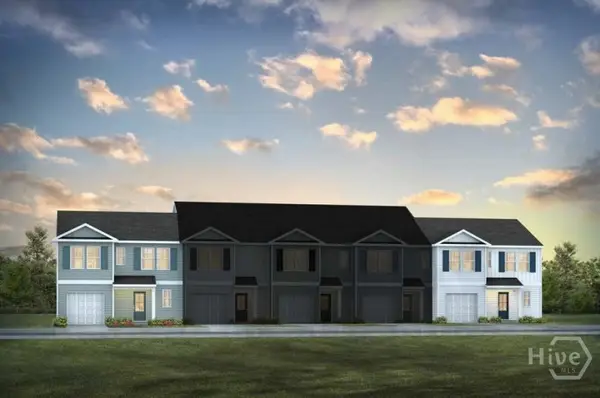 $255,990Active4 beds 3 baths1,763 sq. ft.
283 Pasture Lane, Statesboro, GA 30461
MLS# SA361595Listed by: DR HORTON REALTY OF GEORGIA - New
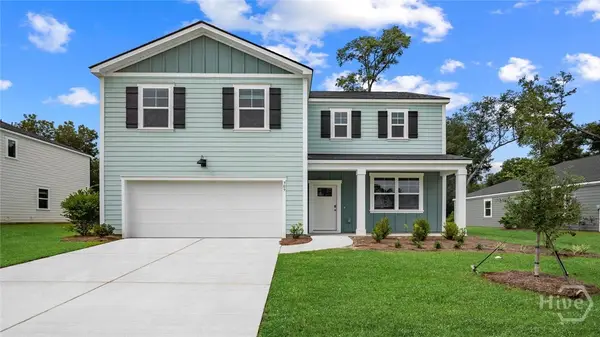 $348,990Active4 beds 3 baths2,338 sq. ft.
322 Royal Fern Lane, Statesboro, GA 30461
MLS# SA361606Listed by: DR HORTON REALTY OF GEORGIA


Protect your home and budget from life's surprises with an Assurant Home Warranty, backed by a partner that supports you through every step of homeownership. Explore Plans.
©2026 Century 21 Real Estate LLC. All rights reserved. CENTURY 21®, the CENTURY 21 Logo and C21® are service marks owned by Century 21 Real Estate LLC. Century 21 Real Estate LLC fully supports the principles of the Fair Housing Act and the Equal Opportunity Act. Each office is independently owned and operated. Listing information is deemed reliable but not guaranteed accurate.