
516 Outpost Way, Statesboro, GA 30461
Local realty services provided by:CENTURY 21 Triangle Group
516 Outpost Way,Statesboro, GA 30461
$294,900
- 3 Beds
- 2 Baths
- - sq. ft.
- Single family
- Sold
Listed by: jaimie thomas
Office: mungo homes realty llc.
MLS#:SA334835
Source:NC_CCAR
Sorry, we are unable to map this address
Price summary
- Price:$294,900
About this home
Welcome to The Outpost in Statesboro, GA. The Ford offers easy, open-concept living with 3 bedrooms, 2 baths, and a large upstairs bonus room perfect for work or play. The centrally located kitchen features a generous island and flows into a spacious Family Room and Eat-In area, creating the heart of the home. Tucked away in the back, the Primary Suite provides a private retreat with a walk-in closet, dual vanities, and convenient laundry pass-through. Two additional bedrooms and a full bath are located at the front-ideal for guests or a home office setup. Upstairs, enjoy a versatile Bonus Room giving you flexibility and room to grow. A covered back porch and two-car garage round out this functional and inviting plan. The Ford is where thoughtful design meets everyday comfort. For this month seller is offering up to $8,500 in Flex Cash, interest rate as low as 4.99%, and a deposit of $999 only with preferred lender.
Contact an agent
Home facts
- Year built:2025
- Subdivision & Development:The Outpost
- Listing ID #:SA334835
- Added:219 day(s) ago
- Updated:July 07, 2026 at 11:04 PM
Rooms and interior
- Bedrooms:3
- Total bathrooms:2
- Full bathrooms:2
- Kitchen Description:Dishwasher, Disposal, Kitchen Island, Microwave, Pantry, Range
Heating and cooling
- Cooling:Central Air
- Heating:Electric, Heating
- Central air:Yes
Structure and exterior
- Roof:Tar/Gravel
- Year built:2025
- Lot Features:Interior Lot
- Architectural Style:Traditional
- Construction Materials:Concrete
- Exterior Features:Covered, Patio
- Foundation Description:Slab
Finances and disclosures
- Price:$294,900
Features and amenities
- Appliances:Dishwasher, Disposal, Range
- Laundry features:Laundry Room, Washer Hookup
Parking
- Parking description:Attached
- Garage:Yes
- Garage spaces:2

New listings near 516 Outpost Way
- New
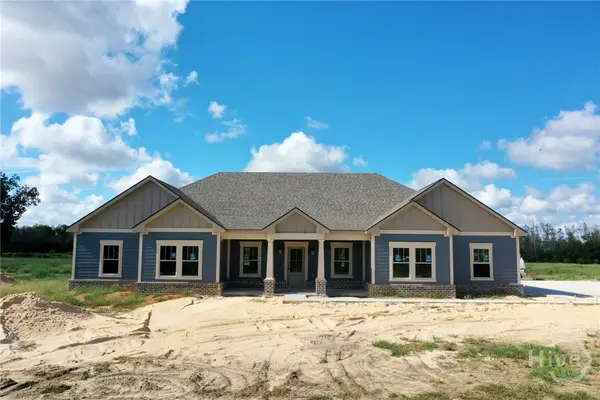 $529,925Active4 beds 3 baths2,314 sq. ft.
2011 Blankenbaker Road, Statesboro, GA 30458
MLS# SA365162Listed by: RAWLS REALTY - New
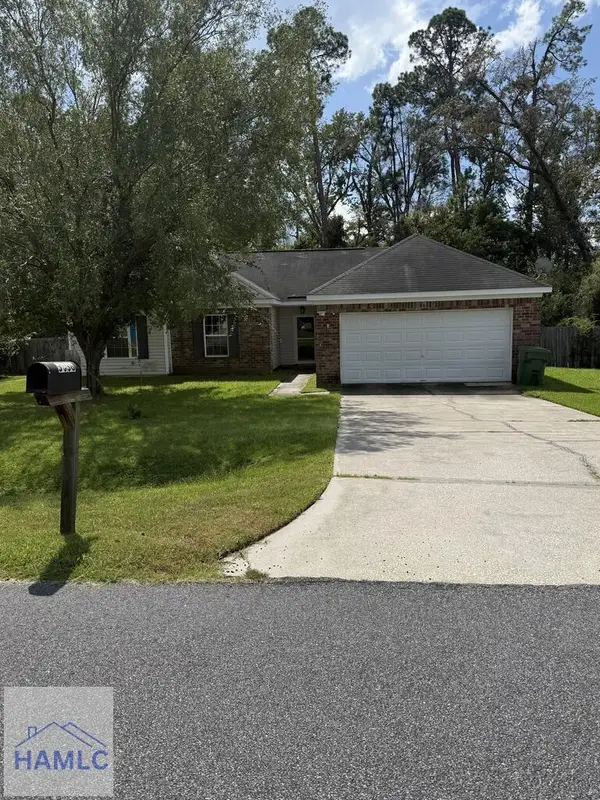 $205,000Active3 beds 2 baths1,388 sq. ft.
5038 Scotch Pine Avenue, Statesboro, GA 30458
MLS# 171763Listed by: HOLTZMAN ELITE PROPERTIES,LLC - New
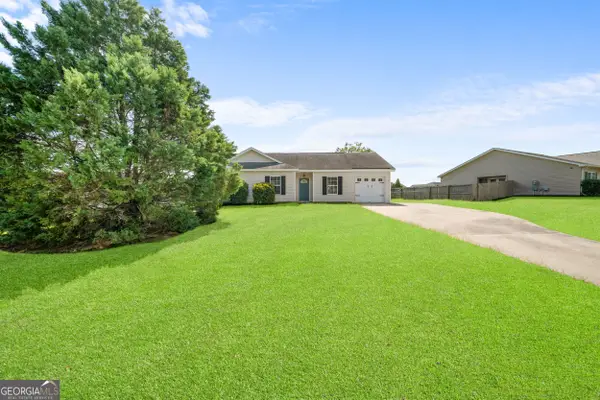 $232,500Active3 beds 2 baths1,250 sq. ft.
9020 Whispering Pines Boulevard, Statesboro, GA 30458
MLS# 10851085Listed by: Coldwell Banker Conner Realty - New
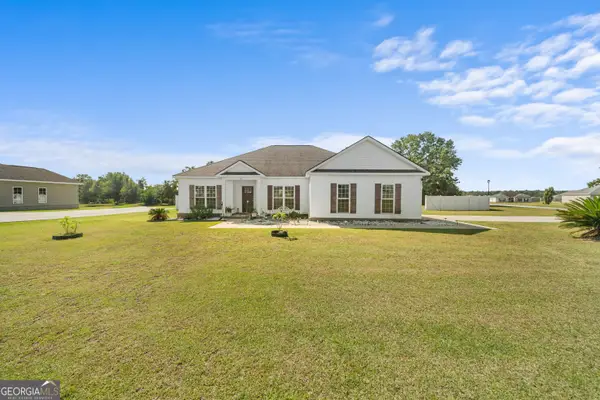 $294,900Active3 beds 2 baths1,685 sq. ft.
101 Bridgewater Way, Statesboro, GA 30458
MLS# 10850983Listed by: Coldwell Banker Conner Realty - New
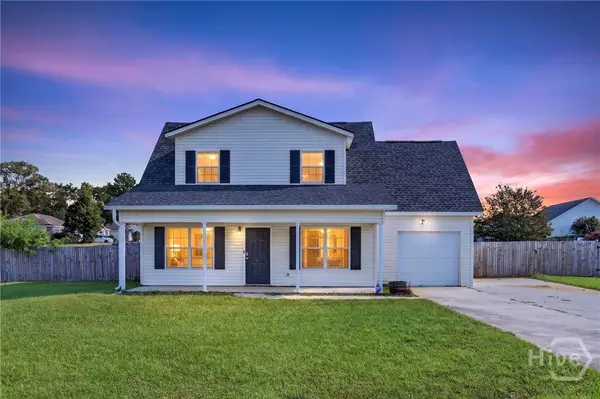 $239,900Active3 beds 2 baths1,399 sq. ft.
5001 Scotch Pine Avenue, Statesboro, GA 30458
MLS# SA364892Listed by: EXP REALTY LLC - New
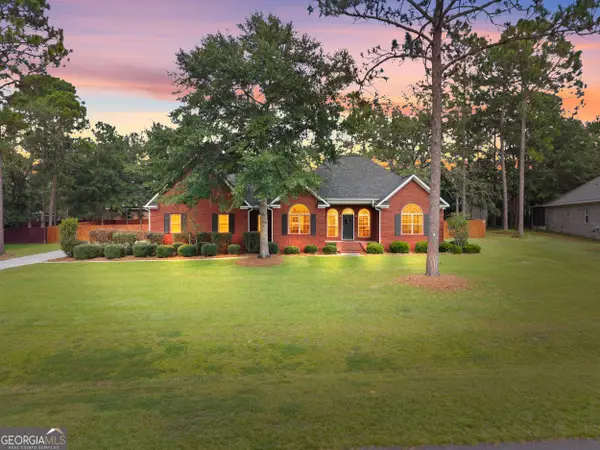 $449,000Active4 beds 3 baths2,700 sq. ft.
709 Tennessee Walk, Statesboro, GA 30458
MLS# 10850651Listed by: RE/MAX Eagle Creek Realty - New
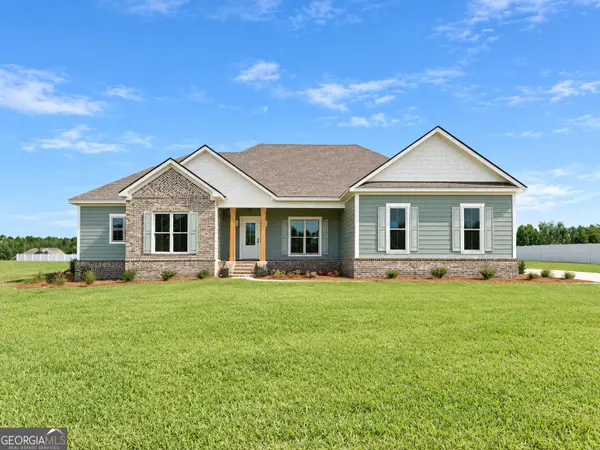 $429,900Active4 beds 3 baths2,220 sq. ft.
LOT 62 Bald Cypress Ct, Statesboro, GA 30458
MLS# 10850245Listed by: RE/MAX Eagle Creek Realty - New
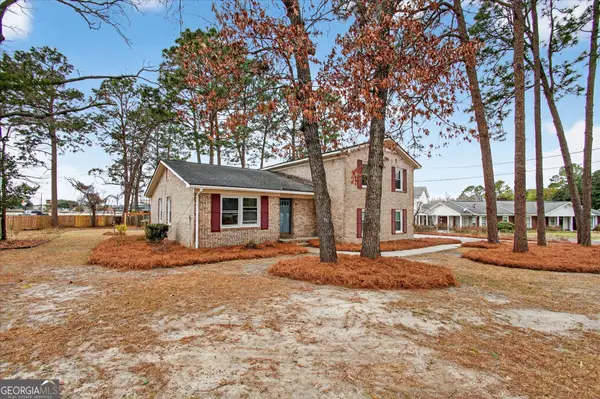 $284,900Active4 beds 3 baths2,268 sq. ft.
208 Bel Air Drive, Statesboro, GA 30461
MLS# 10850154Listed by: BHHS Kennedy Realty - New
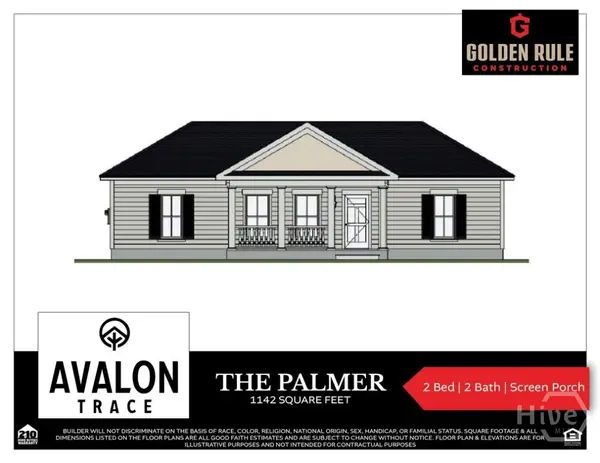 $243,900Active2 beds 2 baths1,142 sq. ft.
122 Avalon Trace, Statesboro, GA 30458
MLS# SA364985Listed by: HOME TEAM REAL ESTATE LLC - New
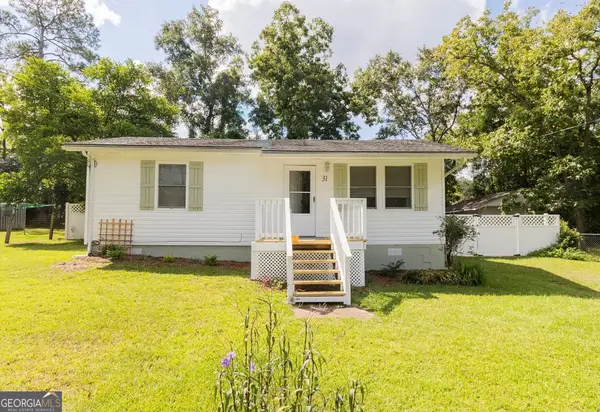 $172,000Active2 beds 1 baths792 sq. ft.
31 N Easy Street, Statesboro, GA 30458
MLS# 10849818Listed by: RE/MAX Eagle Creek Realty


Protect your home and budget from life's surprises with an Assurant Home Warranty, backed by a partner that supports you through every step of homeownership. Explore Plans.
©2026 Century 21 Real Estate LLC. All rights reserved. CENTURY 21®, the CENTURY 21 Logo and C21® are service marks owned by Century 21 Real Estate LLC. Century 21 Real Estate LLC fully supports the principles of the Fair Housing Act and the Equal Opportunity Act. Each office is independently owned and operated. Listing information is deemed reliable but not guaranteed accurate.