
132 Pinemarrow Trail, Stockbridge, GA 30281
Local realty services provided by:CENTURY 21 Novus
132 Pinemarrow Trail,Stockbridge, GA 30281
$317,889
- 3 Beds
- 3 Baths
- 1,498 sq. ft.
- Townhouse
- Active
Listed by: nicole chastang
Office: d.r.. horton realty of georgia, inc
MLS#:7836614
Source:FIRSTMLS
Price summary
- Price:$317,889
- Price per sq. ft.:$212.21
About this home
Welcome home to this beautifully finished 3-bedroom, 2.5-bath townhome. The Tatum floor plan features stylish, low-maintenance LVP flooring throughout the main living areas. The modern kitchen offers sleek quartz countertops, 36-inch cabinets, a coordinating backsplash, and stainless-steel appliances, including a microwave, electric range, and dishwasher—creating a clean, contemporary space perfect for everyday living and entertaining. Upstairs, all bedrooms include comfortable carpet, offering a cozy retreat at the end of the day. The bathrooms are thoughtfully designed with elegant marble countertops, including a spacious dual vanity and a shower-only layout in primary suite for a streamlined, modern look. With quality finishes and a functional floor plan, this townhome offers comfort, style, and convenience in one inviting package. *All photos are for illustrative purposes only, actual product, features, and finishes may vary.
Contact an agent
Home facts
- Year built:2026
- Subdivision & Development:Branford Crossing
- Listing ID #:7836614
- Updated:September 12, 2026 at 06:45 PM
Rooms and interior
- Bedrooms:3
- Total bathrooms:3
- Full bathrooms:2
- Half bathrooms:1
- Flooring:Carpet
- Bathrooms Description:Double Vanity, Shower Only
- Kitchen Description:Breakfast Room, Cabinets Other, Dishwasher, Disposal, Electric Range, Pantry, Stone Counters, View to Family Room
- Bedroom Description:Split Bedroom Plan
- Living area:1,498 sq. ft.
Heating and cooling
- Cooling:Central Air, Zoned
- Heating:Central, Zoned
- Central air:Yes
Structure and exterior
- Roof:Shingle
- Year built:2026
- Building area:1,498 sq. ft.
- Lot Features:Back Yard
- Architectural Style:Townhouse
- Construction Materials:Cement Siding
- Exterior Features:Patio
- Levels:2 Story
Schools
- High school:Stockbridge
- Middle school:Stockbridge
- Elementary school:Smith-Barnes
Utilities
- Water:Public, Water Available
- Sewer:Public Sewer, Sewer Available
Finances and disclosures
- Price:$317,889
- Price per sq. ft.:$212.21
Parking
- Parking description:Attached, Garage Faces Front
 Listings identified with the FMLS IDX logo come from FMLS and are held by brokerage firms other than the owner of this website. The listing brokerage is identified in any listing details. Information is deemed reliable but is not guaranteed. If you believe any FMLS listing contains material that infringes your copyrighted work please click here (https://www.fmls.com/dmca) to review our DMCA policy and learn how to submit a takedown request. ©2026 First Multiple Listing Service, Inc. FIRSTMLS Member Broker: Kendall Chance
New listings near 132 Pinemarrow Trail
- Coming Soon
 $510,000Coming Soon5 beds 5 baths3,590 sq. ft.
132 Eagles Club Drive, Stockbridge, GA 30281
MLS# 7336449Listed by: MARK SPAIN REAL ESTATE - Coming Soon
 $265,000Coming Soon5 beds 2 baths1,606 sq. ft.
95 Stephens Avenue, Stockbridge, GA 30281
MLS# 7316052Listed by: MARK SPAIN REAL ESTATE - New
 $417,100Active5 beds 3 baths2,511 sq. ft.
180 Pinemarrow Trail, Stockbridge, GA 30281
MLS# 7836866Listed by: D.R.. HORTON REALTY OF GEORGIA, INC - New
 $265,000Active3 beds 4 baths1,828 sq. ft.
201 Cotton Court, Stockbridge, GA 30281
MLS# 7836845Listed by: EXP REALTY, LLC. - New
 $407,500Active4 beds 3 baths2,338 sq. ft.
172 Pinemarrow Trail, Stockbridge, GA 30281
MLS# 7836860Listed by: D.R.. HORTON REALTY OF GEORGIA, INC - New
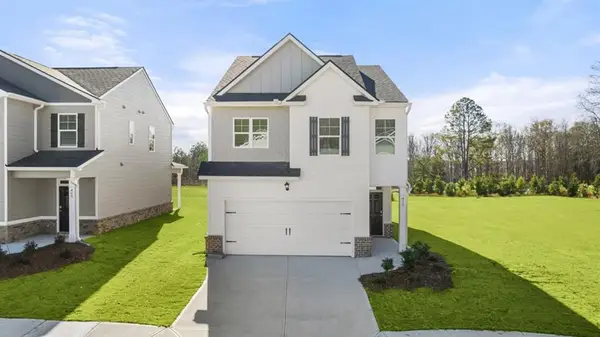 $392,000Active4 beds 3 baths1,976 sq. ft.
168 Pinemarrow Trail, Stockbridge, GA 30281
MLS# 7836862Listed by: D.R.. HORTON REALTY OF GEORGIA, INC - New
 $428,788Active5 beds 4 baths4,382 sq. ft.
324 Viceroy Curve, Stockbridge, GA 30281
MLS# 10844849Listed by: Domingo Team Realty - New
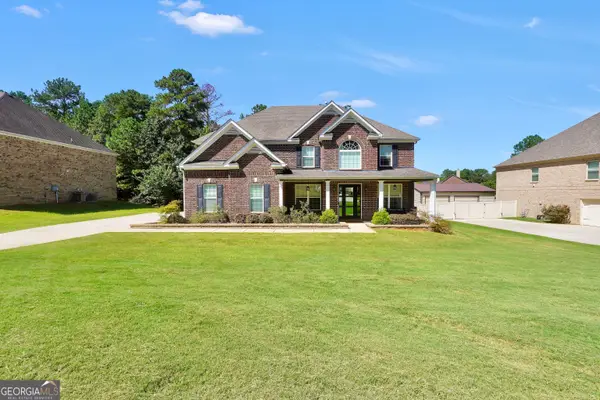 $599,900Active5 beds 4 baths3,679 sq. ft.
281 Rugged Creek Drive, Stockbridge, GA 30281
MLS# 10844853Listed by: Dwelli - New
 $320,840Active4 beds 3 baths
134 Pinemarrow Trail, Stockbridge, GA 30281
MLS# 10844890Listed by: D.R. Horton Realty of Georgia, Inc. - New
 $320,840Active4 beds 3 baths
138 Pinemarrow Trail, Stockbridge, GA 30281
MLS# 10844894Listed by: D.R. Horton Realty of Georgia, Inc.


Protect your home and budget from life's surprises with an Assurant Home Warranty, backed by a partner that supports you through every step of homeownership. Explore Plans.
©2026 Century 21 Real Estate LLC. All rights reserved. CENTURY 21®, the CENTURY 21 Logo and C21® are service marks owned by Century 21 Real Estate LLC. Century 21 Real Estate LLC fully supports the principles of the Fair Housing Act and the Equal Opportunity Act. Each office is independently owned and operated. Listing information is deemed reliable but not guaranteed accurate.