
180 Oak Leaf Drive, Stockbridge, GA 30281
Local realty services provided by:CENTURY 21 Novus
180 Oak Leaf Drive,Stockbridge, GA 30281
$289,900
- 3 Beds
- 2 Baths
- 1,992 sq. ft.
- Single family
- Active
Listed by: crissy blount
Office: keller williams realty atl. partners
MLS#:10780140
Source:METROMLS
Price summary
- Price:$289,900
- Price per sq. ft.:$145.53
About this home
NO HOA!!!! Welcome to this charming RANCH STYLE home nestled in a quiet and established neighborhood of Oak Forest Estates. This ONE LEVEL RANCH has 3BEDS/2BATHS and an OFFICE. Enjoy this SPACIOUS home with almost 2000 sq ft. It would be great for a family or investment opportunity. When you enter the front door, you immediately feel OPEN and INVITING with a LARGE FAMILY ROOM that flows perfectly into the the kitchen and dining area. The kitchen is large with great cabinet space and all the APPLIANCES ARE NEWER. The home is a SPLIT BEDROOM PLAN and the bedrooms are SPACIOUS. The master bedroom is PRIVATE with LARGE PRIVATE BATHROOM that includes DOUBLE VANITY and WALK-IN CLOSET. The INTERIOR AND EXTERIOR has RECENTLY BEEN PAINTED and has NEW CARPET in all the bedrooms. The PRIVATE BACKYARD has almost 1.5 ACRES and is ideal for gatherings, gardening, or simply unwinding. Conveniently located near shopping, dining, schools, and I-75. You will love being CONVENIENT to the NEW COSTCO, CHICK-FIL-A, SPROUTS AND SO MUCH MORE. This home combines comfort, convenience, and community. Don't miss your opportunity to make it yours!...
Contact an agent
Home facts
- Year built:1986
- Subdivision & Development:Oak Forest
- Listing ID #:10780140
- Updated:July 30, 2026 at 11:04 AM
Rooms and interior
- Bedrooms:3
- Total bathrooms:2
- Full bathrooms:2
- Flooring:Carpet, Hardwood
- Bathrooms Description:Separate Shower
- Kitchen Description:Dishwasher, Microwave, Oven/Range (Combo), Refrigerator
- Bedroom Description:Master On Main Level, Split Bedroom Plan, Walk-In Closet(s)
- Living area:1,992 sq. ft.
Heating and cooling
- Cooling:Ceiling Fan(s), Central Air
- Heating:Central
- Central air:Yes
Structure and exterior
- Roof:Composition
- Year built:1986
- Building area:1,992 sq. ft.
- Lot area:1 Acres
- Lot Features:Open Lot
- Architectural Style:Ranch
- Construction Materials:Vinyl Siding
- Levels:1 Story
Schools
- High school:Dutchtown
- Middle school:Dutchtown
- Elementary school:Pates Creek
Utilities
- Water:Public, Water Available
- Sewer:Septic Tank
Finances and disclosures
- Price:$289,900
- Price per sq. ft.:$145.53
- Tax amount:$4,498 (25)
Features and amenities
- Appliances:Dishwasher, Microwave, Oven/Range (Combo), Refrigerator
- Laundry features:Laundry
Parking
- Parking description:Garage, Garage Door Opener, Guest, Kitchen Level, Side/Rear Entrance
- Garage:Yes
 2026 Georgia MLS. All rights reserved. Information Deem Reliable But Not Guaranteed July 30, 2026 METROMLS Member Broker: Curtis North
New listings near 180 Oak Leaf Drive
- New
 $258,000Active4 beds 2 baths1,829 sq. ft.
104 Chip Place, Stockbridge, GA 30281
MLS# 10815852Listed by: Mark Spain Real Estate - New
 $314,900Active3 beds 3 baths2,043 sq. ft.
140 Barrington Parkway, Stockbridge, GA 30281
MLS# 10815703Listed by: Platinum Real Estate LLC - New
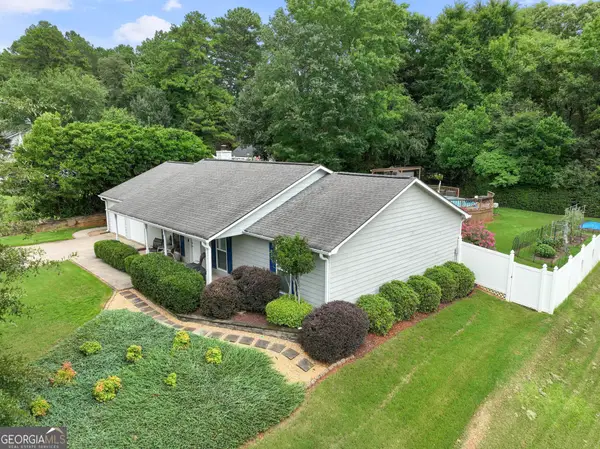 $269,900Active3 beds 2 baths1,765 sq. ft.
302 Iron Horse Way, Stockbridge, GA 30281
MLS# 10815337Listed by: Keller Williams Realty Atl. Partners - New
 $430,000Active4 beds 3 baths2,567 sq. ft.
912 Dexter Drive, Stockbridge, GA 30281
MLS# 10815395Listed by: The Legacy Real Estate Group - New
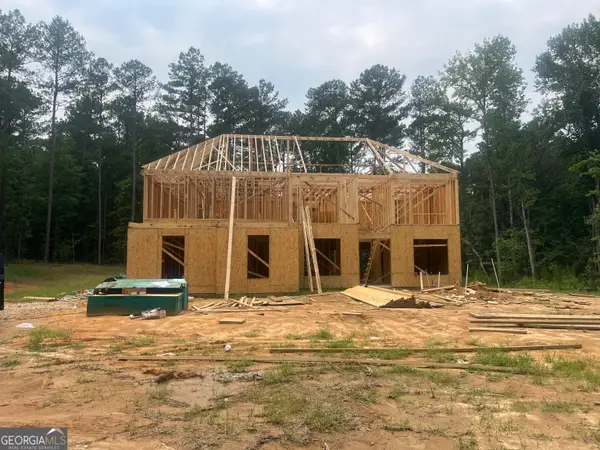 $469,900Active4 beds 3 baths2,825 sq. ft.
5545 Hwy 155 (lot 2) N, Stockbridge, GA 30281
MLS# 10815165Listed by: Southern Classic Realtors - New
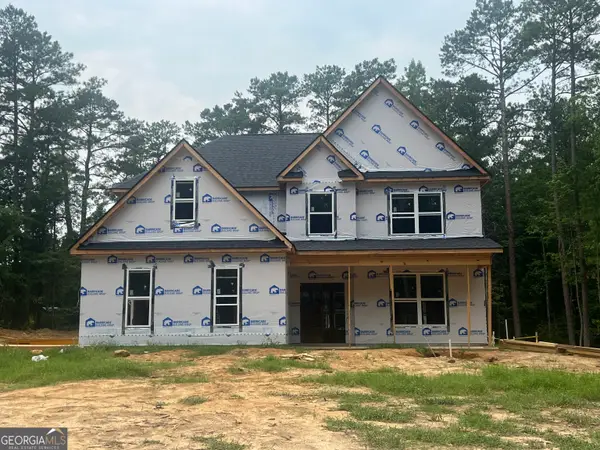 $474,900Active5 beds 3 baths2,842 sq. ft.
5535 Hwy 155 (lot 3) N, Stockbridge, GA 30281
MLS# 10815172Listed by: Southern Classic Realtors - New
 $349,900Active4 beds 3 baths2,103 sq. ft.
101 Moss Pointe Drive, Mcdonough, GA 30253
MLS# 7812677Listed by: EXP REALTY, LLC. - Coming Soon
 $425,000Coming Soon4 beds 3 baths
232 Rugged Creek Drive, Stockbridge, GA 30281
MLS# 7812734Listed by: BUKARI LUXE SIGNATURE REALTY, LLC - New
 $242,900Active3 beds 2 baths1,580 sq. ft.
158 Stokes Drive, Stockbridge, GA 30281
MLS# 10815107Listed by: RE/MAX Advantage - New
 $301,240Active3 beds 3 baths1,719 sq. ft.
663 Treasure Drive, Stockbridge, GA 30281
MLS# 10814908Listed by: DRB Group Georgia LLC


Protect your home and budget from life's surprises with an Assurant Home Warranty, backed by a partner that supports you through every step of homeownership. Explore Plans.
©2026 Century 21 Real Estate LLC. All rights reserved. CENTURY 21®, the CENTURY 21 Logo and C21® are service marks owned by Century 21 Real Estate LLC. Century 21 Real Estate LLC fully supports the principles of the Fair Housing Act and the Equal Opportunity Act. Each office is independently owned and operated. Listing information is deemed reliable but not guaranteed accurate.