
Address Withheld By Seller, Stockbridge, GA 30281
Local realty services provided by:CENTURY 21 Results
Address Withheld By Seller,Stockbridge, GA 30281
$465,000
- 5 Beds
- 4 Baths
- 3,831 sq. ft.
- Single family
- Pending
Listed by: big tent team
Office: berkshire hathaway homeservices georgia properties
MLS#:7743465
Source:FIRSTMLS
Sorry, we are unable to map this address
Price summary
- Price:$465,000
- Price per sq. ft.:$121.38
- Monthly HOA dues:$22.92
About this home
MAKE THIS YOUR FOREVER HOME:
Nestled in the highly sought-after New Lake Estates, this custom-built executive home offers a rare combination of space, privacy, and convenience. Situated on a wooded 1.81-acre corner lot, the home is set well back from the road, providing a private, estate-like setting just 30 minutes from Hartsfield-Jackson Atlanta International Airport and minutes from New Lake and Panola Mountain State Park.
With approximately 3,831 square feet, this 5-bedroom, 3.5-bath residence features a thoughtful and functional layout. The main level includes formal living and dining rooms, a comfortable family room, and a four-seasons sunroom that extends the living space year-round. The kitchen provides abundant cabinetry, a breakfast bar island, dual pantries, and a casual breakfast area, making it well-suited for both everyday living and entertaining. Dual raised rear decks offer excellent outdoor space overlooking the wooded lot.
The primary suite provides privacy and comfort with a walk-in closet, double vanity, and separate shower. Three additional bedrooms and a full bath are located on the upper level, along with a flexible bonus room suitable for an additional bedroom, office, or home gym.
The finished terrace level, approximately 1,481 square feet, significantly enhances the property’s versatility and potential value. Designed as a complete secondary living space, it includes a kitchen, living and dining areas, bedroom, full bath, and separate laundry room. This level may qualify as an Accessory Dwelling Unit (ADU), making it ideal for guests or multi-generational living.
A detached garden workspace, originally designed for gardening use, is located steps from the main level rear entry. The interior is unfinished, offering flexibility to finish as a studio, office, or private retreat, subject to buyer needs and any required approvals.
With its spacious lot, secluded environment, and proximity to parks and amenities, this property presents a unique opportunity within a sought-after, well-established community....
Contact an agent
Home facts
- Year built:1992
- Listing ID #:7743465
- Updated:July 29, 2026 at 08:34 AM
Rooms and interior
- Bedrooms:5
- Total bathrooms:4
- Full bathrooms:3
- Half bathrooms:1
- Flooring:Carpet, Hardwood
- Dining Description:Butlers Pantry, Separate Dining Room
- Bathrooms Description:Double Vanity, Shower Only
- Kitchen Description:Breakfast Bar, Cabinets Other, Dishwasher, Disposal, Electric Oven, Electric Range, Kitchen Island, Pantry, Solid Surface Counters
- Bedroom Description:Master on Main
- Basement Description:Daylight, Exterior Entry, Finished, Finished Bath, Full, Interior Entry
- Living area:3,831 sq. ft.
Heating and cooling
- Cooling:Central Air
- Heating:Electric
- Central air:Yes
Structure and exterior
- Roof:Composition
- Year built:1992
- Building area:3,831 sq. ft.
- Lot area:1.81 Acres
- Lot Features:Back Yard, Corner Lot, Front Yard, Landscaped, Private
- Architectural Style:Traditional
- Construction Materials:HardiPlank Type, Wood Siding
- Exterior Features:Deck, Front Porch, Garden, Private Yard, Rain Gutters, Rear Stairs, Storage
- Levels:3+ Story
Schools
- High school:Heritage - Rockdale
- Middle school:General Ray Davis
- Elementary school:Lorraine
Utilities
- Water:Public, Well
- Sewer:Septic Tank
Finances and disclosures
- Price:$465,000
- Price per sq. ft.:$121.38
- Tax amount:$2,079 (2025)
Features and amenities
- Laundry features:Laundry Room, Main Level, Mud Room
- Amenities:Bookcases, Cathedral Ceiling(s), Electric Water Heater, High Speed Internet, Tray Ceiling(s), Walk-In Closet(s)
Parking
- Total parking spaces:3
- Parking description:Attached, Driveway, Garage, Garage Door Opener, Garage Faces Side, Kitchen Level, Storage
- Garage spaces:2
 Listings identified with the FMLS IDX logo come from FMLS and are held by brokerage firms other than the owner of this website. The listing brokerage is identified in any listing details. Information is deemed reliable but is not guaranteed. If you believe any FMLS listing contains material that infringes your copyrighted work please click here (https://www.fmls.com/dmca) to review our DMCA policy and learn how to submit a takedown request. ©2026 First Multiple Listing Service, Inc. FIRSTMLS Member Broker: Debbie Cooke
New listings near 30281
- New
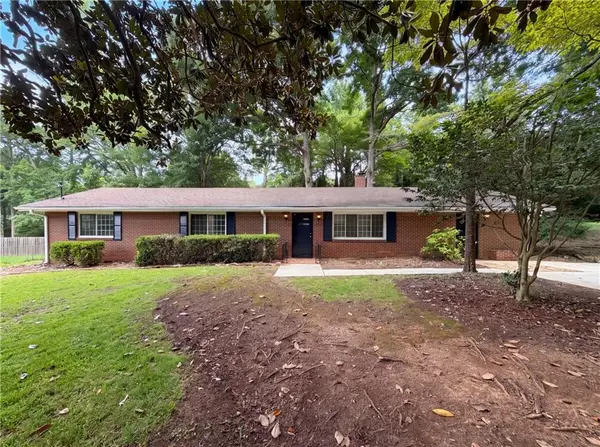 $239,000Active3 beds 2 baths1,950 sq. ft.
210 Pinewood Lane, Stockbridge, GA 30281
MLS# 7812085Listed by: OPENDOOR BROKERAGE, LLC - New
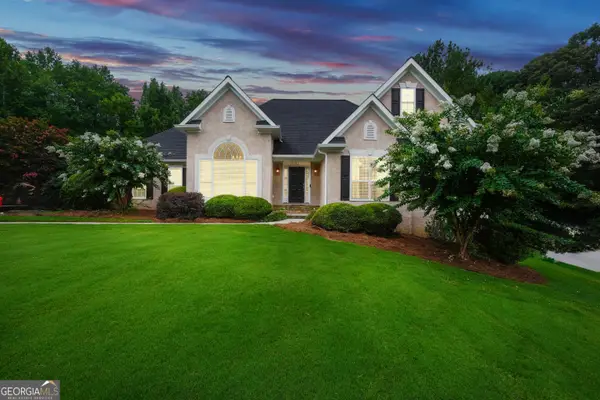 $515,000Active6 beds 4 baths4,773 sq. ft.
825 Deerwood Drive, Stockbridge, GA 30281
MLS# 10814358Listed by: Chapman Group Realty, Inc. - New
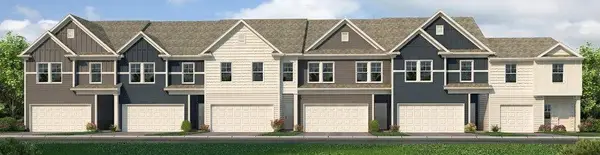 $309,990Active3 beds 3 baths1,695 sq. ft.
301 Epping Street #73, Stockbridge, GA 30281
MLS# 7811844Listed by: ROCKHAVEN REALTY, LLC - New
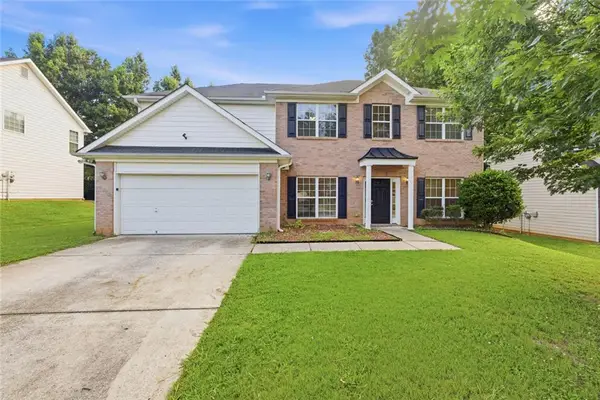 $360,000Active5 beds 3 baths3,440 sq. ft.
751 Mesa Road, Mcdonough, GA 30253
MLS# 7811920Listed by: EXP REALTY, LLC. - New
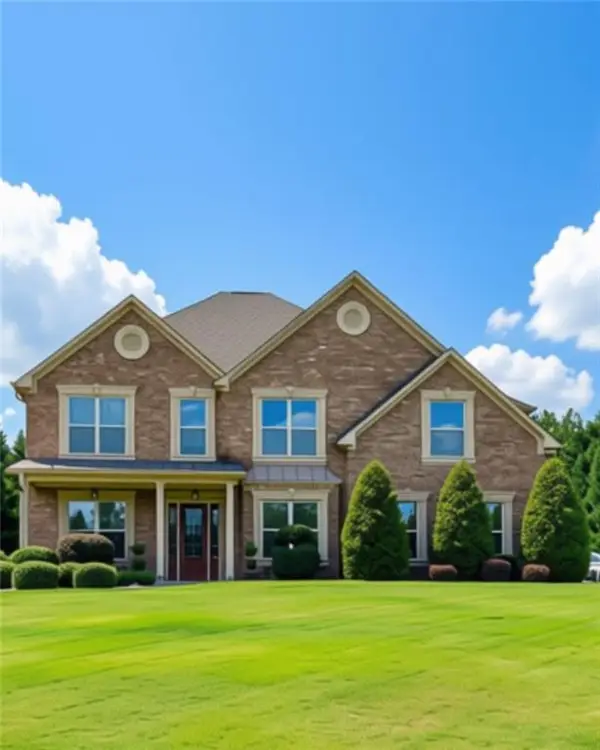 $515,000Active4 beds 4 baths3,820 sq. ft.
241 Gucci Circle, Stockbridge, GA 30281
MLS# 7811988Listed by: YOUR HOME SOURCE - New
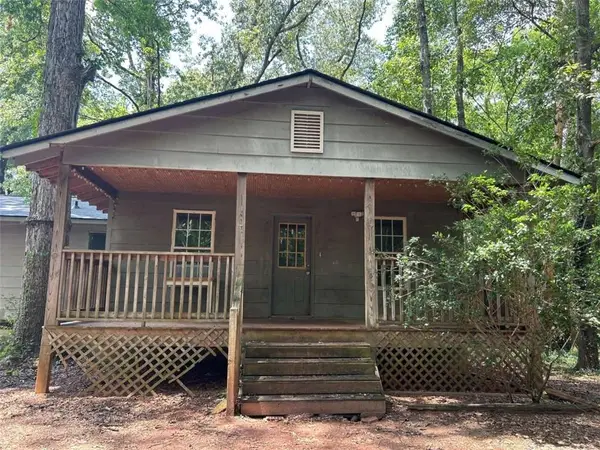 $169,000Active3 beds 1 baths
464 Azalea Drive, Stockbridge, GA 30281
MLS# 7812009Listed by: EXP REALTY, LLC. - New
 $383,000Active4 beds 2 baths1,884 sq. ft.
105 Montgomery Drive, Stockbridge, GA 30281
MLS# 10814289Listed by: D.R. Horton Realty of Georgia, Inc. - New
 $275,000Active4 beds 2 baths1,812 sq. ft.
113 Timberwood Drive, Stockbridge, GA 30281
MLS# 7811709Listed by: KELLER WILLIAMS REALTY ATLANTA PARTNERS - New
 $585,000Active5 beds 4 baths3,928 sq. ft.
2544 Walnut Ridge Way, Stockbridge, GA 30281
MLS# 10813888Listed by: Coldwell Banker Realty - New
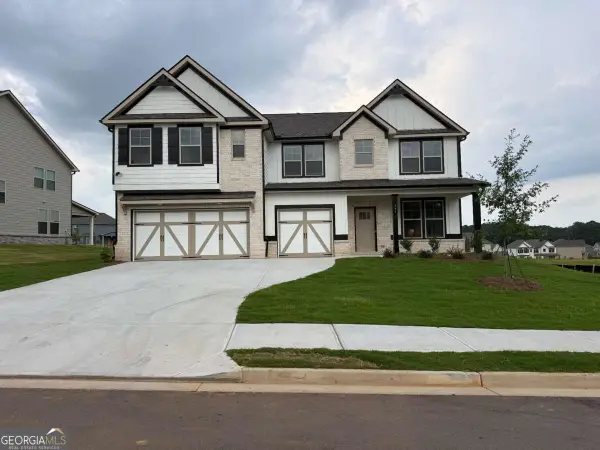 $600,411Active5 beds 5 baths3,665 sq. ft.
437 Sheridan Drive, Stockbridge, GA 30281
MLS# 10813738Listed by: DRB Group Georgia LLC


Protect your home and budget from life's surprises with an Assurant Home Warranty, backed by a partner that supports you through every step of homeownership. Explore Plans.
©2026 Century 21 Real Estate LLC. All rights reserved. CENTURY 21®, the CENTURY 21 Logo and C21® are service marks owned by Century 21 Real Estate LLC. Century 21 Real Estate LLC fully supports the principles of the Fair Housing Act and the Equal Opportunity Act. Each office is independently owned and operated. Listing information is deemed reliable but not guaranteed accurate.