3292 Mixon Way, Stone Mountain, GA 30087
Local realty services provided by:CENTURY 21 NUWAY REALTY
3292 Mixon Way,Stone Mountain, GA 30087
$327,990
- 5 Beds
- 3 Baths
- 2,149 sq. ft.
- Single family
- Active
Listed by: rafael liriano
Office: brightdoor realty
MLS#:10814458
Source:METROMLS
Price summary
- Price:$327,990
- Price per sq. ft.:$152.62
About this home
Welcome to this beautifully renovated 5-bedroom, 3-bath home offering the perfect blend of style, comfort, and functionality. From the moment you arrive, you'll appreciate the extensive updates and move-in-ready condition. The spacious interior features a completely renovated kitchen with modern cabinetry, sleek countertops, and updated fixtures. All three full bathrooms have been tastefully remodeled with contemporary finishes. Brand-new flooring throughout the home creates a fresh, cohesive look, while the new roof provides added value and peace of mind. With five generously sized bedrooms and a versatile floor plan, there's plenty of space for family, guests, a home office, or multi-generational living. Conveniently located near shopping, dining, parks, schools, and major commuter routes, this home offers both comfort and convenience. Don't miss this opportunity to own a fully renovated home that's ready for its new owners. Schedule your private showing today!
Contact an agent
Home facts
- Year built:1982
- Subdivision & Development:Meadow Springs
- Listing ID #:10814458
- Updated:September 14, 2026 at 08:44 PM
Rooms and interior
- Bedrooms:5
- Total bathrooms:3
- Full bathrooms:3
- Flooring:Laminate
- Kitchen Description:Breakfast Area, Dishwasher, Disposal, Microwave, Refrigerator
- Bedroom Description:Walk-In Closet(s)
- Basement Description:Bath Finished, Exterior Entry, Finished, Full
- Living area:2,149 sq. ft.
Heating and cooling
- Cooling:Ceiling Fan(s), Central Air
- Heating:Central, Natural Gas
- Central air:Yes
Structure and exterior
- Roof:Composition
- Year built:1982
- Building area:2,149 sq. ft.
- Lot area:0.42 Acres
- Lot Features:Private
- Architectural Style:Traditional
- Construction Materials:Block, Concrete
- Exterior Features:Balcony, Deck, Deck/Patio
- Foundation Description:Block
- Levels:3+ Story
Schools
- High school:Shiloh
- Middle school:Shiloh
- Elementary school:Annistown
Utilities
- Water:Public, Water Available
- Sewer:Public Sewer, Sewer Available
Finances and disclosures
- Price:$327,990
- Price per sq. ft.:$152.62
- Tax amount:$4,237 (2025)
Features and amenities
- Appliances:Dishwasher, Disposal, Gas Water Heater, Microwave, Refrigerator
- Laundry features:In Basement, Laundry, Laundry Closet
- Amenities:Carbon Monoxide Detector(s), Gas Water Heater, High Ceilings, Smoke Detector(s)
Parking
- Total parking spaces:3
- Parking description:Garage
- Garage:Yes
 2026 Georgia MLS. All rights reserved. Information Deem Reliable But Not Guaranteed September 14, 2026
New listings near 3292 Mixon Way
- Coming Soon
 $299,900Coming Soon3 beds 3 baths1,855 sq. ft.
4177 Carrollwood Drive, Stone Mountain, GA 30083
MLS# 10845014Listed by: Keller Williams Realty - Coming Soon
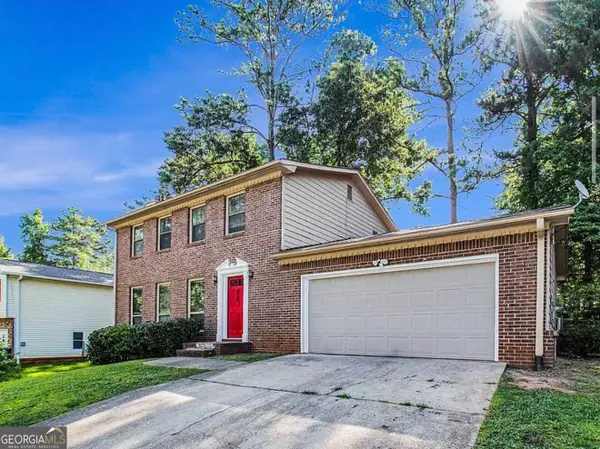 $239,900Coming Soon3 beds 3 baths1,671 sq. ft.
474 Chartley Trail, Stone Mountain, GA 30083
MLS# 10843000Listed by: Atlanta Communities - Coming Soon
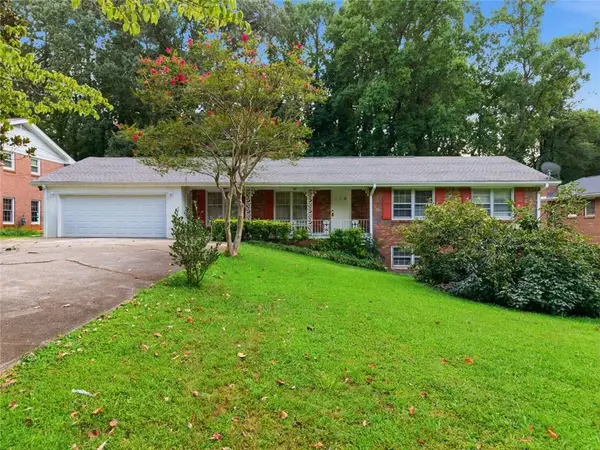 $285,000Coming Soon3 beds 3 baths2,279 sq. ft.
4367 Abingdon Drive, Stone Mountain, GA 30083
MLS# 7834757Listed by: BHGRE METRO BROKERS 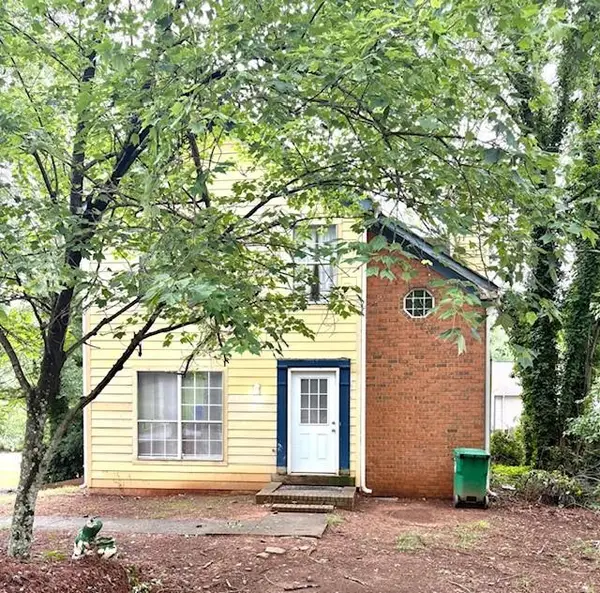 $280,000Active5 beds 4 baths1,768 sq. ft.
4987 Celtic Way, Stone Mountain, GA 30083
MLS# 7788954Listed by: EXP REALTY, LLC.- New
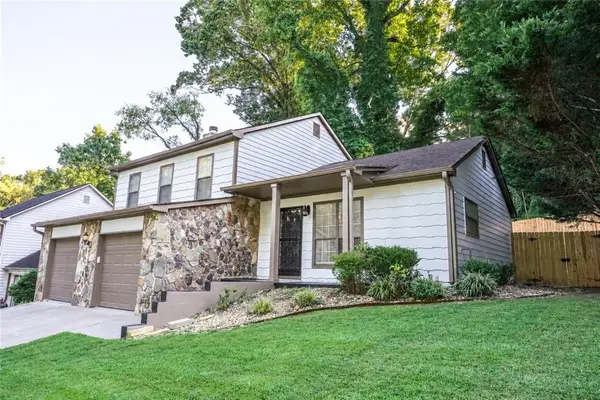 $295,000Active3 beds 2 baths1,632 sq. ft.
4847 Brasac Drive, Stone Mountain, GA 30083
MLS# 7837251Listed by: VIRTUAL PROPERTIES REALTY.COM - New
 $295,000Active4 beds 3 baths
4348 Executive Drive, Stone Mountain, GA 30083
MLS# 10845055Listed by: Virtual Properties Realty.com - New
 $299,900Active3 beds 2 baths1,884 sq. ft.
5441 Forest Path Court, Stone Mountain, GA 30088
MLS# 10845019Listed by: AXEN Realty - New
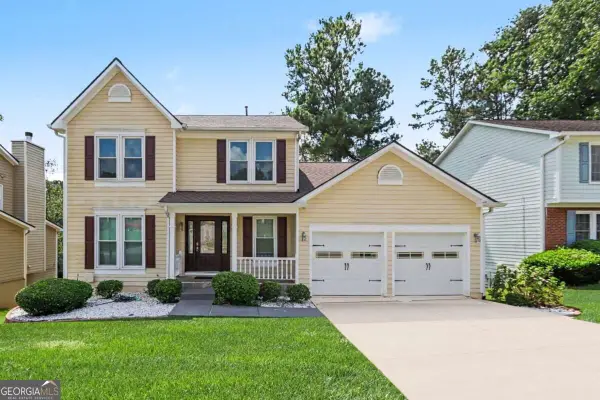 $335,000Active3 beds 3 baths2,762 sq. ft.
1975 Wynhurst Crossing, Stone Mountain, GA 30088
MLS# 10844861Listed by: Keller Williams Realty Atl. Partners - New
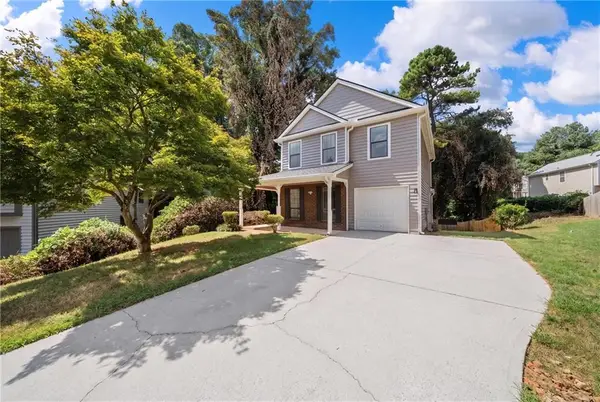
 $320,000Active4 beds 4 baths1,751 sq. ft.
832 Leland Court, Stone Mountain, GA 30083
MLS# 7835849Listed by: CENTURY 21 CONNECT REAL ESTATE - New
 $225,371Active4 beds 2 baths1,920 sq. ft.
1537 Spruce Ridge Court, Stone Mountain, GA 30083
MLS# 7836421Listed by: MAINSTAY BROKERAGE LLC


Protect your home and budget from life's surprises with an Assurant Home Warranty, backed by a partner that supports you through every step of homeownership. Explore Plans.
©2026 Century 21 Real Estate LLC. All rights reserved. CENTURY 21®, the CENTURY 21 Logo and C21® are service marks owned by Century 21 Real Estate LLC. Century 21 Real Estate LLC fully supports the principles of the Fair Housing Act and the Equal Opportunity Act. Each office is independently owned and operated. Listing information is deemed reliable but not guaranteed accurate.