5152 Madeline Place, Stone Mountain, GA 30083
Local realty services provided by:CENTURY 21 The Avenues
5152 Madeline Place,Stone Mountain, GA 30083
$284,900
- 3 Beds
- 3 Baths
- 1,448 sq. ft.
- Townhouse
- Active
Listed by: matthew klug
Office: real broker, llc.
MLS#:7855235
Source:FIRSTMLS
Price summary
- Price:$284,900
- Price per sq. ft.:$196.75
- Monthly HOA dues:$178
About this home
Welcome to 5152 Madeline Place, a wonderful end-unit townhome in the gated Stone Mill community of Stone Mountain. This beautifully maintained townhome features a versatile floor plan with 3 bedrooms, 2 full bathrooms, and 1 half bathroom. The layout here emphasizes open-concept living spaces, plenty of natural light, and flexible design options. The welcoming entry leads into a spacious open concept living area, creating a warm and inviting atmosphere ideal for both everyday living and entertaining. The kitchen is centrally located and features granite countertops, modern white cabinetry, a large center island, and a walk-in pantry. This kitchen flows seamlessly into the living area, enhancing connectivity and maximizing usability. Large windows throughout the home (including exterior walls, one of the perks of an end-unit!) bring in natural light and highlight the details of this recently built home. Upstairs, the primary suite is designed for both privacy and comfort, featuring a large bedroom, well-apointed bathroom, and walk-in closet. Two secondary bedrooms and a full bathroom provide flexibility for family members, guests, or a home office. The garage features a newly finished epoxy floor. The backyard is fully fenced for pets, play, or entertainment....
Contact an agent
Home facts
- Year built:2020
- Subdivision & Development:Stone Mill
- Listing ID #:7855235
- Updated:October 20, 2026 at 01:38 PM
Rooms and interior
- Bedrooms:3
- Total bathrooms:3
- Full bathrooms:2
- Half bathrooms:1
- Flooring:Hardwood
- Bathrooms Description:Double Vanity, Shower Only
- Kitchen Description:Breakfast Bar, Cabinets White, Country Kitchen, Dishwasher, Eat-in Kitchen, Kitchen Island, Microwave, Pantry, Pantry Walk-In, Solid Surface Counters, View to Family Room
- Bedroom Description:Oversized Master
- Living area:1,448 sq. ft.
Heating and cooling
- Cooling:Central Air
- Central air:Yes
Structure and exterior
- Year built:2020
- Building area:1,448 sq. ft.
- Lot area:0.02 Acres
- Lot Features:Borders US/State Park
- Architectural Style:Townhouse
- Exterior Features:Front Porch
- Levels:2 Story
Schools
- High school:Stone Mountain
- Middle school:Stone Mountain
- Elementary school:Stone Mountain
Utilities
- Water:Public
- Sewer:Public Sewer
Finances and disclosures
- Price:$284,900
- Price per sq. ft.:$196.75
- Tax amount:$3,456 (2025)
Features and amenities
- Laundry features:Upper Level
- Amenities:High Ceilings 10 ft Main, High Speed Internet, Smart Home, Walk-In Closet(s)
Parking
- Total parking spaces:2
- Parking description:Garage
- Garage spaces:1
 Listings identified with the FMLS IDX logo come from FMLS and are held by brokerage firms other than the owner of this website. The listing brokerage is identified in any listing details. Information is deemed reliable but is not guaranteed. If you believe any FMLS listing contains material that infringes your copyrighted work please click here (https://www.fmls.com/dmca) to review our DMCA policy and learn how to submit a takedown request. ©2026 First Multiple Listing Service, Inc.
New listings near 5152 Madeline Place
- Coming Soon
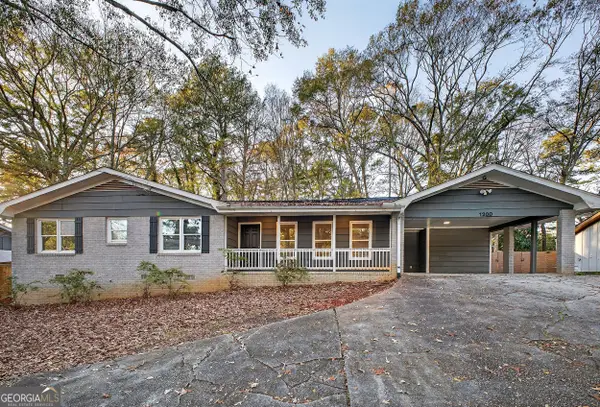 $290,000Coming Soon3 beds 2 baths1,733 sq. ft.
1200 Silver Hill Road, Stone Mountain, GA 30087
MLS# 10875496Listed by: Mark Spain Real Estate - Coming Soon
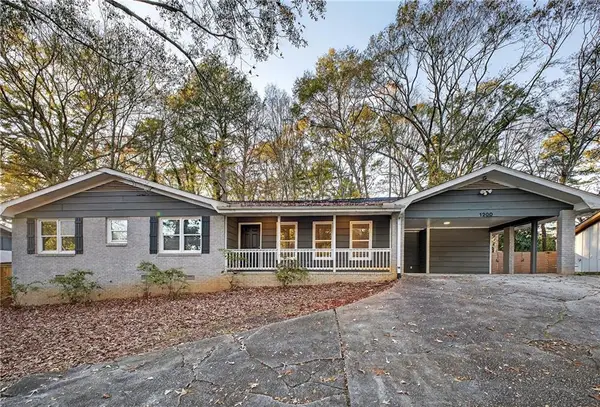 $290,000Coming Soon3 beds 2 baths1,733 sq. ft.
1200 Silver Hill Road, Stone Mountain, GA 30087
MLS# 7856320Listed by: MARK SPAIN REAL ESTATE - Coming Soon
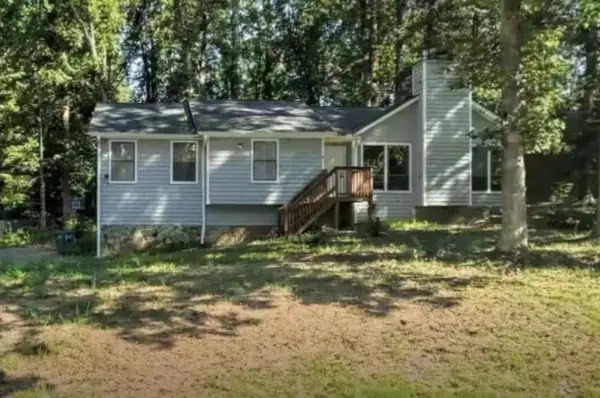 $275,000Coming Soon3 beds 2 baths2,396 sq. ft.
5410 Post Road Pass, Stone Mountain, GA 30088
MLS# 7855985Listed by: MARK SPAIN REAL ESTATE - Coming Soon
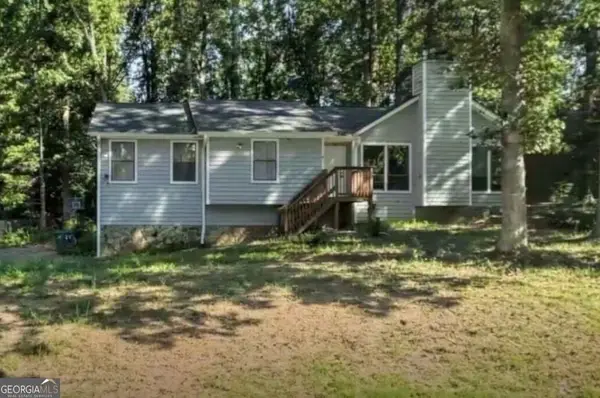 $275,000Coming Soon3 beds 2 baths2,396 sq. ft.
5410 Post Road Pass, Stone Mountain, GA 30088
MLS# 10875119Listed by: Mark Spain Real Estate - Coming Soon
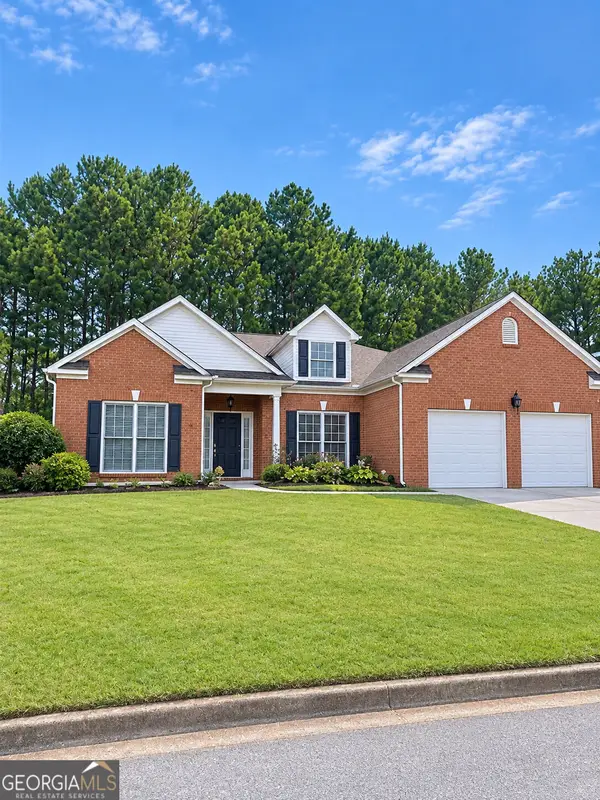 $365,000Coming Soon3 beds 3 baths2,484 sq. ft.
5883 Gateway Boulevard, Stone Mountain, GA 30087
MLS# 10871781Listed by: Mark Spain Real Estate - Coming Soon
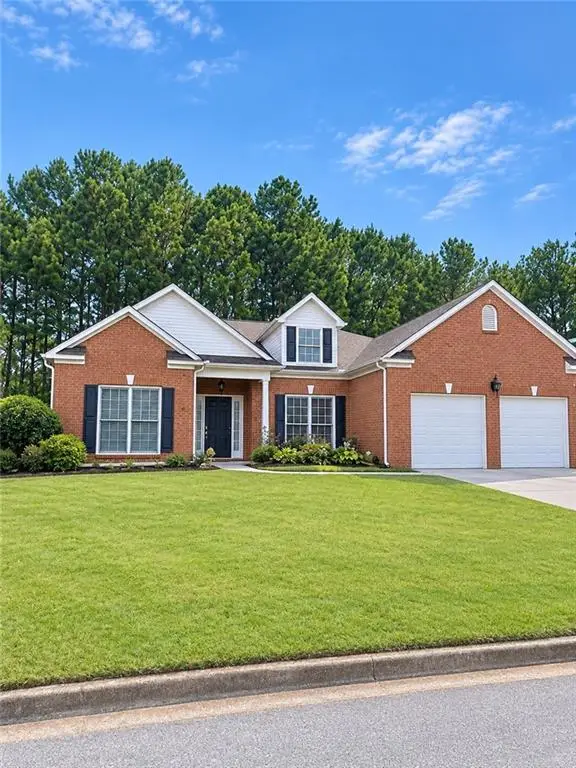 $365,000Coming Soon3 beds 3 baths2,484 sq. ft.
5883 Gateway Boulevard, Stone Mountain, GA 30087
MLS# 7853312Listed by: MARK SPAIN REAL ESTATE - New
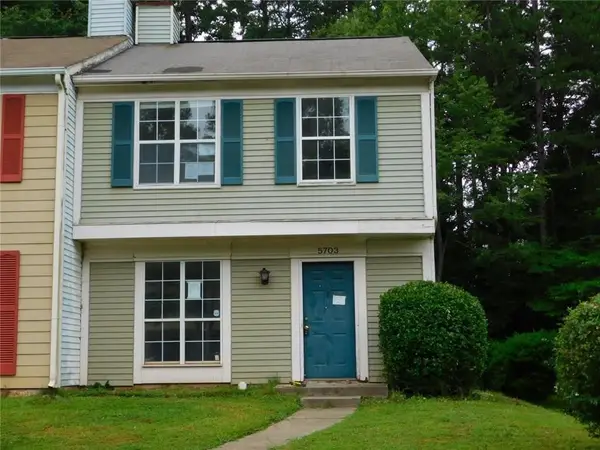
 $169,900Active2 beds 3 baths1,160 sq. ft.
5703 Wells Circle, Stone Mountain, GA 30087
MLS# 7854043Listed by: CENTURY 21 CONNECT REALTY - New
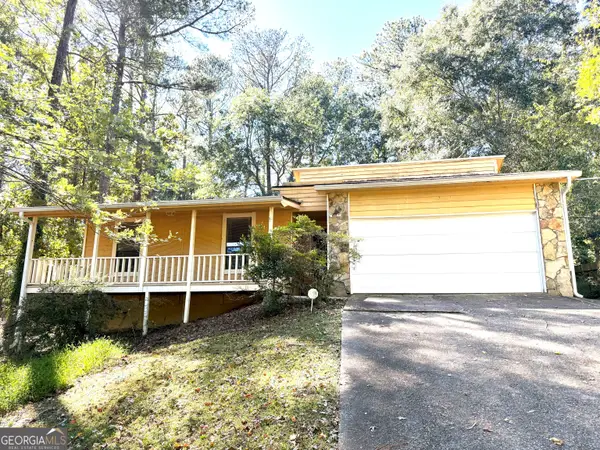 $239,900Active3 beds 2 baths1,580 sq. ft.
4955 Wycliffe Drive, Stone Mountain, GA 30087
MLS# 10874942Listed by: AREA - New
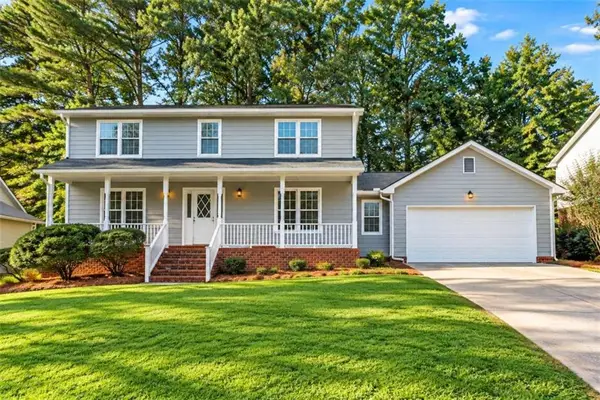 $349,900Active5 beds 4 baths
4472 Woodland Forest Drive, Stone Mountain, GA 30083
MLS# 7855936Listed by: KELLER WILLIAMS REALTY CHATTAHOOCHEE NORTH, LLC - New
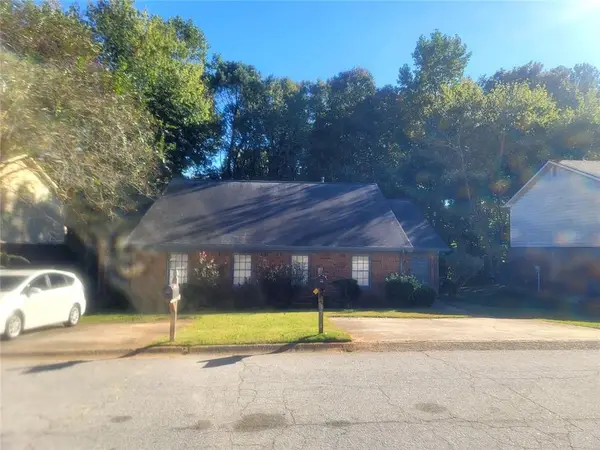 $299,000Active-- beds -- baths
5272 Ridge Forest Drive, Stone Mountain, GA 30083
MLS# 7855783Listed by: VIRTUAL PROPERTIES REALTY.COM


Protect your home and budget from life's surprises with an Assurant Home Warranty, backed by a partner that supports you through every step of homeownership. Explore Plans.
©2026 Century 21 Real Estate LLC. All rights reserved. CENTURY 21®, the CENTURY 21 Logo and C21® are service marks owned by Century 21 Real Estate LLC. Century 21 Real Estate LLC fully supports the principles of the Fair Housing Act and the Equal Opportunity Act. Each office is independently owned and operated. Listing information is deemed reliable but not guaranteed accurate.