5264 Golfcrest Circle, Stone Mountain, GA 30088
Local realty services provided by:CENTURY 21 North East
5264 Golfcrest Circle,Stone Mountain, GA 30088
$325,000
- 4 Beds
- 3 Baths
- - sq. ft.
- Single family
- Active
Listed by: amanda fard
Office: keller williams realty cityside
MLS#:10798769
Source:METROMLS
Price summary
- Price:$325,000
About this home
Welcome home to this beautifully rennovated 4-bedroom, 2 and 1/2 bath classic home in the heart of Stone Mountain. Situated in the established, tree-lined community of Hidden Hills, this home is close to shopping, dining, entertainment, and major highways. Move-in ready with thoughtful updates throughout: new HVAC, new flooring, paint, and lighting, plus a fully updated kitchen with new quartz countertops and stainless-steel appliances and updated bathrooms with granite countertops. A deck is located off the kitchen for your entertainment and outdoor grilling fun. It overlooks the lovely, private large, level back yard. Mature shade trees in the front and back yards help keep the home cooler in summer and add privacy year-round. The family room is anchored by a brick fireplace, ideal for cozy evenings. A 2 car garage offers parking convenience and curb appeal. There is a full daylight basement with it's own exit for storage or future plans. Close to short walk to Biffle park and other parks within Hidden Hills, schools, shopping, and commute options....
Contact an agent
Home facts
- Year built:1974
- Subdivision & Development:Hidden Hills
- Listing ID #:10798769
- Updated:September 12, 2026 at 11:16 AM
Rooms and interior
- Bedrooms:4
- Total bathrooms:3
- Full bathrooms:2
- Half bathrooms:1
- Flooring:Carpet
- Dining Description:Separate Room
- Kitchen Description:Dishwasher
- Basement Description:Daylight, Interior Entry, Partial
Heating and cooling
- Cooling:Central Air
- Heating:Forced Air, Natural Gas
- Central air:Yes
Structure and exterior
- Roof:Composition
- Year built:1974
- Lot area:0.47 Acres
- Lot Features:Level, Private
- Architectural Style:Traditional
- Construction Materials:Vinyl Siding
- Exterior Features:Deck
- Foundation Description:Block
- Levels:2 Story
Schools
- High school:Miller Grove
- Middle school:Miller Grove
- Elementary school:Woodridge
Utilities
- Water:Public, Water Available
- Sewer:Public Sewer, Sewer Available
Finances and disclosures
- Price:$325,000
- Tax amount:$3,704 (2025)
Features and amenities
- Appliances:Dishwasher
- Laundry features:Laundry Closet
- Amenities:Beamed Ceilings
Parking
- Total parking spaces:2
- Parking description:Garage
- Garage:Yes
 2026 Georgia MLS. All rights reserved. Information Deem Reliable But Not Guaranteed September 12, 2026 METROMLS Member Broker: Jim D’Amico
New listings near 5264 Golfcrest Circle
- Coming Soon
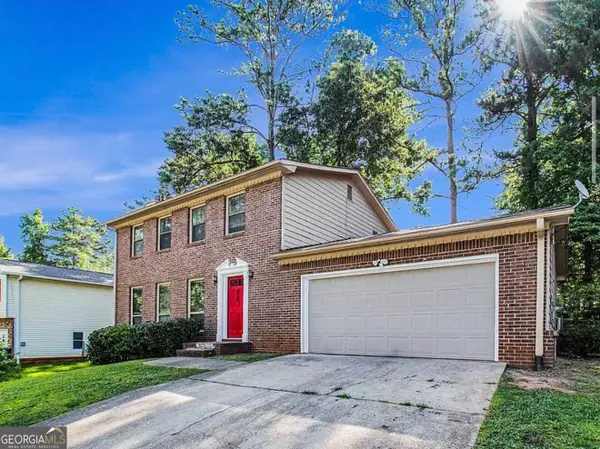 $239,900Coming Soon3 beds 3 baths1,671 sq. ft.
474 Chartley Trail, Stone Mountain, GA 30083
MLS# 10843000Listed by: Atlanta Communities - Coming Soon
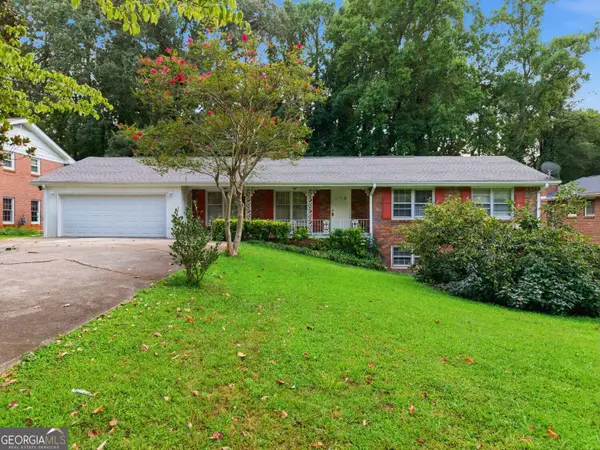 $285,000Coming Soon3 beds 3 baths2,279 sq. ft.
4367 Abingdon Drive, Stone Mountain, GA 30083
MLS# 10842397Listed by: BHGRE Metro Brokers - New
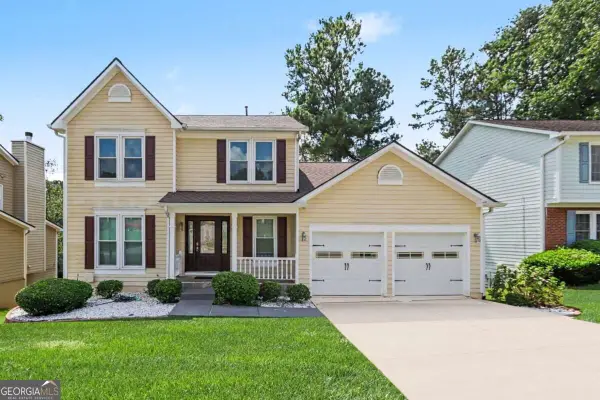 $335,000Active3 beds 3 baths2,762 sq. ft.
1975 Wynhurst Crossing, Stone Mountain, GA 30088
MLS# 10844861Listed by: Keller Williams Realty Atl. Partners - New
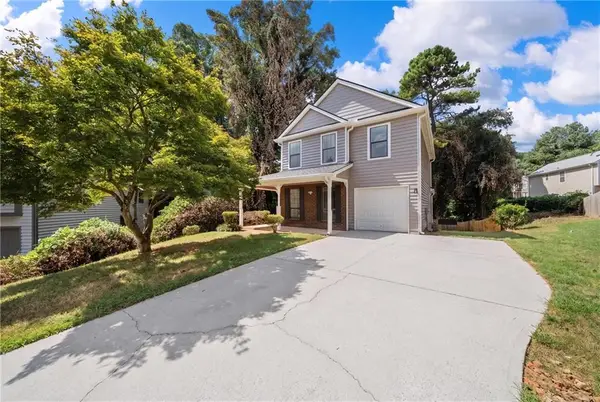
 $320,000Active4 beds 4 baths1,751 sq. ft.
832 Leland Court, Stone Mountain, GA 30083
MLS# 7835849Listed by: CENTURY 21 CONNECT REAL ESTATE - New
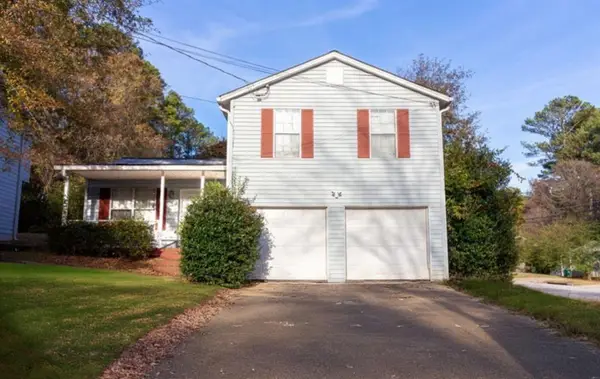 $180,000Active3 beds 2 baths1,292 sq. ft.
2174 Scarbrough Road, Stone Mountain, GA 30088
MLS# 7836475Listed by: KELLER WILLIAMS REALTY WEST ATLANTA - New
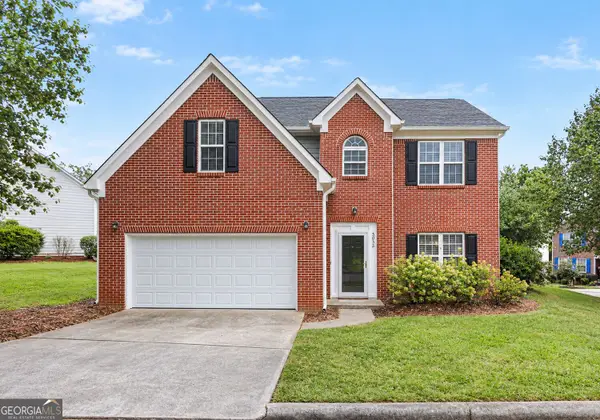 $320,000Active4 beds 3 baths2,382 sq. ft.
5035 Villas Terrace, Stone Mountain, GA 30088
MLS# 10844738Listed by: Brick and Bloom Property Management - New
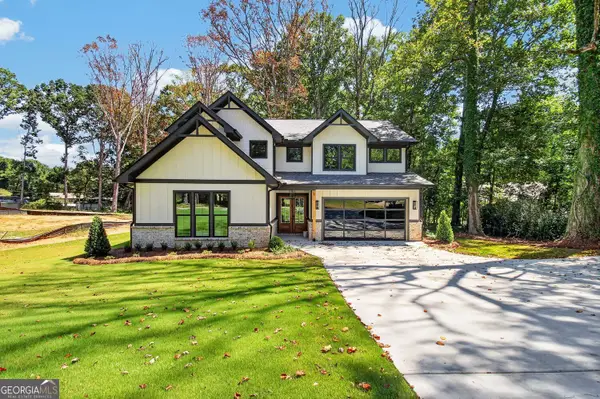 $874,900Active4 beds 5 baths4,250 sq. ft.
5578 Lilburn Stone Mountain Road, Stone Mountain, GA 30087
MLS# 10844744Listed by: Virtual Properties Realty.com - New
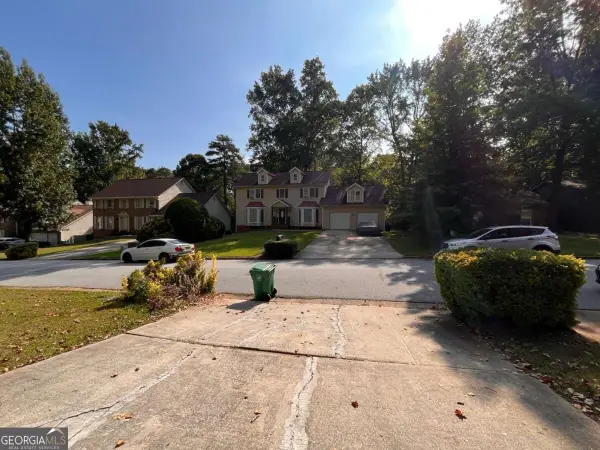 $279,900Active4 beds 3 baths2,214 sq. ft.
1547 Golf Link Drive, Stone Mountain, GA 30088
MLS# 10844667Listed by: Mainstay Brokerage - New
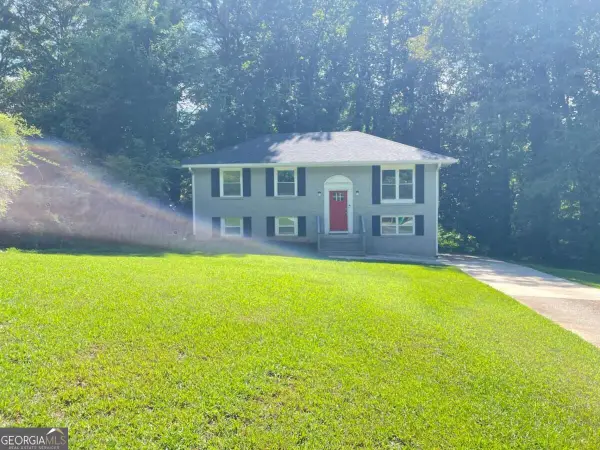 $225,371Active4 beds 2 baths1,920 sq. ft.
1537 Spruce Ridge Court, Stone Mountain, GA 30083
MLS# 10844596Listed by: Mainstay Brokerage - New
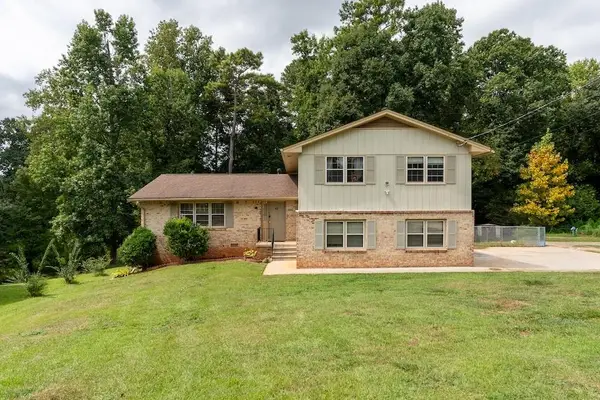 $325,000Active4 beds 3 baths2,125 sq. ft.
539 Fond Du Lac Drive, Stone Mountain, GA 30088
MLS# 7835530Listed by: KELLER WILLIAMS REALTY METRO ATLANTA


Protect your home and budget from life's surprises with an Assurant Home Warranty, backed by a partner that supports you through every step of homeownership. Explore Plans.
©2026 Century 21 Real Estate LLC. All rights reserved. CENTURY 21®, the CENTURY 21 Logo and C21® are service marks owned by Century 21 Real Estate LLC. Century 21 Real Estate LLC fully supports the principles of the Fair Housing Act and the Equal Opportunity Act. Each office is independently owned and operated. Listing information is deemed reliable but not guaranteed accurate.