
5428 Smoke Rise Drive, Stone Mountain, GA 30087
Local realty services provided by:CENTURY 21 North East
5428 Smoke Rise Drive,Stone Mountain, GA 30087
$530,000
- 3 Beds
- 3 Baths
- 1,988 sq. ft.
- Single family
- Active
Listed by: mark spain, michelle hamilton
Office: mark spain real estate
MLS#:10831328
Source:METROMLS
Price summary
- Price:$530,000
- Price per sq. ft.:$266.6
About this home
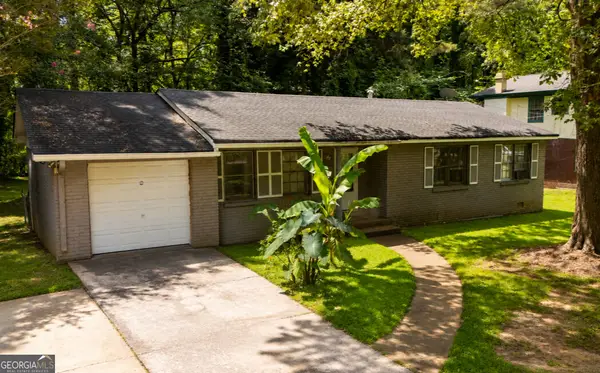
Welcome home to this charming four-sided brick ranch, beautifully situated on a spacious 0.72-acre lot in the highly sought-after Smoke Rise community. This well-maintained home offers an inviting blend of comfort, space, and convenience. The bright, functional floor plan features generous living areas, comfortable bedrooms, beautiful hardwood floors, and recessed lighting throughout. Tastefully updated bathrooms add a modern touch, while a custom-designed closet, replacing the fourth bedroom provides exceptional organization, and a luxurious feel. The unfinished walkout basement offers tremendous flexibility for storage, a home gym, recreation area, workshop, or future expansion. For added peace of mind, the home is equipped with a whole-home generator for uninterrupted power and a shed with concrete flooring and a new roof matching the home. The full septic system, installed in 2014, was professionally serviced in August 2026 and includes a transferable warranty. Additional improvements include a new roof and water heater installed in 2025. To provide even greater confidence for the next homeowner, the seller is also offering a one-year home warranty through Cinch Home Services. This thoughtfully maintained Smoke Rise home combines timeless brick construction, valuable updates, generous space, and exceptional features-ready for its next owner to enjoy....
Contact an agent
Home facts
- Year built:1965
- Subdivision & Development:Smoke Rise
- Listing ID #:10831328
- Updated:August 27, 2026 at 07:29 PM
Rooms and interior
- Bedrooms:3
- Total bathrooms:3
- Full bathrooms:2
- Half bathrooms:1
- Flooring:Hardwood, Tile
- Dining Description:Seats 12+
- Kitchen Description:Breakfast Area, Breakfast Bar, Breakfast Room, Dishwasher, Microwave, Refrigerator
- Bedroom Description:Master On Main Level, Split Bedroom Plan
- Basement Description:Interior Entry
- Living area:1,988 sq. ft.
Heating and cooling
- Cooling:Central Air
- Heating:Central
- Central air:Yes
Structure and exterior
- Roof:Composition
- Year built:1965
- Building area:1,988 sq. ft.
- Lot area:0.72 Acres
- Lot Features:Level, Private
- Architectural Style:Brick 4 Side, Ranch
- Construction Materials:Brick
- Exterior Features:Deck/Patio
- Foundation Description:Block
- Levels:1 Story
Schools
- High school:Tucker
- Middle school:Tucker
- Elementary school:Smoke Rise
Utilities
- Water:Public, Water Available
- Sewer:Septic Tank
Finances and disclosures
- Price:$530,000
- Price per sq. ft.:$266.6
- Tax amount:$4,764 (2025)
Features and amenities
- Appliances:Dishwasher, Microwave, Refrigerator
- Laundry features:Laundry
- Amenities:Bay Window(s), Bookcases, Smoke Detector(s)
Parking
- Total parking spaces:2
- Parking description:Attached, Garage, Garage Door Opener, Side/Rear Entrance
- Garage:Yes
 2026 Georgia MLS. All rights reserved. Information Deem Reliable But Not Guaranteed August 27, 2026 METROMLS Member Broker: Jim D’Amico
New listings near 5428 Smoke Rise Drive
- Coming Soon
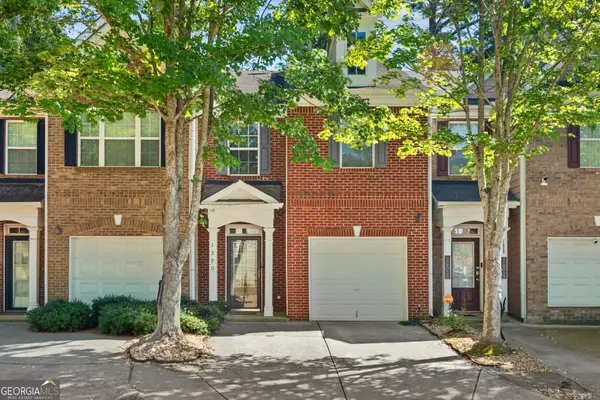 $270,000Coming Soon3 beds 3 baths2,036 sq. ft.
1290 Adcox Square, Stone Mountain, GA 30088
MLS# 10833704Listed by: HomeSmart - Coming Soon
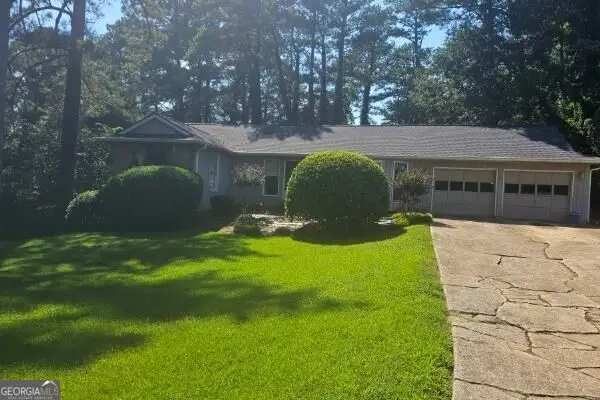 $265,000Coming Soon5 beds 4 baths3,059 sq. ft.
1623 Hidden Hills Parkway, Stone Mountain, GA 30088
MLS# 10832142Listed by: Atlanta InTown Real Estate - Coming Soon
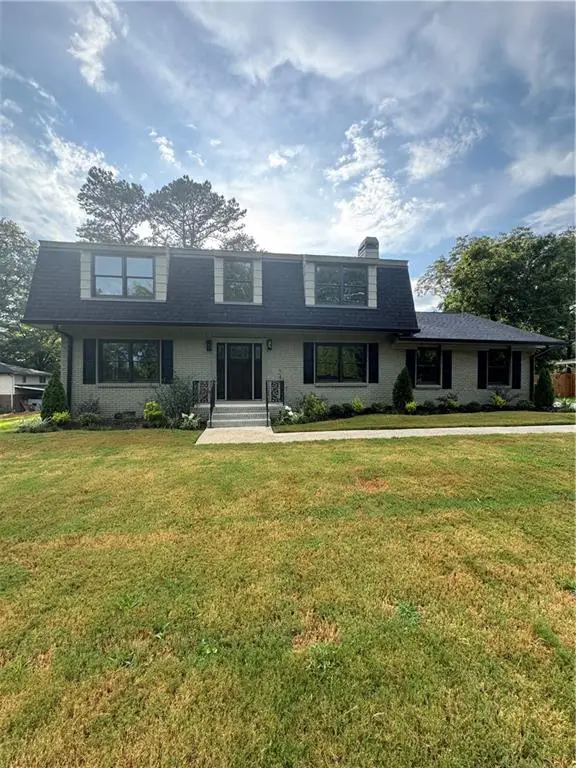 $635,000Coming Soon5 beds 3 baths2,924 sq. ft.
1012 Rays Road, Stone Mountain, GA 30083
MLS# 7826067Listed by: ULTIMA REAL ESTATE SVCS, LLC. - Coming Soon
 $480,000Coming Soon5 beds 7 baths
5664 Silver Ridge Drive, Stone Mountain, GA 30087
MLS# 10819959Listed by: Wynd Realty Georgia - New
 $104,999Active2 beds 2 baths
5374 Cherry Wood Drive, Stone Mountain, GA 30083
MLS# 10834263Listed by: eXp Realty - New
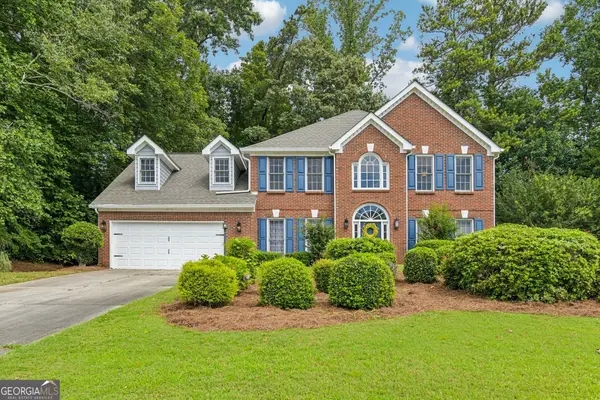 $405,000Active5 beds 3 baths3,070 sq. ft.
6844 Wynbrooke Cove, Stone Mountain, GA 30087
MLS# 10834389Listed by: Redfin Corporation - New
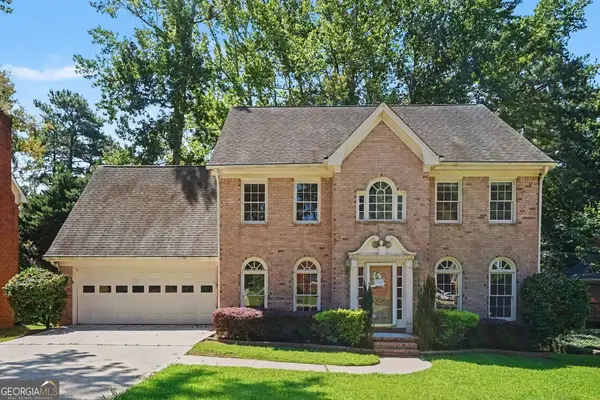 $350,000Active4 beds 3 baths3,414 sq. ft.
6317 Southland Forest Drive, Stone Mountain, GA 30087
MLS# 10833938Listed by: Keller Williams Realty Atl. Partners - New
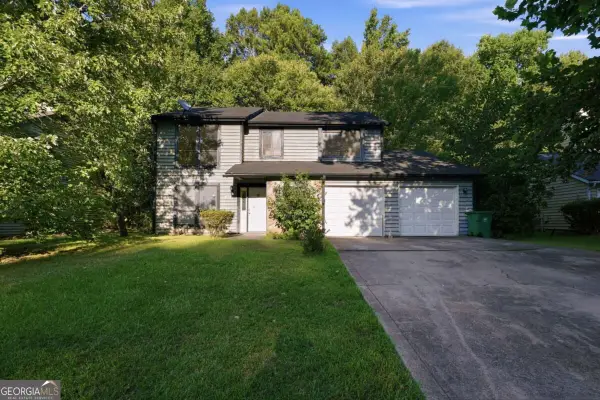 $225,000Active4 beds 3 baths2,045 sq. ft.
1001 Chapman Lane, Stone Mountain, GA 30088
MLS# 10834097Listed by: Mainstay Brokerage - New
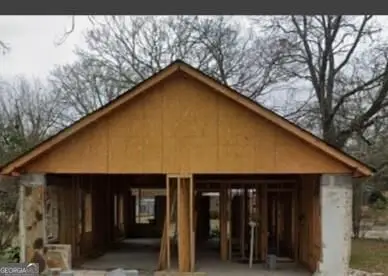 $35,000Active2 beds 1 baths
5461 Stillhouse Road, Stone Mountain, GA 30083
MLS# 10833844Listed by: Keller Williams Realty - New
 $214,900Active3 beds 2 baths
613 Sheppard Rd, Stone Mountain, GA 30083
MLS# 10833718Listed by: Virtual Properties Realty.com


Protect your home and budget from life's surprises with an Assurant Home Warranty, backed by a partner that supports you through every step of homeownership. Explore Plans.
©2026 Century 21 Real Estate LLC. All rights reserved. CENTURY 21®, the CENTURY 21 Logo and C21® are service marks owned by Century 21 Real Estate LLC. Century 21 Real Estate LLC fully supports the principles of the Fair Housing Act and the Equal Opportunity Act. Each office is independently owned and operated. Listing information is deemed reliable but not guaranteed accurate.