
5502 Oakwood Drive, Stone Mountain, GA 30087
Local realty services provided by:CENTURY 21 Novus
5502 Oakwood Drive,Stone Mountain, GA 30087
$800,000
- 5 Beds
- 5 Baths
- 4,395 sq. ft.
- Single family
- Active
Listed by: melissa smith
Office: atrium realty, llc.
MLS#:7842267
Source:FIRSTMLS
Price summary
- Price:$800,000
- Price per sq. ft.:$182.03
About this home
Welcome home to this beautifully maintained 4,020-square-foot estate offering 5 bedrooms and 4.5 baths. Built in 1988, this impressive home combines timeless character with thoughtful updates and exceptional outdoor living.
The kitchen features stone countertops, stainless steel appliances, and crisp white cabinetry. The living room is warm and inviting with hardwood floors, a prominent fireplace, and dramatic high, vaulted ceilings—perfect for both everyday living and entertaining. A main-level bedroom with a full bath and additional half bath provides an ideal space for guests or a growing family.
Upstairs, the spacious primary suite features a vaulted ceiling, large walk-in closet, and luxurious marble bath with double vanity, spa shower, and deep soaking tub. Two additional bedrooms, a full bath, and a versatile flex room offer space for a playroom, media room, office, or home gym.
The partially finished basement includes a bedroom, full bath, and living area with direct access to the private backyard. Enjoy the incredible 20' x 40' saltwater smart pool, complete with PebbleTec finish, waterfall, fountains, diving board, and lanai. Take in the view from the upper deck or the dry-below lower terrace. Beyond the pool terraces, the backyard continues with additional lawn and wooded greenspace—ideal for pets and play. A winding driveway provides additional rear parking....
Contact an agent
Home facts
- Year built:1988
- Subdivision & Development:OAKWOOD
- Listing ID #:7842267
- Updated:September 24, 2026 at 04:45 PM
Rooms and interior
- Bedrooms:5
- Total bathrooms:5
- Full bathrooms:4
- Half bathrooms:1
- Flooring:Ceramic Tile, Hardwood, Marble
- Dining Description:Seats 12+, Separate Dining Room
- Bathrooms Description:Double Vanity, Separate Tub/Shower, Soaking Tub, Vaulted Ceiling(s)
- Kitchen Description:Breakfast Bar, Cabinets White, Dishwasher, Disposal, Double Oven, Gas Cooktop, Microwave, Pantry, Range Hood, Refrigerator, Self Cleaning Oven, Stone Counters, View to Family Room
- Bedroom Description:In-Law Floorplan, Oversized Master, Studio
- Basement Description:Daylight, Driveway Access, Exterior Entry, Finished, Finished Bath, Interior Entry
- Living area:4,395 sq. ft.
Heating and cooling
- Cooling:Ceiling Fan(s), Central Air
- Heating:Central, Natural Gas, Zoned
- Central air:Yes
Structure and exterior
- Roof:Composition
- Year built:1988
- Building area:4,395 sq. ft.
- Lot area:1.04 Acres
- Lot Features:Back Yard, Front Yard, Landscaped, Private
- Architectural Style:Traditional
- Construction Materials:Brick 4 Sides
- Exterior Features:Deck, Patio, Private Yard, Rain Gutters, Rear Stairs, Storage
- Levels:2 Story
Schools
- High school:Tucker
- Middle school:Tucker
- Elementary school:Smoke Rise
Utilities
- Water:Public, Water Available
- Sewer:Septic Tank, Sewer Available
Finances and disclosures
- Price:$800,000
- Price per sq. ft.:$182.03
- Tax amount:$5,879 (2025)
Features and amenities
- Appliances:Irrigation Equipment
- Laundry features:Laundry Room, Main Level
- Amenities:Disappearing Attic Stairs, Entrance Foyer 2 Story, Gas Water Heater, High Ceilings 9 ft Lower, High Ceilings 9 ft Main, High Ceilings 9 ft Upper, High Speed Internet, Low Flow Plumbing Fixtures, Walk-In Closet(s)
- Pool features:In Ground, Private Pool, Salt Water
Parking
- Total parking spaces:4
- Parking description:Attached, Driveway, Electric Vehicle Charging Station(s), Garage, Garage Door Opener, Garage Faces Side, Kitchen Level
- Garage spaces:2
 Listings identified with the FMLS IDX logo come from FMLS and are held by brokerage firms other than the owner of this website. The listing brokerage is identified in any listing details. Information is deemed reliable but is not guaranteed. If you believe any FMLS listing contains material that infringes your copyrighted work please click here (https://www.fmls.com/dmca) to review our DMCA policy and learn how to submit a takedown request. ©2026 First Multiple Listing Service, Inc. FIRSTMLS Member Broker: Kendall Chance
New listings near 5502 Oakwood Drive
- Coming Soon
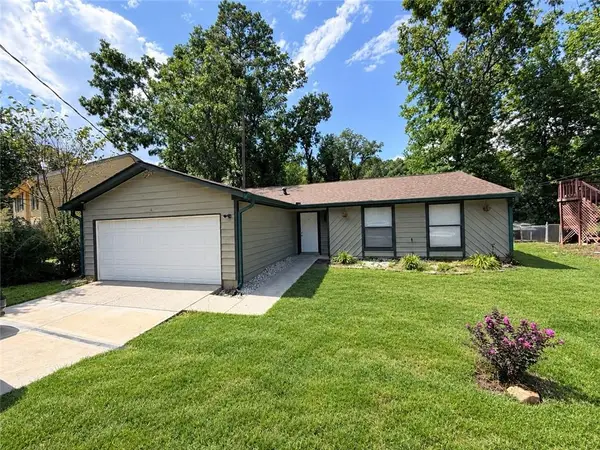 $260,000Coming Soon3 beds 2 baths1,490 sq. ft.
1321 Muirforest Drive, Stone Mountain, GA 30088
MLS# 7842176Listed by: KELLER WILLIAMS RLTY, FIRST ATLANTA - Coming Soon
 $239,900Coming Soon3 beds 3 baths1,671 sq. ft.
474 Chartley Trail, Stone Mountain, GA 30083
MLS# 7838419Listed by: ATLANTA COMMUNITIES - Coming Soon
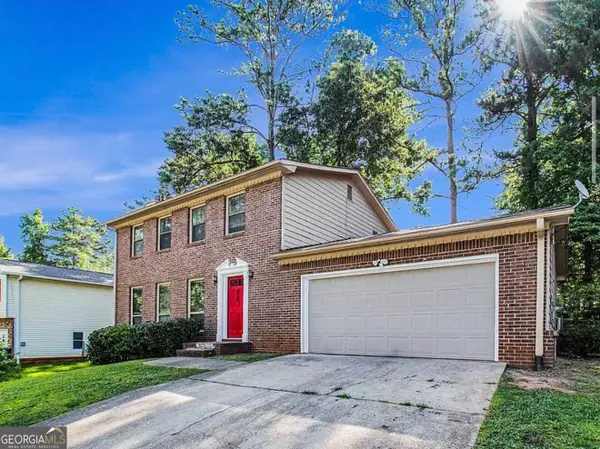 $239,900Coming Soon3 beds 3 baths1,671 sq. ft.
474 Chartley Trail, Stone Mountain, GA 30083
MLS# 10843000Listed by: Atlanta Communities - New
 $250,000Active3 beds 3 baths2,156 sq. ft.
6833 Wynmeadow, Stone Mountain, GA 30087
MLS# 7842365Listed by: FOUNDATION PARTNERS REALTY, LLC - New
 $759,000Active5 beds 5 baths5,413 sq. ft.
1701 Trotters Lane, Stone Mountain, GA 30087
MLS# 7843866Listed by: CROCHET REAL ESTATE LLC - New
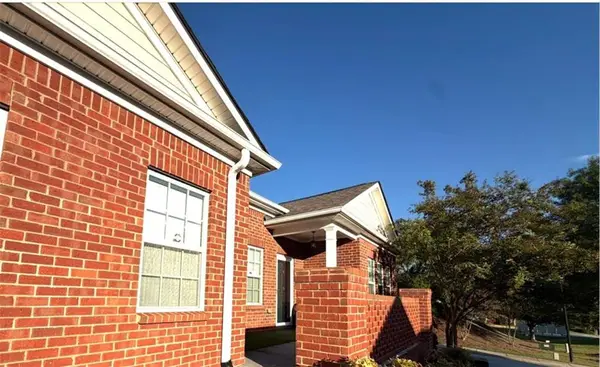 $325,000Active2 beds 2 baths1,787 sq. ft.
341 Villa Park Circle, Stone Mountain, GA 30087
MLS# 7843876Listed by: BOLST - New
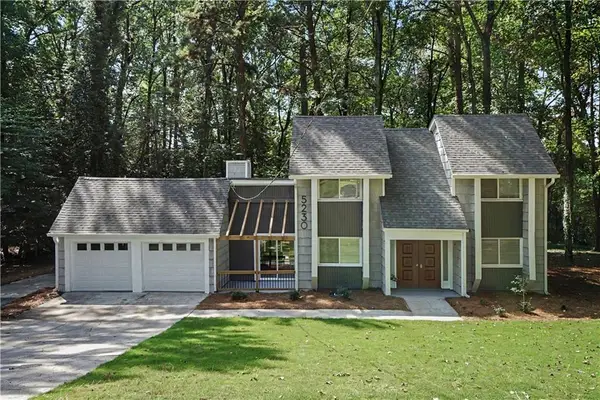 $359,500Active4 beds 3 baths2,164 sq. ft.
5230 Essex Farms Court, Stone Mountain, GA 30088
MLS# 7842383Listed by: HOMESMART - New
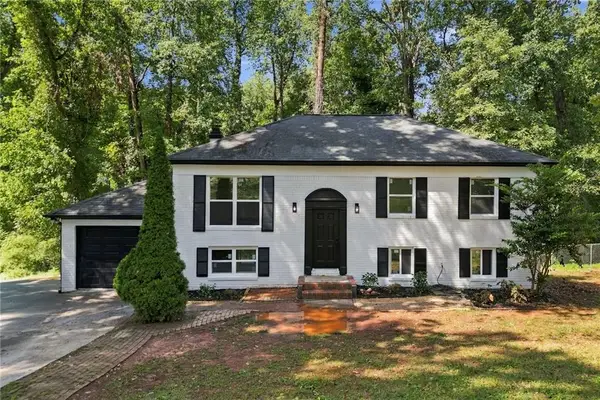 $299,000Active4 beds 3 baths1,906 sq. ft.
4404 Cedar Ridge Trail, Stone Mountain, GA 30083
MLS# 7842517Listed by: EXP REALTY, LLC.  $104,999Pending2 beds 2 baths1,097 sq. ft.
5374 Cherry Wood Drive, Stone Mountain, GA 30083
MLS# 7842224Listed by: EXP REALTY, LLC.


Protect your home and budget from life's surprises with an Assurant Home Warranty, backed by a partner that supports you through every step of homeownership. Explore Plans.
©2026 Century 21 Real Estate LLC. All rights reserved. CENTURY 21®, the CENTURY 21 Logo and C21® are service marks owned by Century 21 Real Estate LLC. Century 21 Real Estate LLC fully supports the principles of the Fair Housing Act and the Equal Opportunity Act. Each office is independently owned and operated. Listing information is deemed reliable but not guaranteed accurate.