
5785 Nash Commons Drive, Stone Mountain, GA 30087
Local realty services provided by:CENTURY 21 Results
Listed by: julissa huggins, keyla foster
Office: marie angulo & co. property advisors
MLS#:7836854
Source:FIRSTMLS
Price summary
- Price:$689,000
- Price per sq. ft.:$127.66
About this home
Tucked away on more than half an acre in a private cul-de-sac, this elegant 5,397 sq ft residence offers refined living across three finished levels. The main floor showcases hardwoods, soaring ceilings, a formal dining room, fireside family room, and a sunroom overlooking the serene backyard. The chef’s kitchen features white cabinetry, solid-surface counters, a pantry, and a breakfast area.
The main-level primary suite provides a spa-like retreat with dual closets, double vanity, soaking tub, and separate shower. Upstairs offers generous bedrooms and flexible bonus spaces. The finished terrace level impresses with a bedroom, full bath, recreation areas, home theater, and gym with walk-out access.
The expansive terrace level elevates the home’s luxury appeal with raised theater seating and projector, a private gym, cedar room, additional bedroom, full bath, recreation areas, and a convenient kitchenette—perfect for entertaining or multi-generational living.
Outdoor living includes a covered front porch, rear deck, fenced yard, and mature trees. Side-entry two-car garage. Exceptional space, privacy, and sophistication close to schools, shopping, and transit....
Contact an agent
Home facts
- Year built:2002
- Subdivision & Development:Nash Commons
- Listing ID #:7836854
- Updated:September 18, 2026 at 02:50 AM
Rooms and interior
- Bedrooms:5
- Total bathrooms:4
- Full bathrooms:3
- Half bathrooms:1
- Flooring:Carpet, Ceramic Tile, Hardwood
- Dining Description:Separate Dining Room
- Bathrooms Description:Double Vanity, Separate His/Hers, Separate Tub/Shower
- Kitchen Description:Breakfast Room, Cabinets White, Dishwasher, Microwave, Pantry, Solid Surface Counters
- Bedroom Description:Master on Main
- Basement Description:Finished, Finished Bath
- Living area:5,397 sq. ft.
Heating and cooling
- Cooling:Ceiling Fan(s), Central Air
- Heating:Forced Air, Heat Pump
- Central air:Yes
Structure and exterior
- Roof:Composition
- Year built:2002
- Building area:5,397 sq. ft.
- Lot area:0.54 Acres
- Lot Features:Back Yard, Cul-De-Sac, Front Yard, Landscaped, Level, Private
- Architectural Style:Traditional
- Construction Materials:Cement Siding
- Exterior Features:Covered, Front Porch, Garden, Private Yard
- Levels:2 Story
Schools
- High school:Parkview
- Middle school:Trickum
- Elementary school:Arcado
Utilities
- Water:Public, Water Available
- Sewer:Public Sewer, Septic Tank
Finances and disclosures
- Price:$689,000
- Price per sq. ft.:$127.66
- Tax amount:$6,660 (2025)
Features and amenities
- Laundry features:Laundry Room
- Amenities:Entrance Foyer, High Ceilings 10 ft Main, His and Hers Closets, Tray Ceiling(s), Walk-In Closet(s)
Parking
- Parking description:Attached, Garage, Garage Faces Side
- Garage spaces:2
 Listings identified with the FMLS IDX logo come from FMLS and are held by brokerage firms other than the owner of this website. The listing brokerage is identified in any listing details. Information is deemed reliable but is not guaranteed. If you believe any FMLS listing contains material that infringes your copyrighted work please click here (https://www.fmls.com/dmca) to review our DMCA policy and learn how to submit a takedown request. ©2026 First Multiple Listing Service, Inc. FIRSTMLS Member Broker: Debbie Cooke
New listings near 5785 Nash Commons Drive
- Coming Soon
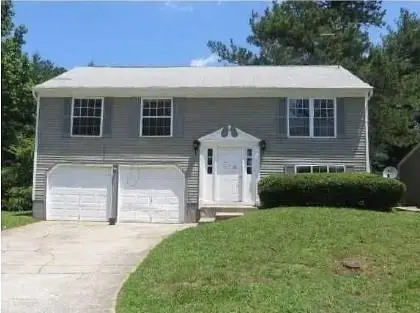 $200,000Coming Soon4 beds 2 baths1,184 sq. ft.
5318 Tracey Drive, Stone Mountain, GA 30088
MLS# 7839823Listed by: THE GUARDIAN PROPERTY MANAGEMENT - Coming Soon
 $275,000Coming Soon3 beds 3 baths1,725 sq. ft.
5137 Madeline Place #602, Stone Mountain, GA 30083
MLS# 7838050Listed by: EMPRESS REALTY GROUP, LLC - Coming Soon
 $275,000Coming Soon3 beds 3 baths1,725 sq. ft.
5137 Madeline Place, Stone Mountain, GA 30083
MLS# 10847664Listed by: Empress Realty Group - Coming Soon
 $239,900Coming Soon3 beds 3 baths1,671 sq. ft.
474 Chartley Trail, Stone Mountain, GA 30083
MLS# 7838419Listed by: ATLANTA COMMUNITIES - Coming Soon
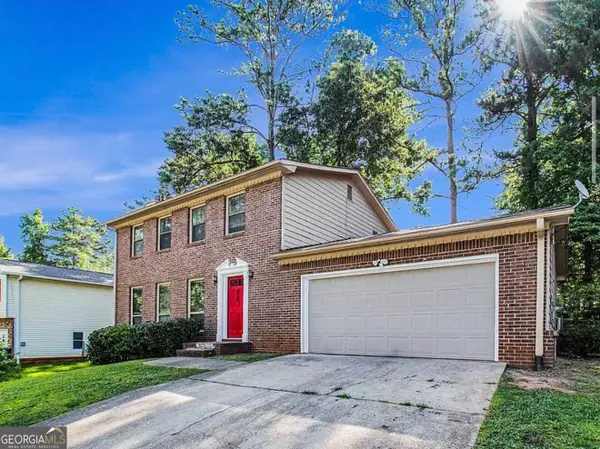 $239,900Coming Soon3 beds 3 baths1,671 sq. ft.
474 Chartley Trail, Stone Mountain, GA 30083
MLS# 10843000Listed by: Atlanta Communities - New
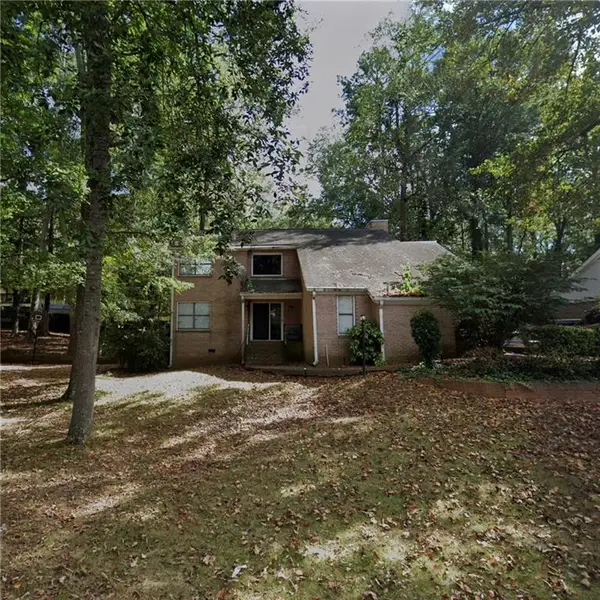 $234,900Active4 beds 3 baths2,292 sq. ft.
1632 Fieldgreen Overlook, Stone Mountain, GA 30088
MLS# 7821733Listed by: MAINSTAY BROKERAGE LLC - New
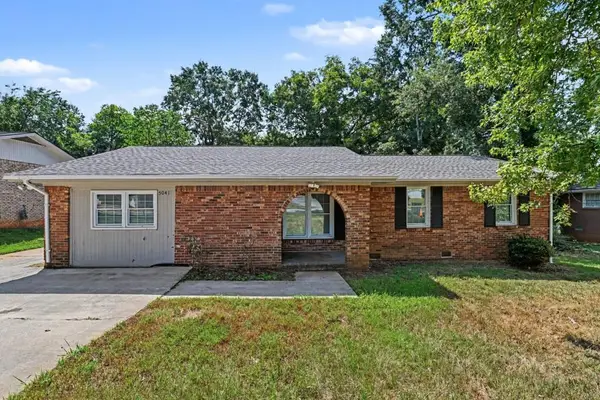 $230,000Active4 beds 2 baths1,579 sq. ft.
5041 W Mountain Street, Stone Mountain, GA 30083
MLS# 7839888Listed by: RESIDEUM REAL ESTATE - New
 $780,000Active7 beds 5 baths
1761 E Gate Drive, Stone Mountain, GA 30087
MLS# 10848402Listed by: eXp Realty - New
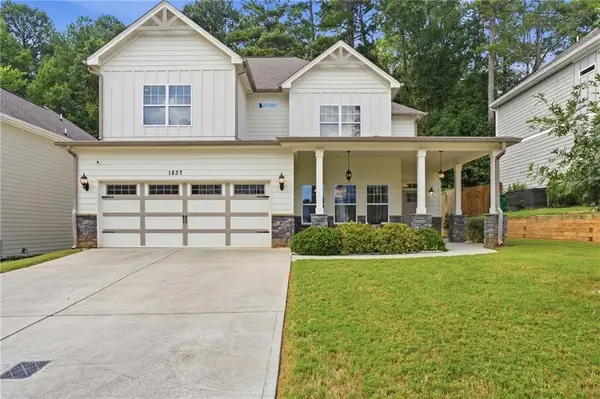 $380,000Active3 beds 3 baths2,411 sq. ft.
1837 Treymire Court, Stone Mountain, GA 30088
MLS# 7839873Listed by: KELLER WILLIAMS REALTY METRO ATLANTA


Protect your home and budget from life's surprises with an Assurant Home Warranty, backed by a partner that supports you through every step of homeownership. Explore Plans.
©2026 Century 21 Real Estate LLC. All rights reserved. CENTURY 21®, the CENTURY 21 Logo and C21® are service marks owned by Century 21 Real Estate LLC. Century 21 Real Estate LLC fully supports the principles of the Fair Housing Act and the Equal Opportunity Act. Each office is independently owned and operated. Listing information is deemed reliable but not guaranteed accurate.