6049 Hitt Lake Trail, Stone Mountain, GA 30087
Local realty services provided by:CENTURY 21 The Avenues
6049 Hitt Lake Trail,Stone Mountain, GA 30087
$325,000
- 4 Beds
- 3 Baths
- 2,588 sq. ft.
- Single family
- Pending
Listed by: the radtke team
Office: keller williams realty atl partners
MLS#:7809109
Source:FIRSTMLS
Price summary
- Price:$325,000
- Price per sq. ft.:$125.58
About this home
This spacious two-story home offers a flexible layout with multiple living areas, generous room sizes and abundant storage throughout. The main level features a formal dining room, a separate living area and an inviting family room centered around a fireplace. The kitchen includes an island, ample cabinetry and counter space, and an open connection to the family room that keeps everyday living and entertaining comfortably connected. Upstairs, the oversized primary suite stands out with a tray ceiling, space for a private sitting area and generous closet storage. One of the home's biggest advantages is the extra-large bonus room, offering incredible storage space and the flexibility to serve as a media room, home office, recreation space, fitness area or additional living space. Outside, a patio overlooks the expansive, fully fenced backyard, providing plenty of room for outdoor dining, gardening or recreation. A two-car garage and convenient access to shopping, dining and major roadways complete this well-designed Stone Mountain home. **SELLER WILL REPLACE CARPET FROM A PREDETERMINED SAMPLE PRIOR TO CLOSING WITH A FULL PRICE OFFER***...
Contact an agent
Home facts
- Year built:2001
- Subdivision & Development:Park Place At Rockbridge
- Listing ID #:7809109
- Updated:September 14, 2026 at 07:38 AM
Rooms and interior
- Bedrooms:4
- Total bathrooms:3
- Full bathrooms:2
- Half bathrooms:1
- Flooring:Carpet, Ceramic Tile, Hardwood, Laminate
- Dining Description:Seats 12+, Separate Dining Room
- Bathrooms Description:Separate Tub/Shower
- Kitchen Description:Breakfast Room, Cabinets Stain, Dishwasher, Gas Range, Kitchen Island, Laminate Counters, Pantry, View to Family Room
- Bedroom Description:Oversized Master
- Living area:2,588 sq. ft.
Heating and cooling
- Cooling:Ceiling Fan(s), Central Air
- Heating:Central, Forced Air
- Central air:Yes
Structure and exterior
- Roof:Composition
- Year built:2001
- Building area:2,588 sq. ft.
- Lot area:0.27 Acres
- Lot Features:Level, Private
- Architectural Style:Traditional
- Construction Materials:Vinyl Siding
- Exterior Features:Patio, Private Yard
- Levels:2 Story
Schools
- High school:Stephenson
- Middle school:Stephenson
- Elementary school:Stephenson
Utilities
- Water:Public
- Sewer:Public Sewer
Finances and disclosures
- Price:$325,000
- Price per sq. ft.:$125.58
- Tax amount:$4,988 (2024)
Features and amenities
- Amenities:Entrance Foyer, Tray Ceiling(s), Walk-In Closet(s)
Parking
- Total parking spaces:2
- Parking description:Attached, Garage Door Opener, Kitchen Level
 Listings identified with the FMLS IDX logo come from FMLS and are held by brokerage firms other than the owner of this website. The listing brokerage is identified in any listing details. Information is deemed reliable but is not guaranteed. If you believe any FMLS listing contains material that infringes your copyrighted work please click here (https://www.fmls.com/dmca) to review our DMCA policy and learn how to submit a takedown request. ©2026 First Multiple Listing Service, Inc.
New listings near 6049 Hitt Lake Trail
- Coming Soon
 $299,900Coming Soon3 beds 3 baths1,855 sq. ft.
4177 Carrollwood Drive, Stone Mountain, GA 30083
MLS# 10845014Listed by: Keller Williams Realty - Coming Soon
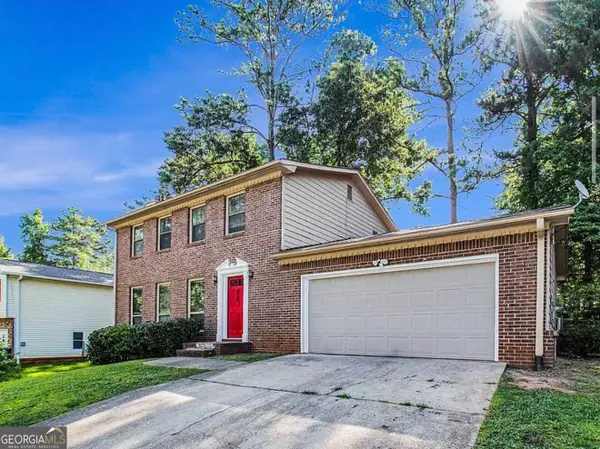 $239,900Coming Soon3 beds 3 baths1,671 sq. ft.
474 Chartley Trail, Stone Mountain, GA 30083
MLS# 10843000Listed by: Atlanta Communities - Coming Soon
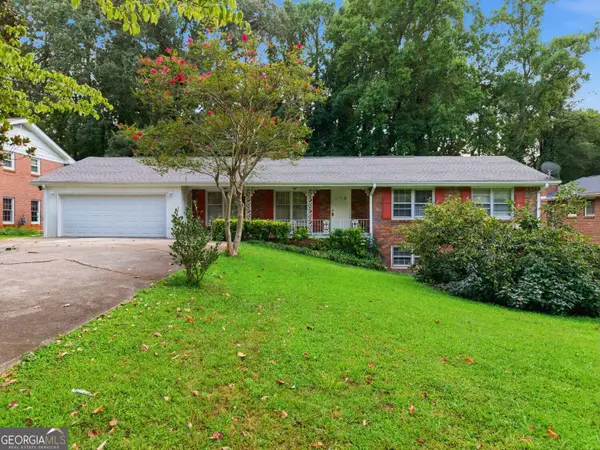 $285,000Coming Soon3 beds 3 baths2,279 sq. ft.
4367 Abingdon Drive, Stone Mountain, GA 30083
MLS# 10842397Listed by: BHGRE Metro Brokers - New
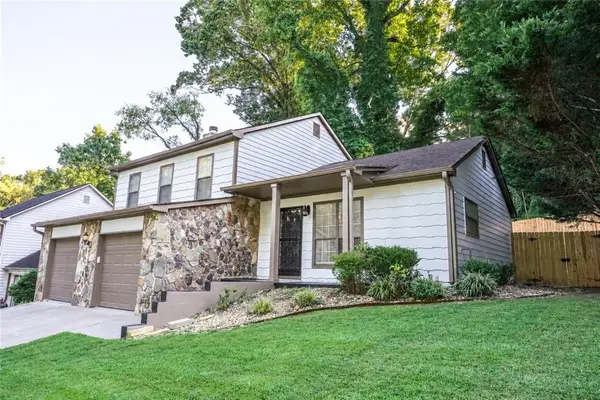 $295,000Active3 beds 2 baths1,632 sq. ft.
4847 Brasac Drive, Stone Mountain, GA 30083
MLS# 7837251Listed by: VIRTUAL PROPERTIES REALTY.COM - New
 $299,900Active3 beds 2 baths1,884 sq. ft.
5441 Forest Path Court, Stone Mountain, GA 30088
MLS# 10845019Listed by: AXEN Realty - New
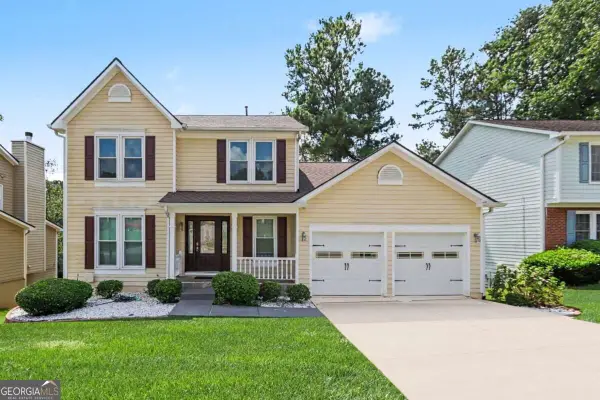 $335,000Active3 beds 3 baths2,762 sq. ft.
1975 Wynhurst Crossing, Stone Mountain, GA 30088
MLS# 10844861Listed by: Keller Williams Realty Atl. Partners - New
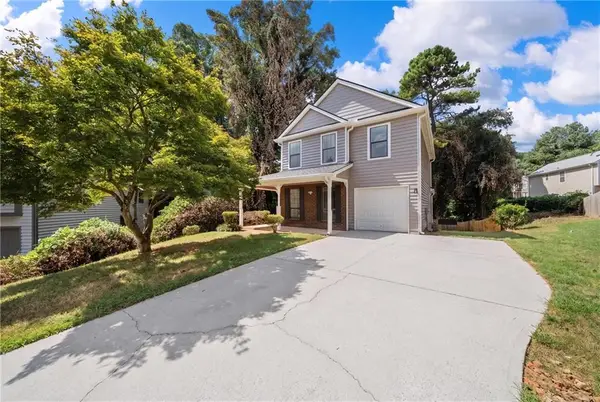
 $320,000Active4 beds 4 baths1,751 sq. ft.
832 Leland Court, Stone Mountain, GA 30083
MLS# 7835849Listed by: CENTURY 21 CONNECT REAL ESTATE - New
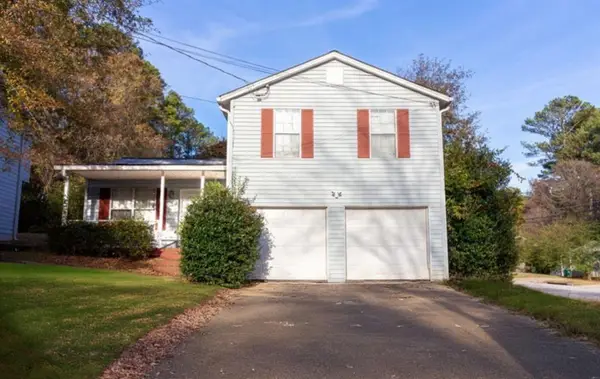 $180,000Active3 beds 2 baths1,292 sq. ft.
2174 Scarbrough Road, Stone Mountain, GA 30088
MLS# 7836475Listed by: KELLER WILLIAMS REALTY WEST ATLANTA - New
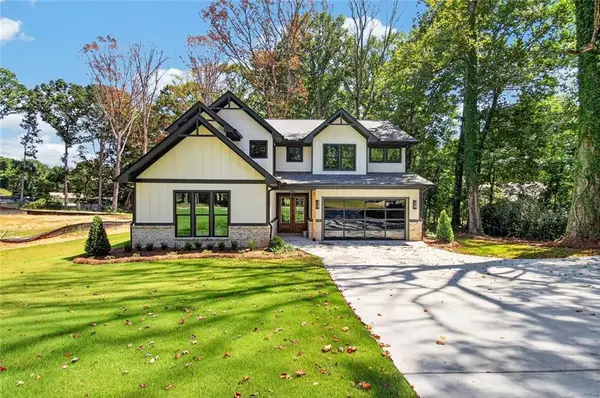 $874,900Active4 beds 5 baths4,900 sq. ft.
5578 Lilburn Stone Mountain Road, Stone Mountain, GA 30087
MLS# 7836747Listed by: VIRTUAL PROPERTIES REALTY.COM - New
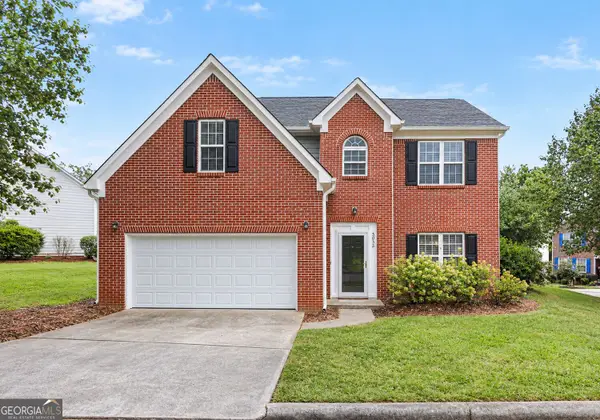 $320,000Active4 beds 3 baths2,382 sq. ft.
5035 Villas Terrace, Stone Mountain, GA 30088
MLS# 10844738Listed by: Brick and Bloom Property Management


Protect your home and budget from life's surprises with an Assurant Home Warranty, backed by a partner that supports you through every step of homeownership. Explore Plans.
©2026 Century 21 Real Estate LLC. All rights reserved. CENTURY 21®, the CENTURY 21 Logo and C21® are service marks owned by Century 21 Real Estate LLC. Century 21 Real Estate LLC fully supports the principles of the Fair Housing Act and the Equal Opportunity Act. Each office is independently owned and operated. Listing information is deemed reliable but not guaranteed accurate.