965 Dunstan Lane, Stone Mountain, GA 30083
Local realty services provided by:CENTURY 21 Novus
Listed by: kyle duncan
Office: re/max pure
MLS#:7807338
Source:FIRSTMLS
Price summary
- Price:$349,900
- Price per sq. ft.:$162.74
About this home
Fully Renovated Brick Beauty with Incredible Living Space!
Welcome to 965 Dunstan Lane, where timeless construction meets stylish modern updates. This beautifully renovated 4-bedroom, 2.5-bath home offers an exceptional amount of living space across multiple levels, making it perfect for growing families, entertaining, or working from home.
Step inside to discover fresh designer finishes, luxury flooring, updated lighting, and a bright, inviting floor plan. The spacious living room flows effortlessly into the formal dining room, while the completely updated kitchen features white shaker cabinetry, granite countertops, subway tile backsplash, stainless steel appliances, abundant cabinet space, and a sunny breakfast area overlooking the backyard.
Downstairs, the expansive fireside family room creates the perfect gathering space with built-in shelving, a cozy brick fireplace, and direct access to the private patio. Need even more room? The finished lower level provides an oversized bonus space ideal for a media room, game room, home office, fitness area, or playroom, while the enormous unfinished basement offers endless storage, workshop potential, or future expansion opportunities.
Upstairs you'll find four generously sized bedrooms, including a spacious primary suite, all featuring fresh carpet and updated finishes.
Outside, enjoy the welcoming covered front porch and a peaceful, tree-lined backyard offering privacy and room to relax or entertain.
Move-in ready with extensive updates throughout, this home combines classic charm, flexible living spaces, and modern finishes—all in an established neighborhood convenient to schools, parks, shopping, dining, major highways, and everything Stone Mountain has to offer.
Don't miss your opportunity to own this beautifully updated home with room to grow!...
Contact an agent
Home facts
- Year built:1968
- Subdivision & Development:Abingdon Park
- Listing ID #:7807338
- Updated:September 14, 2026 at 07:38 AM
Rooms and interior
- Bedrooms:4
- Total bathrooms:3
- Full bathrooms:2
- Half bathrooms:1
- Flooring:Carpet
- Dining Description:Separate Dining Room
- Bathrooms Description:Soaking Tub
- Kitchen Description:Cabinets White, Dishwasher, Eat-in Kitchen, Electric Range, Microwave, Stone Counters, View to Family Room
- Bedroom Description:Split Bedroom Plan
- Basement Description:Finished, Interior Entry, Unfinished
- Living area:2,150 sq. ft.
Heating and cooling
- Cooling:Ceiling Fan(s), Central Air
- Heating:Central
- Central air:Yes
Structure and exterior
- Roof:Composition
- Year built:1968
- Building area:2,150 sq. ft.
- Lot area:0.36 Acres
- Lot Features:Back Yard, Private
- Architectural Style:Townhouse
- Construction Materials:Brick 4 Sides
- Exterior Features:Front Porch, Patio, Private Yard
- Levels:3+ Story
Schools
- High school:Clarkston
- Middle school:Freedom - Dekalb
- Elementary school:Jolly
Utilities
- Water:Public, Water Available
- Sewer:Public Sewer
Finances and disclosures
- Price:$349,900
- Price per sq. ft.:$162.74
- Tax amount:$6,169 (2025)
Features and amenities
- Laundry features:Laundry Room
- Amenities:Entrance Foyer
Parking
- Parking description:Driveway, Garage
- Garage spaces:2
 Listings identified with the FMLS IDX logo come from FMLS and are held by brokerage firms other than the owner of this website. The listing brokerage is identified in any listing details. Information is deemed reliable but is not guaranteed. If you believe any FMLS listing contains material that infringes your copyrighted work please click here (https://www.fmls.com/dmca) to review our DMCA policy and learn how to submit a takedown request. ©2026 First Multiple Listing Service, Inc. FIRSTMLS Member Broker: Kendall Chance
New listings near 965 Dunstan Lane
- Coming Soon
 $299,900Coming Soon3 beds 3 baths1,855 sq. ft.
4177 Carrollwood Drive, Stone Mountain, GA 30083
MLS# 10845014Listed by: Keller Williams Realty - Coming Soon
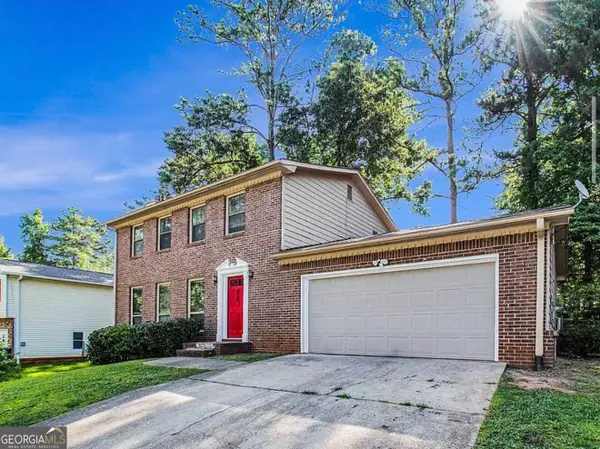 $239,900Coming Soon3 beds 3 baths1,671 sq. ft.
474 Chartley Trail, Stone Mountain, GA 30083
MLS# 10843000Listed by: Atlanta Communities - Coming Soon
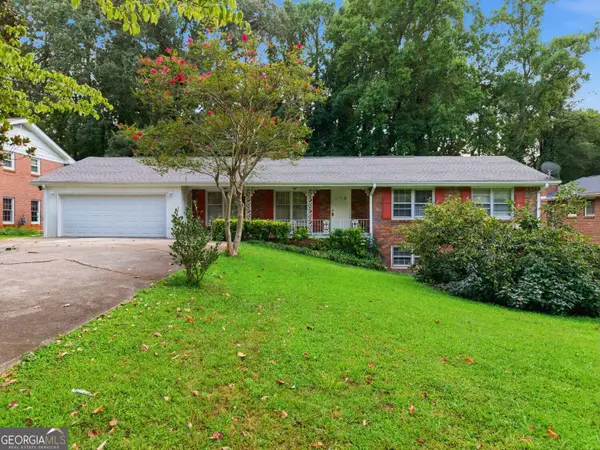 $285,000Coming Soon3 beds 3 baths2,279 sq. ft.
4367 Abingdon Drive, Stone Mountain, GA 30083
MLS# 10842397Listed by: BHGRE Metro Brokers - New
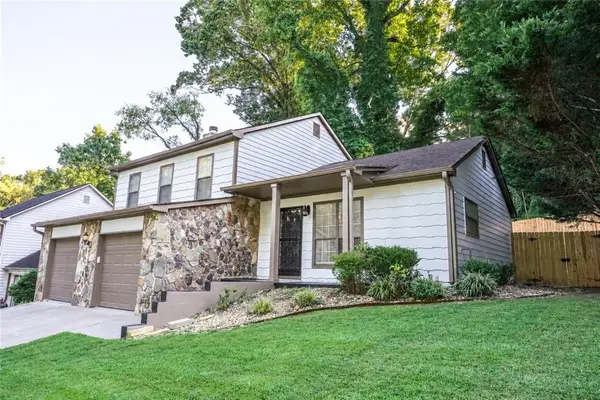 $295,000Active3 beds 2 baths1,632 sq. ft.
4847 Brasac Drive, Stone Mountain, GA 30083
MLS# 7837251Listed by: VIRTUAL PROPERTIES REALTY.COM - New
 $299,900Active3 beds 2 baths1,884 sq. ft.
5441 Forest Path Court, Stone Mountain, GA 30088
MLS# 10845019Listed by: AXEN Realty - New
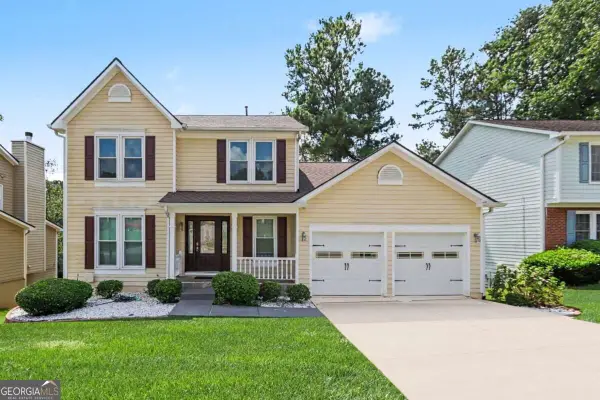 $335,000Active3 beds 3 baths2,762 sq. ft.
1975 Wynhurst Crossing, Stone Mountain, GA 30088
MLS# 10844861Listed by: Keller Williams Realty Atl. Partners - New
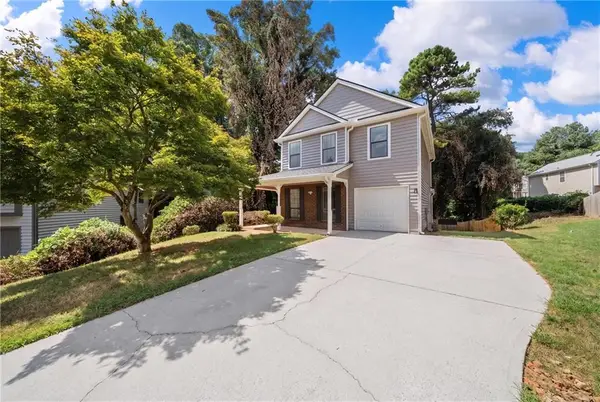
 $320,000Active4 beds 4 baths1,751 sq. ft.
832 Leland Court, Stone Mountain, GA 30083
MLS# 7835849Listed by: CENTURY 21 CONNECT REAL ESTATE - New
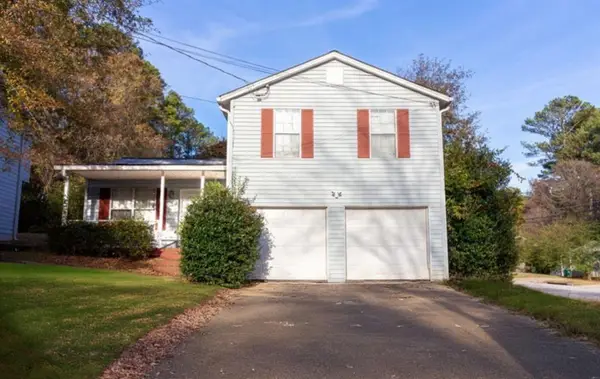 $180,000Active3 beds 2 baths1,292 sq. ft.
2174 Scarbrough Road, Stone Mountain, GA 30088
MLS# 7836475Listed by: KELLER WILLIAMS REALTY WEST ATLANTA - New
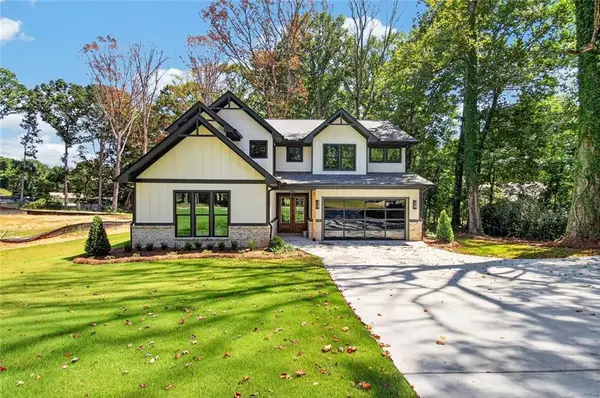 $874,900Active4 beds 5 baths4,900 sq. ft.
5578 Lilburn Stone Mountain Road, Stone Mountain, GA 30087
MLS# 7836747Listed by: VIRTUAL PROPERTIES REALTY.COM - New
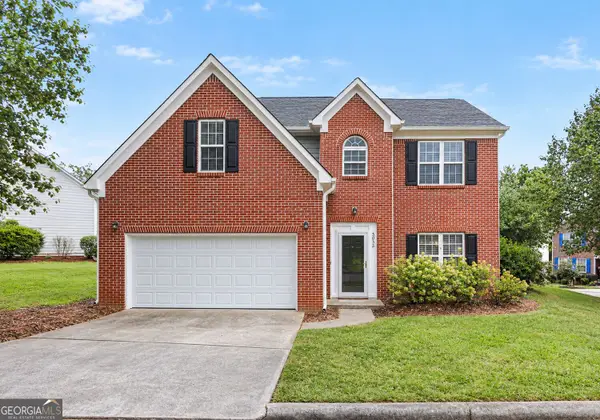 $320,000Active4 beds 3 baths2,382 sq. ft.
5035 Villas Terrace, Stone Mountain, GA 30088
MLS# 10844738Listed by: Brick and Bloom Property Management


Protect your home and budget from life's surprises with an Assurant Home Warranty, backed by a partner that supports you through every step of homeownership. Explore Plans.
©2026 Century 21 Real Estate LLC. All rights reserved. CENTURY 21®, the CENTURY 21 Logo and C21® are service marks owned by Century 21 Real Estate LLC. Century 21 Real Estate LLC fully supports the principles of the Fair Housing Act and the Equal Opportunity Act. Each office is independently owned and operated. Listing information is deemed reliable but not guaranteed accurate.