
222 Stallion Drive, Summerville, GA 30747
Local realty services provided by:CENTURY 21 Novus
222 Stallion Drive,Summerville, GA 30747
$405,000
- 3 Beds
- 2 Baths
- 1,816 sq. ft.
- Single family
- Active
Listed by: lee hamby
Office: southern group realty, llc
MLS#:10849618
Source:METROMLS
Price summary
- Price:$405,000
- Price per sq. ft.:$223.02
About this home
Well Maintained Home located on 3+ acres in Frontier Estates. In ground pool, guest apartment, shop and garage parking for 3 vehicles! Paved drive, private lot, deer, fox and tranquility! Step inside to lots of natural light, large living room, hardwood flooring & cozy fireplace. Split floor plan. Updated kitchen with wood cabinetry, separate pantry, eat-in kitchen with bay window. Enjoy your morning coffee on the rear screened porch, with beautiful views of the back yard and pool. 3 generous size bedrooms and 2 full bathrooms. Attached 2-car garage with convenient entrance to the kitchen. The yard is well landscaped with benches and bird feeders. There is plenty of space for entertaining, as well as space for a garden. The property backs up to a wooded lot (that is offered for sale separately) so it's very private, yet only 5 miles from both Summerville and Trion. Rome 35 minutes, Chattanooga 50 minutes. Within 30 minutes of I-75 and I-59. Schedule your private showing today!...
Contact an agent
Home facts
- Year built:1997
- Subdivision & Development:Frontier Ests
- Listing ID #:10849618
- Updated:September 24, 2026 at 06:30 PM
Rooms and interior
- Bedrooms:3
- Total bathrooms:2
- Full bathrooms:2
- Flooring:Carpet, Hardwood
- Dining Description:Living Room/Dining Room Combo
- Kitchen Description:Dishwasher, Microwave, Oven/Range (Combo), Refrigerator
- Bedroom Description:Master On Main Level, Split Bedroom Plan
- Basement Description:Crawl Space
- Living area:1,816 sq. ft.
Heating and cooling
- Cooling:Ceiling Fan(s), Central Air, Electric
- Heating:Central
- Central air:Yes
Structure and exterior
- Roof:Composition
- Year built:1997
- Building area:1,816 sq. ft.
- Lot area:3.86 Acres
- Lot Features:Private, Sloped
- Architectural Style:Ranch
- Exterior Features:Deck, Screened
- Foundation Description:Block
- Levels:1 Story
Schools
- High school:Chattooga
- Middle school:Summerville
- Elementary school:Massey
Utilities
- Water:Public, Water Available
- Sewer:Septic Tank
Finances and disclosures
- Price:$405,000
- Price per sq. ft.:$223.02
- Tax amount:$2,064 (2025)
Features and amenities
- Appliances:Dishwasher, Dryer, Electric Water Heater, Microwave, Oven/Range (Combo), Refrigerator, Washer
- Laundry features:Dryer, Laundry, Washer
- Amenities:Electric Water Heater
Parking
- Parking description:Attached, Detached Parking, Garage, Garage Door Opener, Parking Pad, Side/Rear Entrance
- Garage:Yes
 2026 Georgia MLS. All rights reserved. Information Deem Reliable But Not Guaranteed September 24, 2026 METROMLS Member Broker: Curtis North
New listings near 222 Stallion Drive
- New
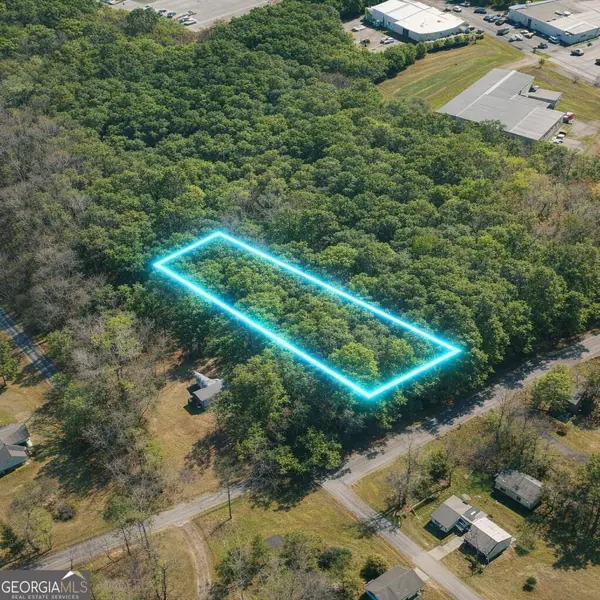 $28,500Active1 Acres
LOT 1 Highway 100, Summerville, GA 30747
MLS# 10851192Listed by: Rick Wyatt Realty, Inc. - New
 $165,000Active2 beds 1 baths979 sq. ft.
100 1st Street, Summerville, GA 30747
MLS# 7842343Listed by: HARDY REALTY AND DEVELOPMENT COMPANY - New
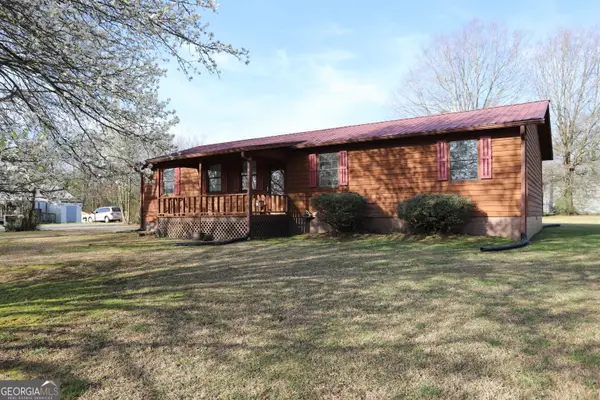 $199,000Active4 beds 2 baths1,652 sq. ft.
16 Laredo Drive, Summerville, GA 30747
MLS# 10851562Listed by: Rick Wyatt Realty, Inc. - New
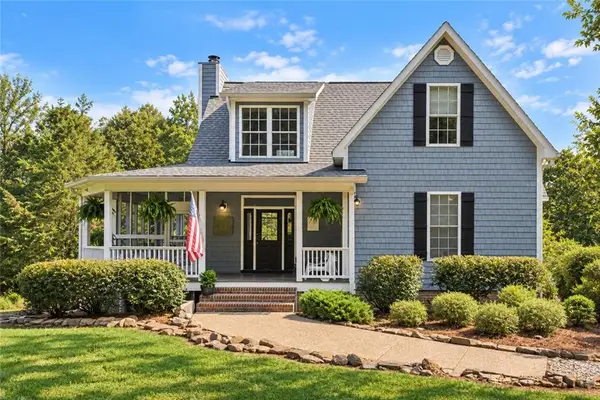 $459,000Active2 beds 2 baths2,426 sq. ft.
6533 W Armuchee Road, Summerville, GA 30747
MLS# 7841764Listed by: ANSLEY REAL ESTATE | CHRISTIE'S INTERNATIONAL REAL ESTATE - New
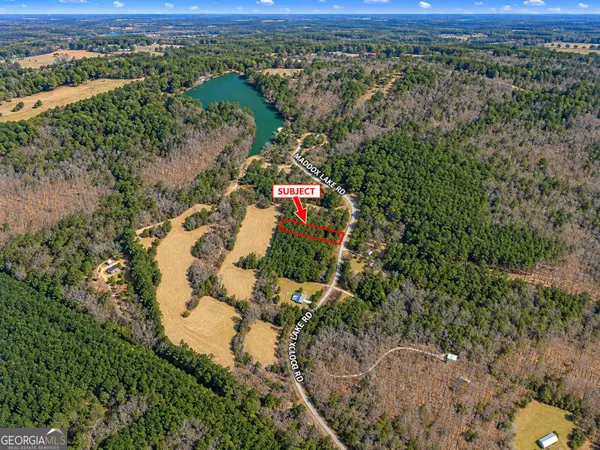 $24,900Active0.53 Acres
0.53 ACRES Maddox Lake Road, Summerville, GA 30747
MLS# 10848584Listed by: Meadows Hale Realty Inc - New
 $429,000Active3 beds 2 baths1,859 sq. ft.
107 Pine Ridge Court, Summerville, GA 30747
MLS# 7838485Listed by: MAIN STREET REALTY  $399,900Active3 beds 2 baths1,624 sq. ft.
68 Pine Ridge Court, Summerville, GA 30747
MLS# 7836566Listed by: RE/MAX PURE $246,900Active2 beds 2 baths1,600 sq. ft.
1254 Mahan Road, Summerville, GA 30747
MLS# 1542219Listed by: CRYE-LEIKE, REALTORS $65,000Active2.65 Acres
800 Hair Lake Road, Summerville, GA 30747
MLS# 1542644Listed by: ZACH TAYLOR - CHATTANOOGA


Protect your home and budget from life's surprises with an Assurant Home Warranty, backed by a partner that supports you through every step of homeownership. Explore Plans.
©2026 Century 21 Real Estate LLC. All rights reserved. CENTURY 21®, the CENTURY 21 Logo and C21® are service marks owned by Century 21 Real Estate LLC. Century 21 Real Estate LLC fully supports the principles of the Fair Housing Act and the Equal Opportunity Act. Each office is independently owned and operated. Listing information is deemed reliable but not guaranteed accurate.