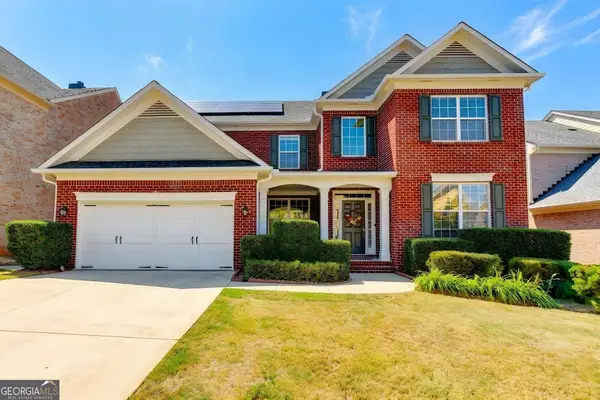
3450 Camellia Lane, Suwanee, GA 30024
Local realty services provided by:CENTURY 21 The Avenues
3450 Camellia Lane,Suwanee, GA 30024
$1,095,000
- 5 Beds
- 5 Baths
- 4,248 sq. ft.
- Single family
- Active
Listed by: susan ayers
Office: clickit realty
MLS#:7469460
Source:FIRSTMLS
Price summary
- Price:$1,095,000
- Price per sq. ft.:$257.77
About this home
Remarkable home within a gated community in Suwanee, Forsyth County, right around the corner from Lambert Highschool and within walking distance to South Forsyth Middle School, has a lot of high-end upgrades. Four-sided brick with minimally-finished full daylight basement, 3 car garage with very high ceiling. All rooms have high ceilings, and master and 2 other bedrooms have high and tray ceilings. Double-story entrance foyer that leads to the media room with 14-foot coffered ceiling, a panel of 10 windows offers plenty of light, built-in bookshelves on 2 sides of the fireplace, and decorative wall to the kitchen. The formal dining room has wooden wall panels all around. An in-law suite on the first floor with a full bath. Large Mudroom with built-in shelves leads to the garage from the kitchen. 1st floor has lots of custom woodwork throughout, including 9-foot doors. Real 3/4" red oak hardwood floors throughout on 1st floor, stairs, and hallways, except for in-law suite and sunroom. Huge kitchen that connects the family room to the sunroom that offers lots of continuous space throughout the first floor. Kitchen has massive island that connects to a huge breakfast area. Plenty of white Quartz countertop space for the biggest party, equipped with stainless steel appliances, double oven, 6-burner gas cooktop with under-cabinet range hood and oversized motor. Kitchen leads directly to sunroom with 9 windows for plenty of natural light. Sunroom opens outward to a small deck with steps leading down to the backyard. 2nd floor has large master suite with very high tray ceiling. Master bathroom has separate his & her oversized vanities with granite countertops, a frameless shower, a garden tub, and a linen closet. Connected to the master bathroom is a huge walk-in closet with built-in closets. There are also three more bedrooms & 2 full baths on the 2nd floor, as well as an oversize media room with tray ceiling and the laundry room that comes with a utility sink and wall cabinet. All 4 full bathrooms have tile, half bath has red-oak hardwood floor. The roof was replaced recently, water heater just over 1 year, 2 A/C units, 1 was replaced recently. Sentricon termite system around the house with transferrable termite bond. Security system and 4-zones sprinkler system. Excellent school system....
Contact an agent
Home facts
- Year built:2006
- Subdivision & Development:WENTWORTH MANORS
- Listing ID #:7469460
- Updated:April 28, 2025 at 03:37 PM
Rooms and interior
- Bedrooms:5
- Total bathrooms:5
- Full bathrooms:4
- Half bathrooms:1
- Flooring:Carpet, Hardwood, Laminate
- Dining Description:Separate Dining Room
- Bathrooms Description:Double Vanity, Separate His/Hers, Separate Tub/Shower, Vaulted Ceiling(s)
- Kitchen Description:Breakfast Bar, Cabinets White, Dishwasher, Disposal, Double Oven, Eat-in Kitchen, Electric Oven, Gas Cooktop, Kitchen Island, Microwave, Pantry, Range Hood, Refrigerator, Self Cleaning Oven, Solid Surface Counters, View to Family Room
- Bedroom Description:In-Law Floorplan, Oversized Master, Sitting Room
- Basement Description:Daylight, Exterior Entry, Partial, Unfinished
- Living area:4,248 sq. ft.
Heating and cooling
- Cooling:Ceiling Fan(s), Central Air
- Heating:Central, Natural Gas
Structure and exterior
- Roof:Shingle
- Year built:2006
- Building area:4,248 sq. ft.
- Lot area:0.24 Acres
- Lot Features:Back Yard, Front Yard
- Architectural Style:Traditional
- Construction Materials:Brick 4 Sides, HardiPlank Type
- Exterior Features:Front Porch, Garden, Rain Gutters
- Levels:2 Story
Schools
- High school:Lambert
- Middle school:South Forsyth
- Elementary school:Sharon - Forsyth
Utilities
- Water:Public, Water Available
- Sewer:Public Sewer, Sewer Available
Finances and disclosures
- Price:$1,095,000
- Price per sq. ft.:$257.77
- Tax amount:$7,194 (2023)
Features and amenities
- Appliances:Irrigation Equipment, Satellite Dish
- Laundry features:Dryer, Laundry Room, Upper Level, Washer
Parking
- Total parking spaces:7
- Parking description:Attached, Driveway, Garage, Garage Door Opener, Garage Faces Side
- Garage spaces:3
 Listings identified with the FMLS IDX logo come from FMLS and are held by brokerage firms other than the owner of this website. The listing brokerage is identified in any listing details. Information is deemed reliable but is not guaranteed. If you believe any FMLS listing contains material that infringes your copyrighted work please click here (https://www.fmls.com/dmca) to review our DMCA policy and learn how to submit a takedown request. ©2026 First Multiple Listing Service, Inc.
New listings near 3450 Camellia Lane
- Coming Soon
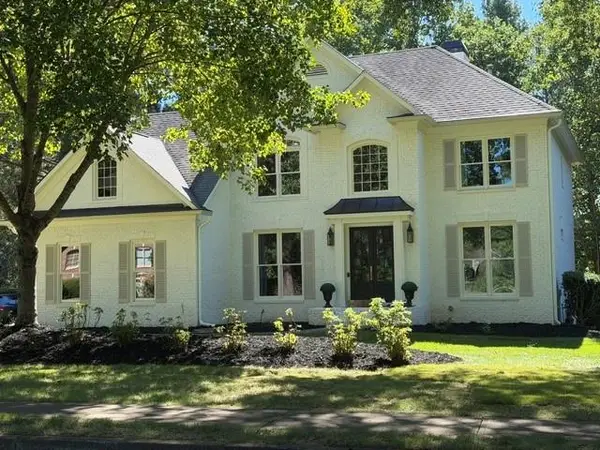 $825,000Coming Soon5 beds 3 baths3,868 sq. ft.
162 Grand Avenue, Suwanee, GA 30024
MLS# 7845755Listed by: DUKES STREET REALTY - Coming Soon
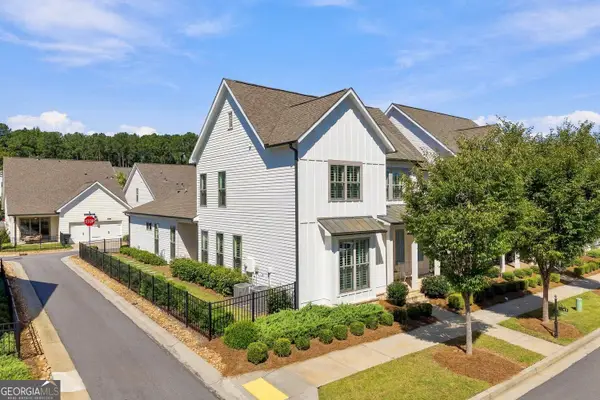 $779,000Coming Soon4 beds 4 baths2,805 sq. ft.
1043 Harvest Park Lane, Suwanee, GA 30024
MLS# 10854328Listed by: Virtual Properties Realty.com - Coming Soon
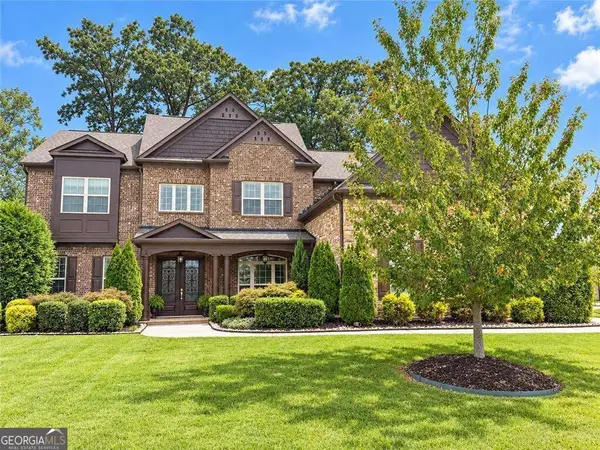 $1,125,000Coming Soon5 beds 5 baths4,365 sq. ft.
6515 Read Road, Suwanee, GA 30024
MLS# 10853445Listed by: Compass - Coming Soon
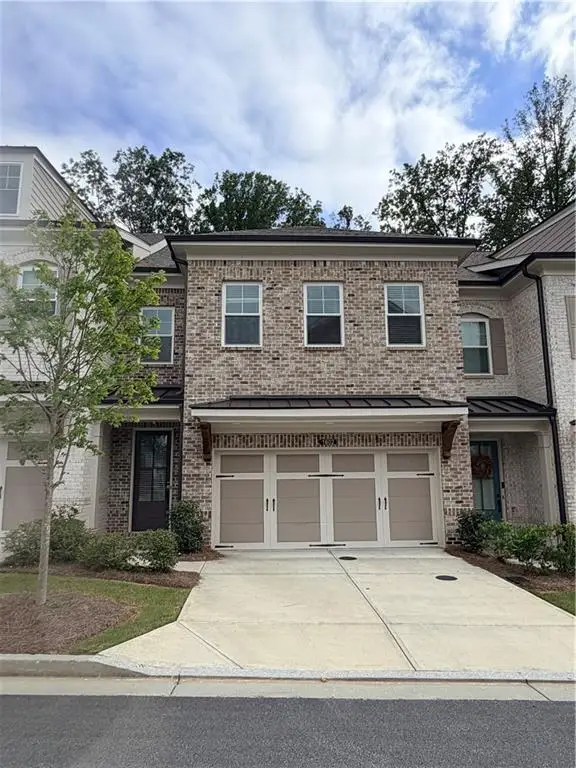 $554,000Coming Soon3 beds 3 baths2,009 sq. ft.
1602 Wellborn Walk, Suwanee, GA 30024
MLS# 7843999Listed by: WEALTHPOINT REALTY, LLC. - Coming Soon
 $785,000Coming Soon3 beds 4 baths2,443 sq. ft.
4570 Settles Bridge Road, Suwanee, GA 30024
MLS# 7312043Listed by: ANSLEY REAL ESTATE | CHRISTIE'S INTERNATIONAL REAL ESTATE - New
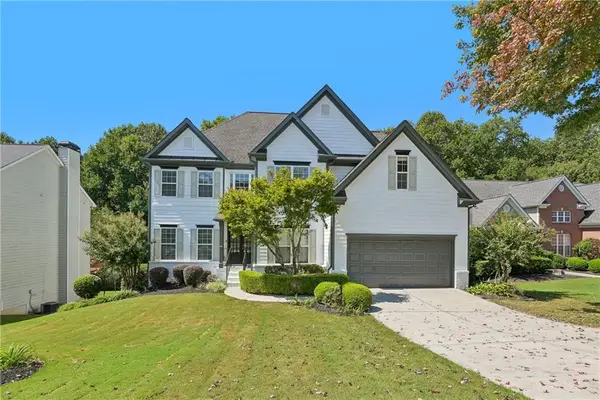 $675,000Active5 beds 4 baths4,892 sq. ft.
4564 Austin Hills Drive, Suwanee, GA 30024
MLS# 7845765Listed by: OPENDOOR BROKERAGE, LLC - New
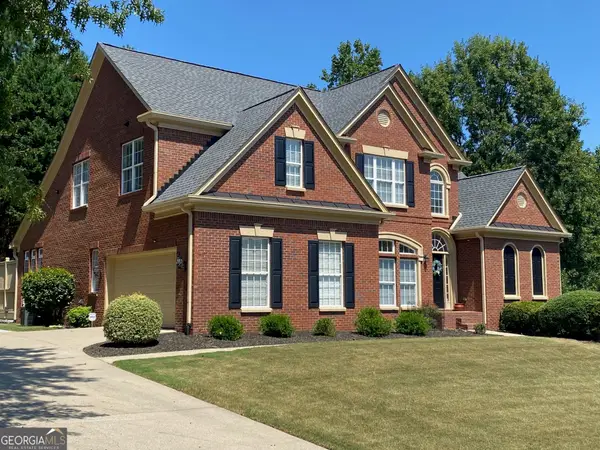 $979,000Active5 beds 5 baths4,474 sq. ft.
321 Bournemouth Drive, Suwanee, GA 30024
MLS# 10854455Listed by: Trelora Realty, Inc. - New
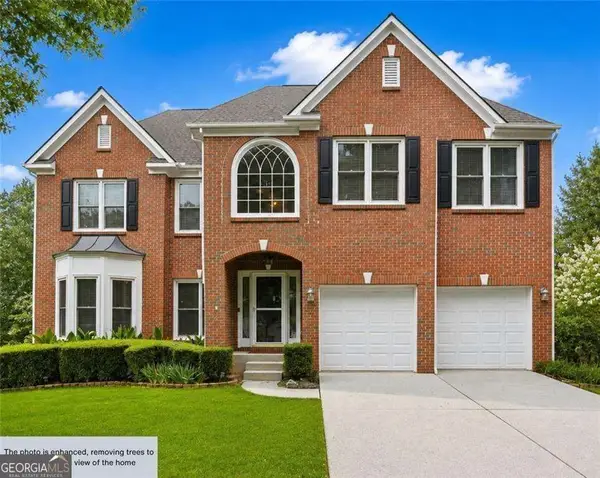
 $745,000Active6 beds 4 baths3,117 sq. ft.
160 Treadstone Overlook, Suwanee, GA 30024
MLS# 10854129Listed by: Century 21 Connect Realty - New
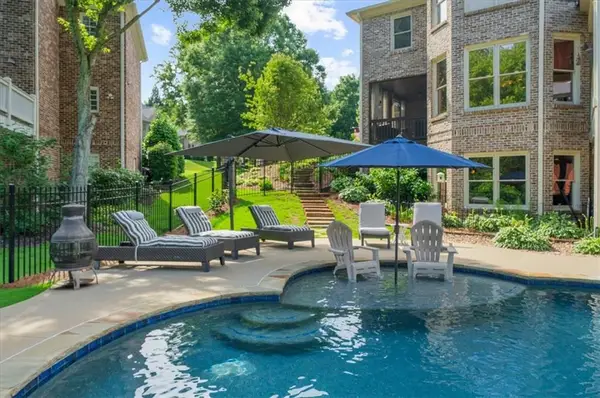 $1,250,000Active6 beds 6 baths6,371 sq. ft.
7630 Stratton Pte, Suwanee, GA 30024
MLS# 7845011Listed by: HOMESMART - New
 $669,000Active5 beds 3 baths
1489 Belmont Hills Drive, Suwanee, GA 30024
MLS# 10853747Listed by: Keller Williams Chattahoochee


Protect your home and budget from life's surprises with an Assurant Home Warranty, backed by a partner that supports you through every step of homeownership. Explore Plans.
©2026 Century 21 Real Estate LLC. All rights reserved. CENTURY 21®, the CENTURY 21 Logo and C21® are service marks owned by Century 21 Real Estate LLC. Century 21 Real Estate LLC fully supports the principles of the Fair Housing Act and the Equal Opportunity Act. Each office is independently owned and operated. Listing information is deemed reliable but not guaranteed accurate.