1320 Grey Rock Way, Suwanee, GA 30024
Local realty services provided by:CENTURY 21 North East
1320 Grey Rock Way,Suwanee, GA 30024
$789,000
- 6 Beds
- 4 Baths
- 4,825 sq. ft.
- Single family
- Active
Listed by: ramesh vennelakanti
Office: keller williams realty consultants
MLS#:10842978
Source:METROMLS
Price summary
- Price:$789,000
- Price per sq. ft.:$163.52
- Monthly HOA dues:$54.17
About this home
Stunning 6-Bedroom Suwanee Home with Two Kitchens & Finished Basement Welcome to 1320 Grey Rock Way, an exceptionally spacious and beautifully refreshed north-east-facing single-family home in the desirable Riverbrooke community of Suwanee. Offering approximately 4,900 square feet of finished living space, this impressive home features 6 bedrooms, 4 full bathrooms, two kitchens, and a fully finished basement, providing an ideal combination of space, comfort, and flexibility. Step inside to discover a freshly painted interior with NO CARPET throughout the entire home. Upgraded LVP flooring creates a modern, cohesive appearance while offering durability and easy maintenance. The main level features generously sized living spaces, a welcoming fireplace, and a versatile layout designed for both everyday living and entertaining. A standout feature of this home is the two-kitchen setup, offering exceptional flexibility for multigenerational living, extended family, guests, entertaining, or other lifestyle needs. The fully finished basement provides an abundance of additional living space and endless possibilities. Use it as a recreation room, media room, home office, gym, guest area, or additional living space-the possibilities are virtually limitless. With 6 spacious bedrooms and 4 full bathrooms, the home comfortably accommodates family, guests, work-from-home needs, and flexible living arrangements. Major Updates & Property Features Desirable School District The property is located in the school district serving: Lambert High School Riverwatch Middle School Settles Bridge Elementary School These highly sought-after schools add to the appeal of this desirable Suwanee location. Buyers should independently verify current school attendance boundaries and eligibility with the school district. Riverbrooke Community Amenities Enjoy an active and family-friendly lifestyle with access to swimming pool, tennis courts, and playground amenities within the community. Whether you're relaxing poolside, enjoying a game of tennis, or spending time with family at the playground, there's something for everyone. Exceptional Space. Flexible Living. Prime Suwanee Location. From its approximately 4,900 square feet of finished living space and six bedrooms to its two kitchens, finished basement, updated flooring, fresh paint, and major system replacements, 1320 Grey Rock Way offers tremendous flexibility and value. Located in the desirable Riverbrooke community with access to sought-after schools and fantastic neighborhood amenities, this home is an exceptional opportunity for buyers seeking space, versatility, and comfort in Suwanee. Come see 1320 Grey Rock Way and experience everything this impressive home has to offer!...
Contact an agent
Home facts
- Year built:2006
- Subdivision & Development:Riverbrooke Pod H
- Listing ID #:10842978
- Updated:October 25, 2026 at 09:27 PM
Rooms and interior
- Bedrooms:6
- Total bathrooms:4
- Full bathrooms:4
- Flooring:Laminate
- Dining Description:L Shaped
- Kitchen Description:Breakfast Bar, Dishwasher, Pantry, Walk-in Pantry
- Basement Description:Bath Finished, Finished
- Living area:4,825 sq. ft.
Heating and cooling
- Cooling:Central Air
- Heating:Central
- Central air:Yes
Structure and exterior
- Year built:2006
- Building area:4,825 sq. ft.
- Lot area:0.23 Acres
- Lot Features:Private
- Architectural Style:Brick Front, Traditional
- Construction Materials:Stone, Wood Siding
- Exterior Features:Balcony, Deck
- Levels:2 Story
Schools
- High school:Lambert
- Middle school:Riverwatch
- Elementary school:Settles Bridge
Utilities
- Water:Public, Water Available
- Sewer:Public Sewer
Finances and disclosures
- Price:$789,000
- Price per sq. ft.:$163.52
- Tax amount:$4,931 (2025)
Features and amenities
- Appliances:Dishwasher
- Laundry features:Upper Level
- Amenities:Double Pane Windows, Pulldown Attic Stairs, Smoke Detector(s)
Parking
- Total parking spaces:2
- Parking description:Garage, Garage Door Opener
- Garage:Yes
 2026 Georgia MLS. All rights reserved. Information Deem Reliable But Not Guaranteed October 25, 2026 METROMLS Member Broker: Jim D’Amico
New listings near 1320 Grey Rock Way
- Coming Soon
 $499,000Coming Soon3 beds 4 baths2,256 sq. ft.
Address Withheld By Seller, Suwanee, GA 30024
MLS# 7846358Listed by: KING STAR REALTY - Coming Soon
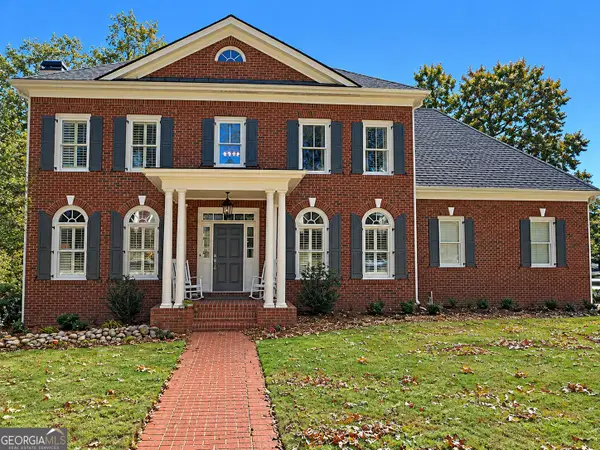 $1,329,900Coming Soon6 beds 6 baths7,559 sq. ft.
4486 Meadow Club Drive, Suwanee, GA 30024
MLS# 10877049Listed by: Keller Williams Realty Atl. Partners - Coming Soon
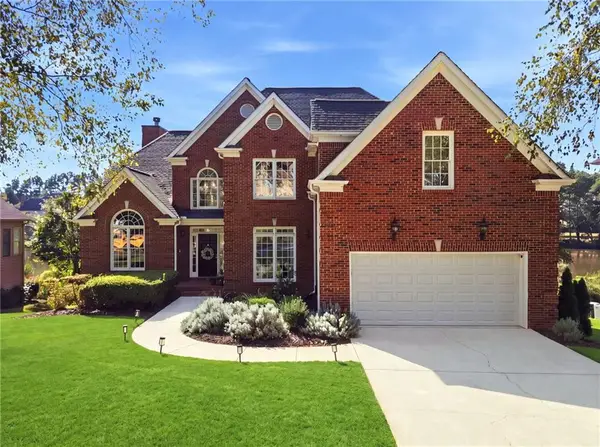 $925,000Coming Soon5 beds 5 baths6,347 sq. ft.
3662 Lake Edge Drive, Suwanee, GA 30024
MLS# 7855477Listed by: RIGHT PATH REALTY - Coming Soon
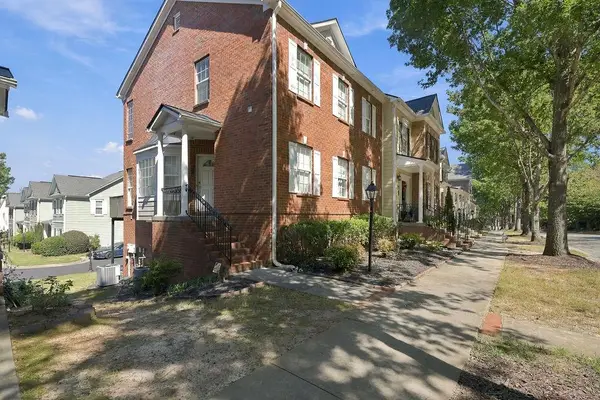 $424,900Coming Soon2 beds 3 baths2,340 sq. ft.
1179 Station Center Boulevard, Suwanee, GA 30324
MLS# 7846773Listed by: MARK SPAIN REAL ESTATE - Coming Soon
 $424,900Coming Soon2 beds 3 baths2,340 sq. ft.
1179 Station Center Boulevard, Suwanee, GA 30324
MLS# 10855821Listed by: Mark Spain Real Estate - Coming Soon
 $785,000Coming Soon3 beds 4 baths2,443 sq. ft.
4570 Settles Bridge Road, Suwanee, GA 30024
MLS# 7312043Listed by: ANSLEY REAL ESTATE | CHRISTIE'S INTERNATIONAL REAL ESTATE - New
 $449,000Active4 beds 3 baths2,746 sq. ft.
690 Ruxbury Court, Suwanee, GA 30024
MLS# 7858898Listed by: FATHOM REALTY GA, LLC - New
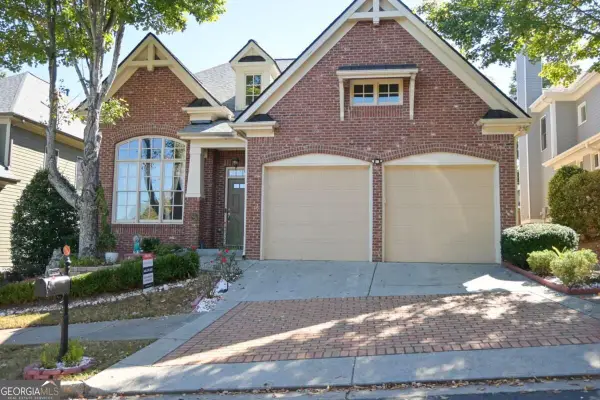 $619,900Active3 beds 3 baths3,391 sq. ft.
3719 Baxley Ridge Drive, Suwanee, GA 30024
MLS# 10878420Listed by: HomeSmart - New
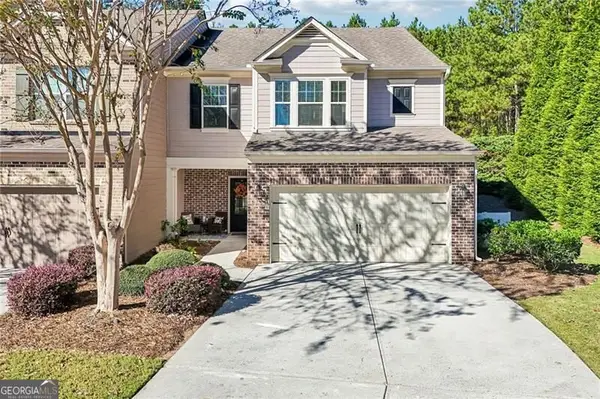
 $465,000Active3 beds 3 baths2,120 sq. ft.
5880 Vista Brook Drive, Suwanee, GA 30024
MLS# 10878008Listed by: Century 21 Results - New
 $449,900Active3 beds 2 baths1,288 sq. ft.
4084 Dollar Circle, Suwanee, GA 30024
MLS# 10877911Listed by: BHHS Georgia Properties


Protect your home and budget from life's surprises with an Assurant Home Warranty, backed by a partner that supports you through every step of homeownership. Explore Plans.
©2026 Century 21 Real Estate LLC. All rights reserved. CENTURY 21®, the CENTURY 21 Logo and C21® are service marks owned by Century 21 Real Estate LLC. Century 21 Real Estate LLC fully supports the principles of the Fair Housing Act and the Equal Opportunity Act. Each office is independently owned and operated. Listing information is deemed reliable but not guaranteed accurate.