1535 Bramble Bush Way, Suwanee, GA 30024
Local realty services provided by:CENTURY 21 Results
1535 Bramble Bush Way,Suwanee, GA 30024
$1,300,000
- 5 Beds
- 7 Baths
- 6,200 sq. ft.
- Single family
- Active
Listed by: zak elfenbein
Office: engel & völkers atlanta
MLS#:10881381
Source:METROMLS
Price summary
- Price:$1,300,000
- Price per sq. ft.:$209.68
- Monthly HOA dues:$208.33
About this home
Welcome to 1535 Bramble Bush Way, an exceptional luxury residence in SuwaneeCOs prestigious gated Turnberry community. Showcasing timeless brick-and-stone architecture, elegant finishes, and expansive living spaces, this remarkable home offers the perfect combination of sophistication, comfort, and versatility. Designed for both everyday living and effortless entertaining, the main level features spacious gathering areas, a beautifully appointed kitchen, a private guest bedroom with its own full bathroom, and a conveniently located powder room. Upstairs, all four bedrooms feature their own private en-suite bathrooms, offering an exceptional level of comfort and privacy. The magnificent oversized primary suite is a true retreat, complete with a private sitting room or home office and a covered balcony overlooking the expansive, level backyard Co a peaceful setting to begin or end your day. Upstairs also includes a secondary living space, giving your family the space they need to spread out and enjoy. The finished basement further distinguishes this home, featuring two additional bonus rooms, a full bathroom, a second kitchen, and a spacious entertainment area. Whether accommodating extended family, hosting guests, or creating the ultimate recreation space, this level provides endless possibilities. Enjoy the privacy and exclusivity of TurnberryCOs gated community, complete with swimming and tennis amenities, just steps from your home, while remaining conveniently located near shopping, dining, and the highly sought-after South Forsyth County Schools (Lambert, Riverwatch, Sharon Elementary). Five bedrooms with private full bathrooms, an extraordinary primary retreat, a finished basement, and a beautiful flat backyard Co 1535 Bramble Bush Way delivers luxury living without compromise....
Contact an agent
Home facts
- Year built:2006
- Subdivision & Development:Turnberry
- Listing ID #:10881381
- Updated:October 29, 2026 at 11:24 PM
Rooms and interior
- Bedrooms:5
- Total bathrooms:7
- Full bathrooms:6
- Half bathrooms:1
- Flooring:Hardwood
- Dining Description:Seats 12+, Separate Room
- Bathrooms Description:Double Vanity, Separate Shower
- Kitchen Description:Breakfast Area, Breakfast Bar, Dishwasher, Disposal, Double Oven, Microwave, Pantry, Refrigerator
- Basement Description:Bath Finished, Finished, Full
- Living area:6,200 sq. ft.
Heating and cooling
- Cooling:Central Air
- Heating:Central
- Central air:Yes
Structure and exterior
- Roof:Composition
- Year built:2006
- Building area:6,200 sq. ft.
- Lot area:0.32 Acres
- Lot Features:Level, Private
- Architectural Style:Brick 4 Side, Traditional
- Construction Materials:Brick
- Exterior Features:Deck/Patio
- Foundation Description:Slab
- Levels:2 Story
Schools
- High school:Lambert
- Middle school:Riverwatch
- Elementary school:Sharon
Utilities
- Water:Public, Water Available
- Sewer:Septic Tank, Sewer Available
Finances and disclosures
- Price:$1,300,000
- Price per sq. ft.:$209.68
- Tax amount:$3,954 (2025)
Features and amenities
- Appliances:Dishwasher, Disposal, Double Oven, Microwave, Refrigerator
- Amenities:Carbon Monoxide Detector(s), High Ceilings, In-Law Floorplan, Vaulted Ceiling(s)
Parking
- Total parking spaces:3
- Parking description:Attached, Garage, Garage Door Opener, Kitchen Level, Side/Rear Entrance
- Garage:Yes
 2026 Georgia MLS. All rights reserved. Information Deem Reliable But Not Guaranteed October 29, 2026
New listings near 1535 Bramble Bush Way
- Coming Soon
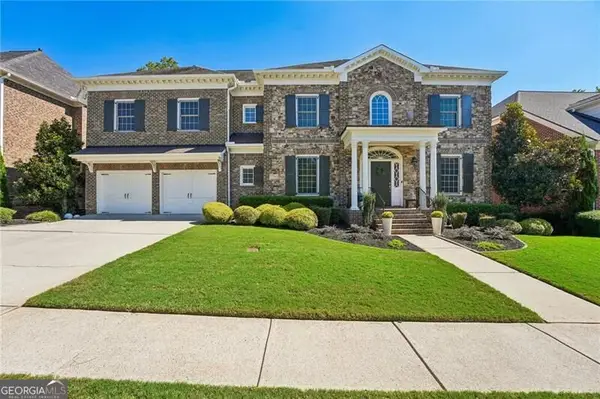
 $1,095,000Coming Soon6 beds 7 baths6,208 sq. ft.
7860 Georgetown Circle, Suwanee, GA 30024
MLS# 10881128Listed by: Century 21 Results - Coming Soon
 $998,000Coming Soon7 beds 6 baths6,493 sq. ft.
3192 Heathchase Lane, Suwanee, GA 30024
MLS# 10880648Listed by: RE/MAX Center - Coming Soon
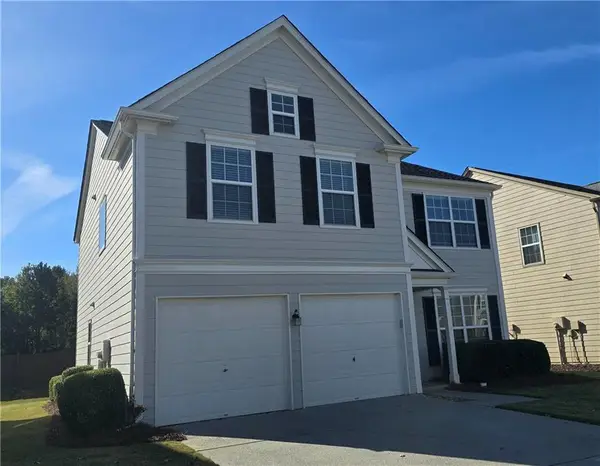 $485,000Coming Soon3 beds 3 baths1,768 sq. ft.
8810 Radford Lane, Suwanee, GA 30024
MLS# 7856481Listed by: PROSOURCES REALTY, LLC. - Coming Soon
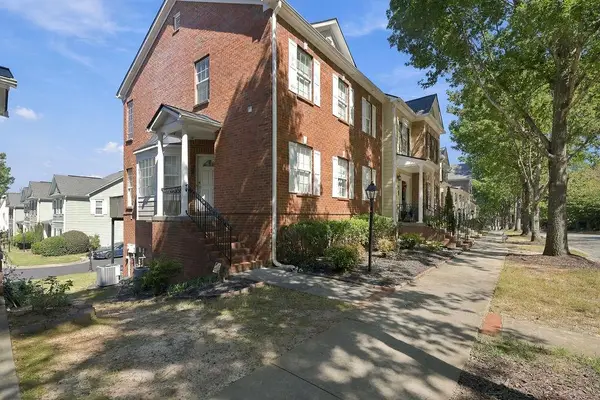 $424,900Coming Soon2 beds 3 baths2,340 sq. ft.
1179 Station Center Boulevard, Suwanee, GA 30324
MLS# 7846773Listed by: MARK SPAIN REAL ESTATE - Coming Soon
 $785,000Coming Soon3 beds 4 baths2,443 sq. ft.
4570 Settles Bridge Road, Suwanee, GA 30024
MLS# 7312043Listed by: ANSLEY REAL ESTATE | CHRISTIE'S INTERNATIONAL REAL ESTATE - New
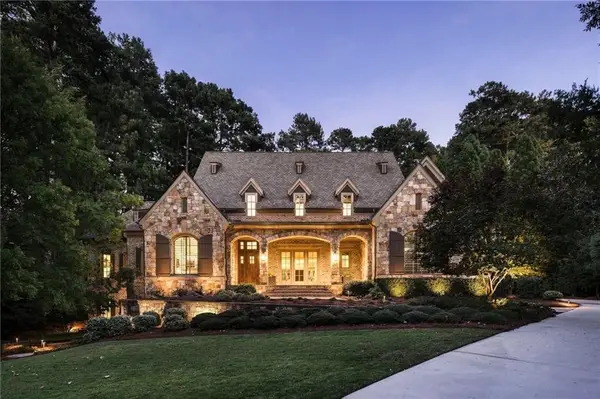 $2,795,000Active6 beds 9 baths8,657 sq. ft.
4715 Whitestone Way, Suwanee, GA 30024
MLS# 7860510Listed by: ATLANTA FINE HOMES SOTHEBY'S INTERNATIONAL - New
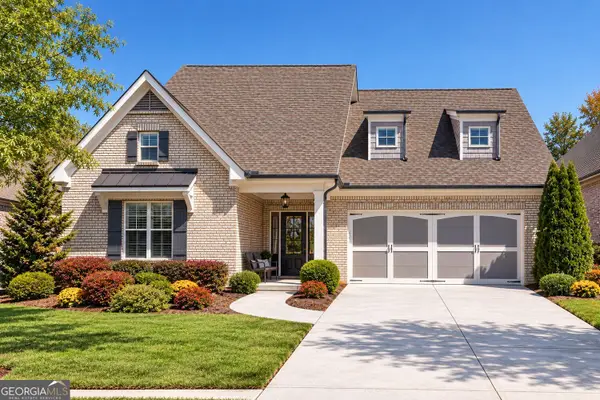 $829,000Active3 beds 4 baths3,139 sq. ft.
6025 Overlook Club Circle, Suwanee, GA 30024
MLS# 10881353Listed by: Harry Norman Realtors - New
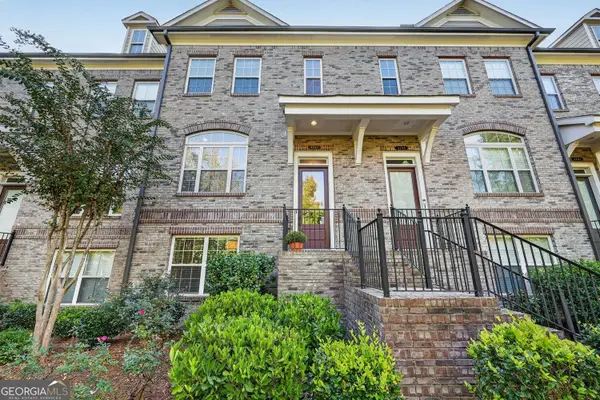 $465,000Active3 beds 4 baths2,340 sq. ft.
4257 Tacoma Trace, Suwanee, GA 30024
MLS# 10881048Listed by: Harry Norman Realtors - New
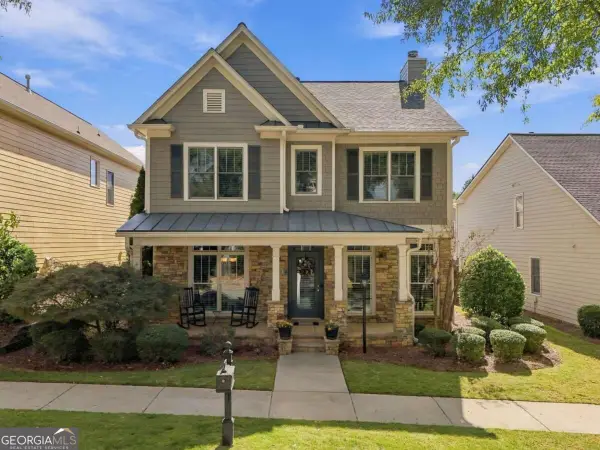 $520,000Active3 beds 3 baths
890 Cotton Mill Place, Suwanee, GA 30024
MLS# 10881055Listed by: Keller Williams Community Partners


Protect your home and budget from life's surprises with an Assurant Home Warranty, backed by a partner that supports you through every step of homeownership. Explore Plans.
©2026 Century 21 Real Estate LLC. All rights reserved. CENTURY 21®, the CENTURY 21 Logo and C21® are service marks owned by Century 21 Real Estate LLC. Century 21 Real Estate LLC fully supports the principles of the Fair Housing Act and the Equal Opportunity Act. Each office is independently owned and operated. Listing information is deemed reliable but not guaranteed accurate.