176 Arbour Run, Suwanee, GA 30024
Local realty services provided by:CENTURY 21 Realty 1 Professionals
176 Arbour Run,Suwanee, GA 30024
$392,000
- 4 Beds
- 2 Baths
- 2,110 sq. ft.
- Single family
- Active
Listed by: renee adams
Office: keller williams realty atl. partners
MLS#:10857215
Source:METROMLS
Price summary
- Price:$392,000
- Price per sq. ft.:$185.78
- Monthly HOA dues:$8.33
About this home
Dreaming of having a picturesque FALL?! Classic Dormers, a ROCKING CHAIR front porch and your very own private PLATFORM DOCK; This charming LAKE FRONT Cape Cod is just what those dreams are made of! From sunrise to sunset, there are countless ways to get your Vitamin D and FRESH AIR. Watch the sunrise with coffee, read on the DOCK, catch a fish on the LAKE, peep the changing leaves from the PORCH SWING, enjoy a s'mores night. It's not just beautiful on the outside; it's what's on the inside that makes a house a HOME! Snuggle up in the living room with a movie, host brunch in the BRIGHT dining room & kitchen, sleep soundly in your PRIMARY BEDROOM ON THE MAIN FLOOR, turn the basement BONUS ROOM into your hobby haven. When you need to get out of the house, shopping, schools, parks and all of the trappings of life in Metro Atlanta are a hop-skip-and-a-jump-away Every day will feel like a Hallmark Movie when you make this house your HOME!
Contact an agent
Home facts
- Year built:1986
- Subdivision & Development:Arbour Trace
- Listing ID #:10857215
- Updated:October 24, 2026 at 11:28 AM
Rooms and interior
- Bedrooms:4
- Total bathrooms:2
- Full bathrooms:2
- Flooring:Carpet
- Bathrooms Description:Double Vanity
- Kitchen Description:Dishwasher
- Basement Description:Exterior Entry, Finished, Interior Entry
- Living area:2,110 sq. ft.
Heating and cooling
- Cooling:Ceiling Fan(s), Central Air, Electric
- Heating:Central, Forced Air, Natural Gas
- Central air:Yes
Structure and exterior
- Roof:Composition
- Year built:1986
- Building area:2,110 sq. ft.
- Lot area:0.57 Acres
- Lot Features:Private
- Architectural Style:Cape Cod
- Construction Materials:Wood Siding
- Exterior Features:Deck, Dock
- Levels:2 Story
Schools
- High school:Collins Hill
- Middle school:Creekland
- Elementary school:Walnut Grove
Utilities
- Water:Public
- Sewer:Septic Tank
Finances and disclosures
- Price:$392,000
- Price per sq. ft.:$185.78
- Tax amount:$3,742 (2025)
Features and amenities
- Appliances:Dishwasher
- Laundry features:Laundry
- Amenities:Carbon Monoxide Detector(s), Double Pane Windows, Pulldown Attic Stairs, Smoke Detector(s)
Parking
- Total parking spaces:2
- Parking description:Basement, Garage, Garage Door Opener
- Garage:Yes
 2026 Georgia MLS. All rights reserved. Information Deem Reliable But Not Guaranteed October 24, 2026 METROMLS Member Broker: Angela Whitmire
New listings near 176 Arbour Run
- Coming Soon
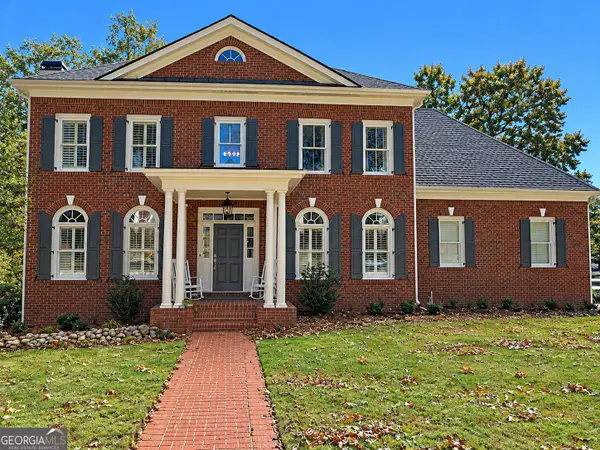 $1,329,900Coming Soon6 beds 6 baths7,559 sq. ft.
4486 Meadow Club Drive, Suwanee, GA 30024
MLS# 10877049Listed by: Keller Williams Realty Atl. Partners - Coming Soon
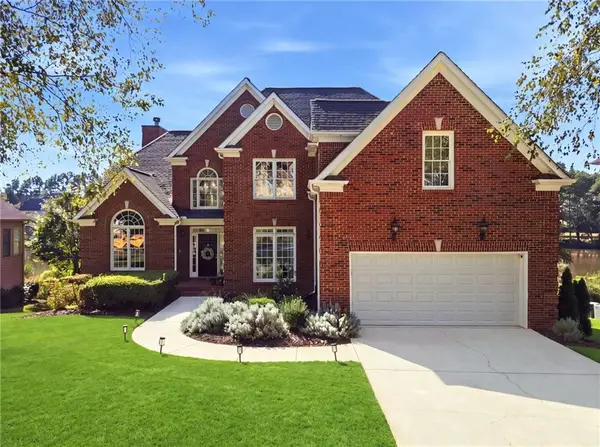 $925,000Coming Soon5 beds 5 baths6,347 sq. ft.
3662 Lake Edge Drive, Suwanee, GA 30024
MLS# 7855477Listed by: RIGHT PATH REALTY - Coming Soon
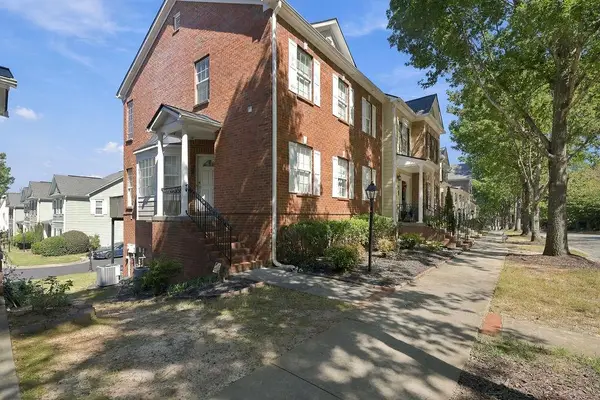 $424,900Coming Soon2 beds 3 baths2,340 sq. ft.
1179 Station Center Boulevard, Suwanee, GA 30324
MLS# 7846773Listed by: MARK SPAIN REAL ESTATE - Coming Soon
 $424,900Coming Soon2 beds 3 baths2,340 sq. ft.
1179 Station Center Boulevard, Suwanee, GA 30324
MLS# 10855821Listed by: Mark Spain Real Estate - Coming Soon
 $785,000Coming Soon3 beds 4 baths2,443 sq. ft.
4570 Settles Bridge Road, Suwanee, GA 30024
MLS# 7312043Listed by: ANSLEY REAL ESTATE | CHRISTIE'S INTERNATIONAL REAL ESTATE - New
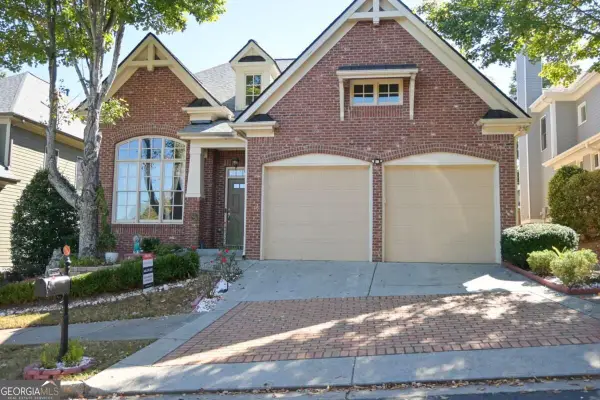 $619,900Active3 beds 3 baths3,391 sq. ft.
3719 Baxley Ridge Drive, Suwanee, GA 30024
MLS# 10878420Listed by: HomeSmart - Open Sat, 11am to 1pmNew
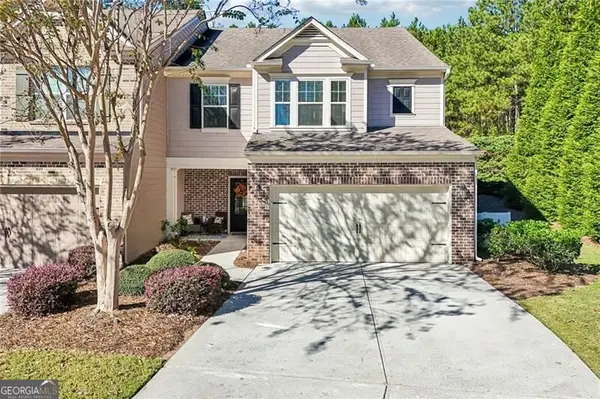
 $465,000Active3 beds 3 baths2,120 sq. ft.
5880 Vista Brook Drive, Suwanee, GA 30024
MLS# 10878008Listed by: Century 21 Results - New
 $449,900Active3 beds 2 baths1,288 sq. ft.
4084 Dollar Circle, Suwanee, GA 30024
MLS# 10877911Listed by: BHHS Georgia Properties - New
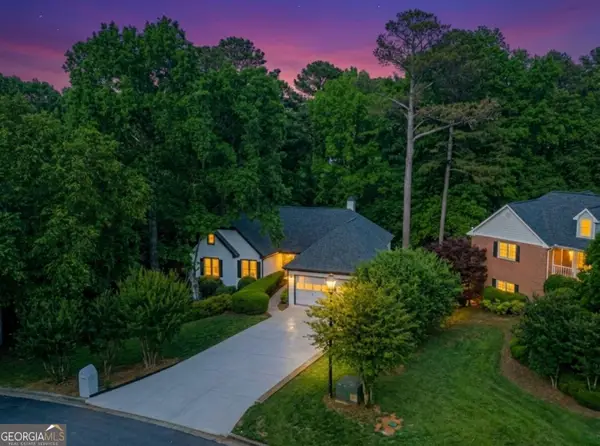 $656,000Active7 beds 5 baths5,000 sq. ft.
1190 St Ives Court, Suwanee, GA 30024
MLS# 10877791Listed by: Virtual Properties Realty.com - New
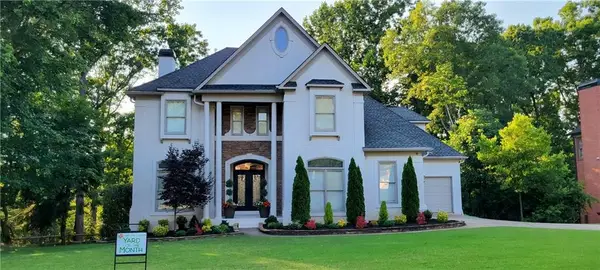 $939,900Active6 beds 5 baths5,645 sq. ft.
5925 Masters Club Drive, Suwanee, GA 30024
MLS# 7858110Listed by: CENTURY 21 RESULTS


Protect your home and budget from life's surprises with an Assurant Home Warranty, backed by a partner that supports you through every step of homeownership. Explore Plans.
©2026 Century 21 Real Estate LLC. All rights reserved. CENTURY 21®, the CENTURY 21 Logo and C21® are service marks owned by Century 21 Real Estate LLC. Century 21 Real Estate LLC fully supports the principles of the Fair Housing Act and the Equal Opportunity Act. Each office is independently owned and operated. Listing information is deemed reliable but not guaranteed accurate.