287 Arbour Way, Suwanee, GA 30024
Local realty services provided by:CENTURY 21 NUWAY REALTY
287 Arbour Way,Suwanee, GA 30024
$379,000
- 4 Beds
- 2 Baths
- 1,817 sq. ft.
- Single family
- Active
Listed by: robyn anshell
Office: integrity one realty, llc
MLS#:10875471
Source:METROMLS
Price summary
- Price:$379,000
- Price per sq. ft.:$208.59
- Monthly HOA dues:$8.33
About this home
Welcome home! This meticulously maintained Cape Cod-style home is situated in a quiet neighborhood and freshly painted in neutral tones. Enjoy the cozy stone fireplace, perfect for chilly winter evenings. The spacious eat-in kitchen features granite countertops, water filter, ample cabinetry, and a convenient laundry closet with high-end washer and dryer. The sunroom, with windows on three sides, offers a bright space for year-round enjoyment. The main-level primary suite includes a charming bay window and is currently used as a large dining room, easily converted back to a bedroom with an ensuite. Upstairs, you'll find two generously sized bedrooms and a full bathroom, along with two additional rooms off one of the bedrooms, ideal for an office, nursery, or expansive closet. A separate exterior staircase provides access to a flexible space perfect for an office. The fenced backyard is fantastic, and the recently replaced and expanded deck creates an excellent area for entertaining off the sunroom. This home offers remarkable versatility, and the minimal HOA fees include access to a wonderful playground. There is an optional pool membership too! The septic system was recently upgraded with a new field, pump and second tank. Conveniently located near shopping, restaurants, schools, and with easy access to I-85, this property truly delivers exceptional value....
Contact an agent
Home facts
- Year built:1985
- Subdivision & Development:Arbour Trace
- Listing ID #:10875471
- Updated:October 24, 2026 at 11:28 AM
Rooms and interior
- Bedrooms:4
- Total bathrooms:2
- Full bathrooms:2
- Flooring:Carpet, Tile, Vinyl
- Dining Description:Separate Room
- Kitchen Description:Breakfast Area, Dishwasher, Oven/Range (Combo), Refrigerator, Walk-in Pantry
- Bedroom Description:Walk-In Closet(s)
- Living area:1,817 sq. ft.
Heating and cooling
- Cooling:Ceiling Fan(s), Central Air, Electric
- Heating:Central, Forced Air, Natural Gas
- Central air:Yes
Structure and exterior
- Roof:Composition
- Year built:1985
- Building area:1,817 sq. ft.
- Lot area:0.5 Acres
- Lot Features:Level, Private
- Architectural Style:Cape Cod
- Construction Materials:Press Board
- Exterior Features:Deck
- Foundation Description:Slab
- Levels:2 Story
Schools
- High school:Collins Hill
- Middle school:Creekland
- Elementary school:Walnut Grove
Utilities
- Water:Public, Water Available
- Sewer:Septic Tank, Sewer Available
Finances and disclosures
- Price:$379,000
- Price per sq. ft.:$208.59
- Tax amount:$2,765 (2026)
Features and amenities
- Appliances:Dishwasher, Dryer, Oven/Range (Combo), Refrigerator, Washer
- Laundry features:Dryer, In Kitchen, Washer
- Amenities:Double Pane Windows, Smoke Detector(s)
Parking
- Total parking spaces:2
- Parking description:Garage, Garage Door Opener
- Garage:Yes
 2026 Georgia MLS. All rights reserved. Information Deem Reliable But Not Guaranteed October 24, 2026
New listings near 287 Arbour Way
- Coming Soon
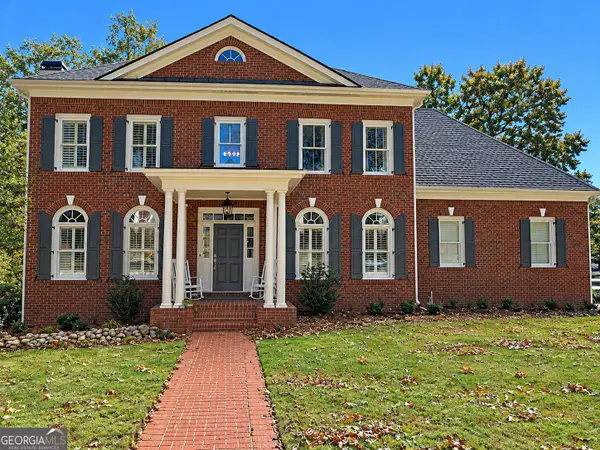 $1,329,900Coming Soon6 beds 6 baths7,559 sq. ft.
4486 Meadow Club Drive, Suwanee, GA 30024
MLS# 10877049Listed by: Keller Williams Realty Atl. Partners - Coming Soon
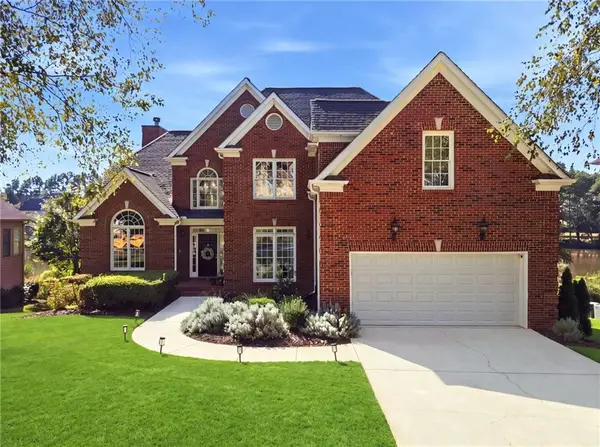 $925,000Coming Soon5 beds 5 baths6,347 sq. ft.
3662 Lake Edge Drive, Suwanee, GA 30024
MLS# 7855477Listed by: RIGHT PATH REALTY - Coming Soon
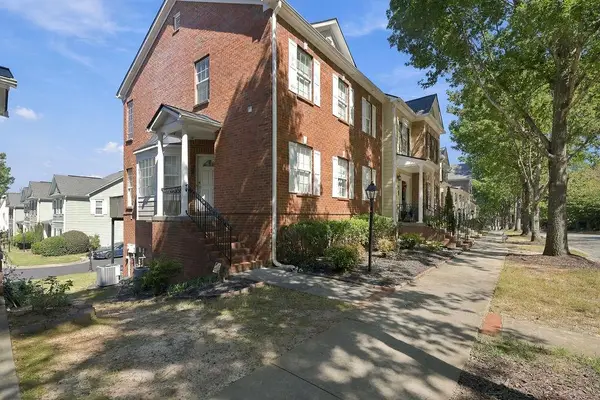 $424,900Coming Soon2 beds 3 baths2,340 sq. ft.
1179 Station Center Boulevard, Suwanee, GA 30324
MLS# 7846773Listed by: MARK SPAIN REAL ESTATE - Coming Soon
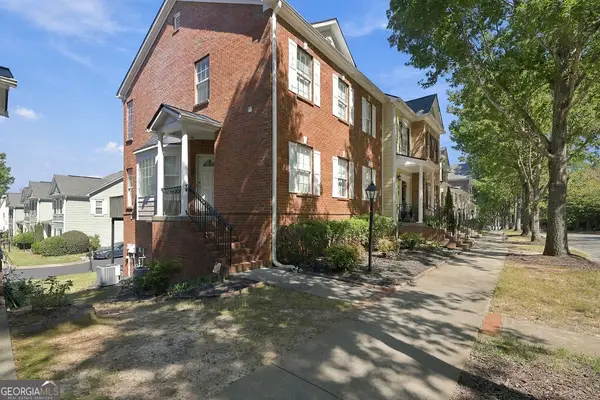 $424,900Coming Soon2 beds 3 baths2,340 sq. ft.
1179 Station Center Boulevard, Suwanee, GA 30324
MLS# 10855821Listed by: Mark Spain Real Estate - Coming Soon
 $785,000Coming Soon3 beds 4 baths2,443 sq. ft.
4570 Settles Bridge Road, Suwanee, GA 30024
MLS# 7312043Listed by: ANSLEY REAL ESTATE | CHRISTIE'S INTERNATIONAL REAL ESTATE - New
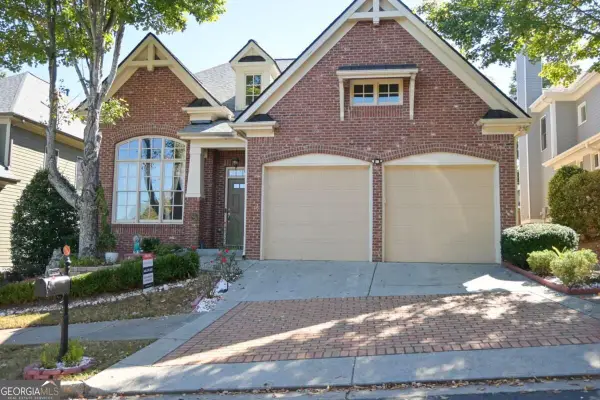 $619,900Active3 beds 3 baths3,391 sq. ft.
3719 Baxley Ridge Drive, Suwanee, GA 30024
MLS# 10878420Listed by: HomeSmart - Open Sat, 11am to 1pmNew
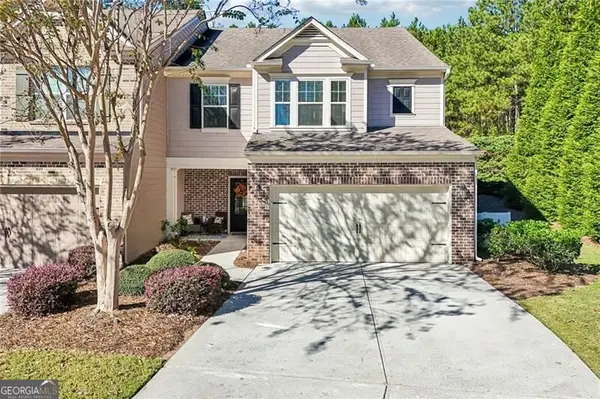
 $465,000Active3 beds 3 baths2,120 sq. ft.
5880 Vista Brook Drive, Suwanee, GA 30024
MLS# 10878008Listed by: Century 21 Results - New
 $449,900Active3 beds 2 baths1,288 sq. ft.
4084 Dollar Circle, Suwanee, GA 30024
MLS# 10877911Listed by: BHHS Georgia Properties - New
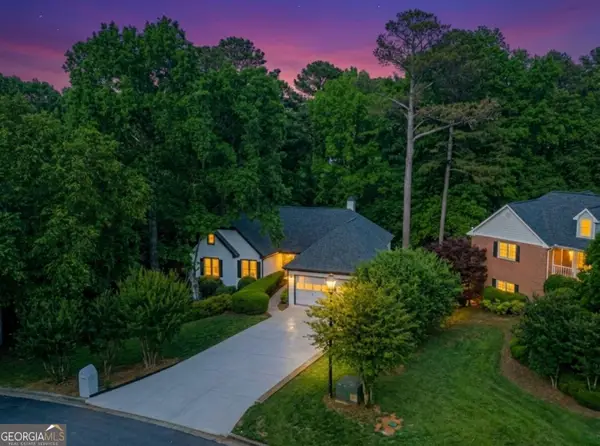 $656,000Active7 beds 5 baths5,000 sq. ft.
1190 St Ives Court, Suwanee, GA 30024
MLS# 10877791Listed by: Virtual Properties Realty.com - New
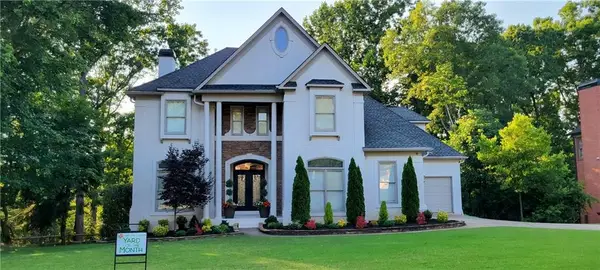 $939,900Active6 beds 5 baths5,645 sq. ft.
5925 Masters Club Drive, Suwanee, GA 30024
MLS# 7858110Listed by: CENTURY 21 RESULTS


Protect your home and budget from life's surprises with an Assurant Home Warranty, backed by a partner that supports you through every step of homeownership. Explore Plans.
©2026 Century 21 Real Estate LLC. All rights reserved. CENTURY 21®, the CENTURY 21 Logo and C21® are service marks owned by Century 21 Real Estate LLC. Century 21 Real Estate LLC fully supports the principles of the Fair Housing Act and the Equal Opportunity Act. Each office is independently owned and operated. Listing information is deemed reliable but not guaranteed accurate.