
310 Nichols Ridge Pointe, Suwanee, GA 30024
Local realty services provided by:CENTURY 21 Novus
310 Nichols Ridge Pointe,Suwanee, GA 30024
$674,000
- 5 Beds
- 4 Baths
- 3,731 sq. ft.
- Single family
- Coming Soon
Upcoming open houses
- Sun, Oct 0402:00 pm - 04:00 pm
Listed by: margarita wilhelm, helen loiacono
Office: harry norman realtors
MLS#:10854970
Source:METROMLS
Price summary
- Price:$674,000
- Price per sq. ft.:$180.65
- Monthly HOA dues:$68.92
About this home
Beautifully maintained home in the sought after South Forsyth location, just one mile from Lambert High School. Inside, the open and inviting floor plan is filled with natural light and offers an easy flow for everyday living and entertaining. Comfortable living spaces, a separate dining room, and a primary suite with a sitting area and spacious walk in closet create a home that feels both welcoming and functional. The fully finished basement adds even more versatility with additional living and entertaining space, a bedroom, full bath, and exterior access, ideal for guests, a home office, recreation space, or multigenerational living. Outside, enjoy a private setting and a deck that extends the living space outdoors. The location is another standout, with the Chattahoochee River, Chattahoochee Pointe, The Collection at Forsyth, Suwanee Town Center, parks, shopping, dining, and Johns Creek all nearby. With a beautiful setting, flexible living space, and so much of South Forsyth within easy reach, this home offers an exceptional combination of comfort, convenience, and location....
Contact an agent
Home facts
- Year built:2014
- Subdivision & Development:ENCLAVE AT TWIN CREEKS
- Listing ID #:10854970
- Updated:September 29, 2026 at 07:32 PM
Rooms and interior
- Bedrooms:5
- Total bathrooms:4
- Full bathrooms:3
- Half bathrooms:1
- Flooring:Carpet, Hardwood, Tile
- Dining Description:Separate Room
- Bathrooms Description:Double Vanity, Separate Shower, Tile Bath, Whirlpool Bath
- Kitchen Description:Breakfast Area, Dishwasher, Disposal, Kitchen Island, Microwave, Oven/Range (Combo), Pantry, Stainless Steel Appliance(s)
- Bedroom Description:Walk-In Closet(s)
- Basement Description:Finished, Full, Interior Entry
- Living area:3,731 sq. ft.
Heating and cooling
- Cooling:Ceiling Fan(s), Central Air, Zoned
- Heating:Central, Zoned
- Central air:Yes
Structure and exterior
- Roof:Composition
- Year built:2014
- Building area:3,731 sq. ft.
- Lot area:0.25 Acres
- Lot Features:Level, Private
- Architectural Style:Traditional
- Construction Materials:Brick
- Exterior Features:Deck
- Foundation Description:Slab
- Levels:2 Story
Schools
- High school:Lambert
- Middle school:Riverwatch
- Elementary school:Settles Bridge
Utilities
- Water:Public, Water Available
- Sewer:Public Sewer, Sewer Available, Sewer Connected
Finances and disclosures
- Price:$674,000
- Price per sq. ft.:$180.65
- Tax amount:$5,518 (2025)
Features and amenities
- Appliances:Dishwasher, Disposal, Microwave, Oven/Range (Combo), Stainless Steel Appliance(s)
- Laundry features:Laundry, Upper Level
- Amenities:Double Pane Windows, High Ceilings, Pulldown Attic Stairs, Smoke Detector(s), Tray Ceiling(s)
Parking
- Total parking spaces:6
- Parking description:Garage, Garage Door Opener, Kitchen Level
- Garage:Yes
 2026 Georgia MLS. All rights reserved. Information Deem Reliable But Not Guaranteed September 29, 2026 METROMLS Member Broker: Curtis North
New listings near 310 Nichols Ridge Pointe
- Coming Soon
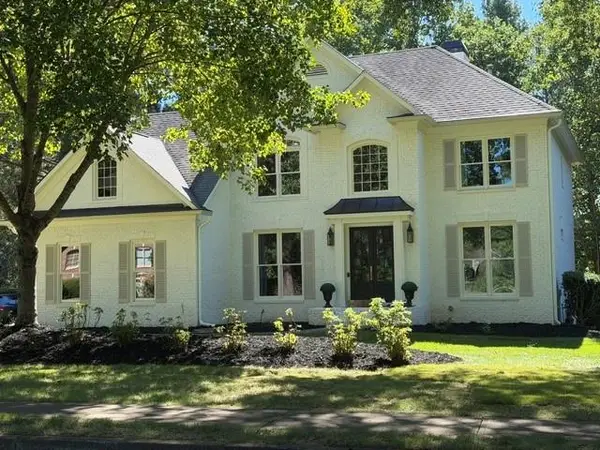 $825,000Coming Soon6 beds 3 baths3,868 sq. ft.
162 Grand Avenue, Suwanee, GA 30024
MLS# 7845755Listed by: DUKES STREET REALTY - Coming Soon
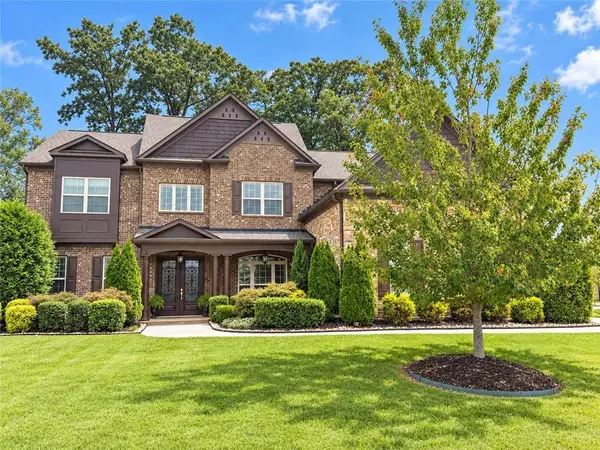 $1,125,000Coming Soon5 beds 5 baths4,365 sq. ft.
6515 Read Road, Suwanee, GA 30024
MLS# 7841353Listed by: COMPASS - Coming Soon
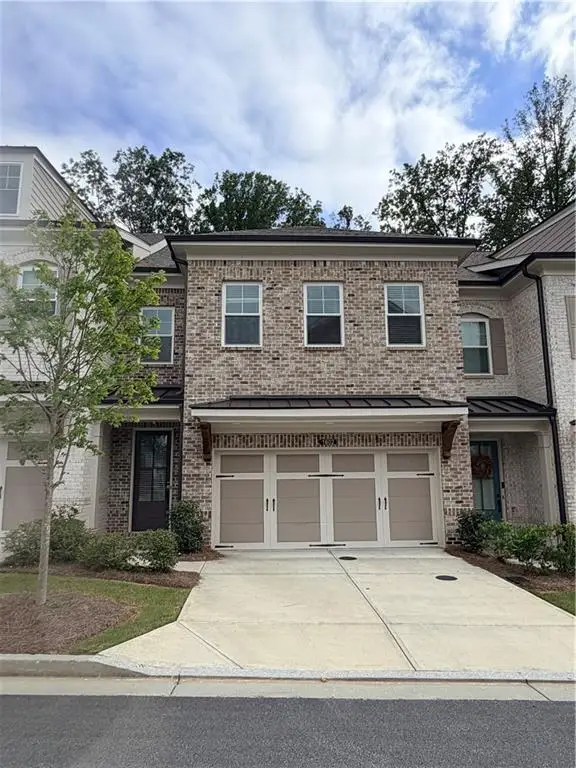 $554,000Coming Soon3 beds 3 baths2,009 sq. ft.
1602 Wellborn Walk, Suwanee, GA 30024
MLS# 7843999Listed by: WEALTHPOINT REALTY, LLC. - Coming Soon
 $785,000Coming Soon3 beds 4 baths2,443 sq. ft.
4570 Settles Bridge Road, Suwanee, GA 30024
MLS# 7312043Listed by: ANSLEY REAL ESTATE | CHRISTIE'S INTERNATIONAL REAL ESTATE - New
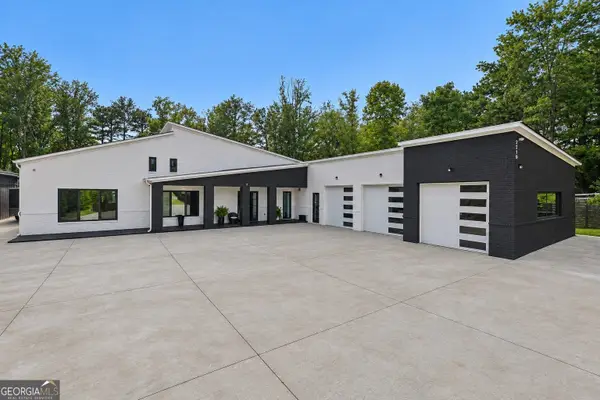 $2,400,000Active5 beds 8 baths5,446 sq. ft.
3240 Smithtown Rd, Suwanee, GA 30024
MLS# 10854862Listed by: Keller Williams Community Partners - New
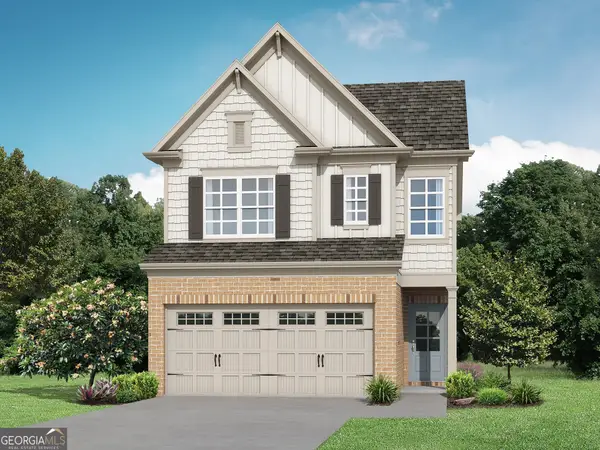 $472,900Active3 beds 3 baths1,814 sq. ft.
978 Edgewood View Trace, Suwanee, GA 30024
MLS# 10854881Listed by: Re/Max Tru, Inc. - New
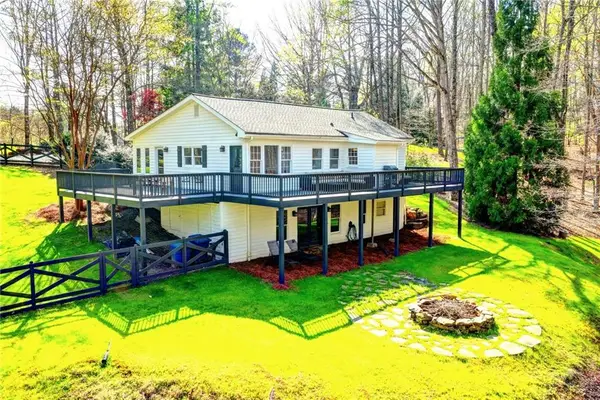 $675,000Active3 beds 3 baths2,756 sq. ft.
2435 Southers Circle, Suwanee, GA 30024
MLS# 7845841Listed by: KELLER WILLIAMS REALTY ATLANTA PARTNERS - New
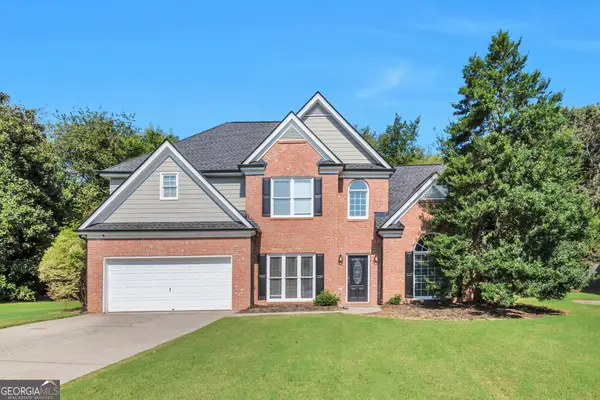 $540,500Active4 beds 3 baths2,541 sq. ft.
875 Cedar Creek Drive, Suwanee, GA 30024
MLS# 10854737Listed by: Keller Williams Realty Atl. Partners - New
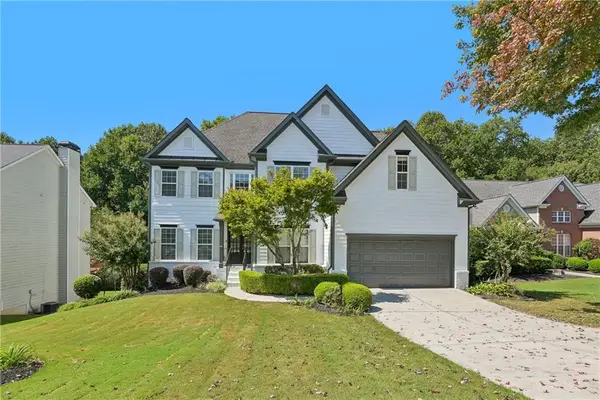 $675,000Active5 beds 4 baths4,892 sq. ft.
4564 Austin Hills Drive, Suwanee, GA 30024
MLS# 7845765Listed by: OPENDOOR BROKERAGE, LLC


Protect your home and budget from life's surprises with an Assurant Home Warranty, backed by a partner that supports you through every step of homeownership. Explore Plans.
©2026 Century 21 Real Estate LLC. All rights reserved. CENTURY 21®, the CENTURY 21 Logo and C21® are service marks owned by Century 21 Real Estate LLC. Century 21 Real Estate LLC fully supports the principles of the Fair Housing Act and the Equal Opportunity Act. Each office is independently owned and operated. Listing information is deemed reliable but not guaranteed accurate.