4120 Glasnill Road, Suwanee, GA 30024
Local realty services provided by:CENTURY 21 The Avenues
4120 Glasnill Road,Suwanee, GA 30024
$635,000
- 4 Beds
- 3 Baths
- 2,441 sq. ft.
- Single family
- Active
Listed by: dana barksdale
Office: peachtree town & country
MLS#:7828914
Source:FIRSTMLS
Price summary
- Price:$635,000
- Price per sq. ft.:$260.14
- Monthly HOA dues:$108.33
About this home
Craftsman elegance meets effortless Suwanee living in this exceptional 2021-built home, ideally located less than one mile from the new Town Center on Main Park. Impeccably maintained and truly like new, this beautifully appointed residence combines timeless charm with elevated modern finishes and thoughtful custom details. A welcoming rocking-chair front porch with hanging swing leads into a light-filled foyer overlooking the open-concept living spaces. The spacious living room features custom built-ins, a modern gas fireplace, and recessed lighting. The sophisticated kitchen is designed for entertaining with quartz countertops, oversized island with seating, large gas cooktop, vented range hood, walk-in pantry, and generous eat-in space. A custom-built mudroom/drop zone connects the garage and rear entry, adding exceptional everyday functionality. A bedroom and full bath on the main level offer flexibility for guests, an office, or multigenerational living. Upstairs, two spacious secondary bedrooms share a beautifully designed bath with double vanity and separate tub/shower and toilet area. The luxurious primary suite features a tray ceiling, abundant natural light, oversized his-and-hers closets, and a spa-inspired bath with dual vanity, walk-in shower, soaking tub, and private water closet. Enjoy a rear porch with no direct views into another backyard, plus sidewalks, community green space, and an enviable walkable location near shops, restaurants, parks, and Town Center on Main. Award-winning North Gwinnett schools complete this exceptional Suwanee offering....
Contact an agent
Home facts
- Year built:2021
- Subdivision & Development:Kennedy Township
- Listing ID #:7828914
- Updated:October 23, 2026 at 01:25 PM
Rooms and interior
- Bedrooms:4
- Total bathrooms:3
- Full bathrooms:3
- Flooring:Carpet, Ceramic Tile
- Dining Description:Open Concept
- Bathrooms Description:Double Vanity, Separate Tub/Shower, Soaking Tub
- Kitchen Description:Breakfast Bar, Cabinets White, Dishwasher, Disposal, Eat-in Kitchen, Gas Cooktop, Kitchen Island, Microwave, Pantry Walk-In, Range Hood, Solid Surface Counters, View to Family Room
- Bedroom Description:In-Law Floorplan, Oversized Master
- Living area:2,441 sq. ft.
Heating and cooling
- Cooling:Ceiling Fan(s), Central Air
- Heating:Central, Electric
- Central air:Yes
Structure and exterior
- Roof:Composition
- Year built:2021
- Building area:2,441 sq. ft.
- Lot area:0.07 Acres
- Lot Features:Back Yard, Front Yard, Landscaped, Level
- Architectural Style:Craftsman, Traditional
- Construction Materials:HardiPlank Type
- Exterior Features:Covered, Front Porch, Private Yard, Rain Gutters, Rear Porch
- Levels:2 Story
Schools
- High school:North Gwinnett
- Middle school:North Gwinnett
- Elementary school:Roberts
Utilities
- Water:Public, Water Available
- Sewer:Public Sewer, Sewer Available
Finances and disclosures
- Price:$635,000
- Price per sq. ft.:$260.14
- Tax amount:$7,842 (2025)
Features and amenities
- Laundry features:Laundry Room, Upper Level
- Amenities:Bookcases, Disappearing Attic Stairs, Entrance Foyer, Gas Water Heater, High Ceilings 9 ft Main, High Ceilings 9 ft Upper, His and Hers Closets, Tray Ceiling(s), Walk-In Closet(s), Wet Bar
Parking
- Parking description:Garage, Garage Door Opener, Garage Faces Rear, Kitchen Level
- Garage spaces:2
 Listings identified with the FMLS IDX logo come from FMLS and are held by brokerage firms other than the owner of this website. The listing brokerage is identified in any listing details. Information is deemed reliable but is not guaranteed. If you believe any FMLS listing contains material that infringes your copyrighted work please click here (https://www.fmls.com/dmca) to review our DMCA policy and learn how to submit a takedown request. ©2026 First Multiple Listing Service, Inc.
New listings near 4120 Glasnill Road
- Coming Soon
 $499,000Coming Soon3 beds 4 baths2,256 sq. ft.
Address Withheld By Seller, Suwanee, GA 30024
MLS# 7846358Listed by: KING STAR REALTY - Coming Soon
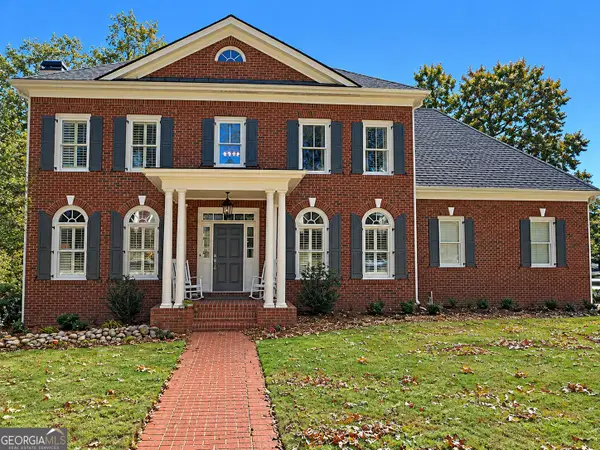 $1,329,900Coming Soon6 beds 6 baths7,559 sq. ft.
4486 Meadow Club Drive, Suwanee, GA 30024
MLS# 10877049Listed by: Keller Williams Realty Atl. Partners - Coming Soon
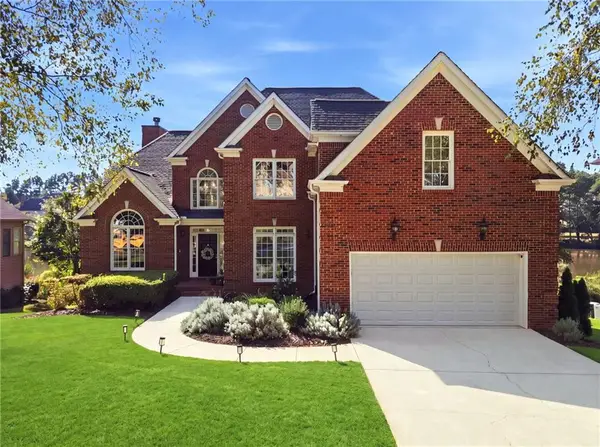 $925,000Coming Soon5 beds 5 baths6,347 sq. ft.
3662 Lake Edge Drive, Suwanee, GA 30024
MLS# 7855477Listed by: RIGHT PATH REALTY - Coming Soon
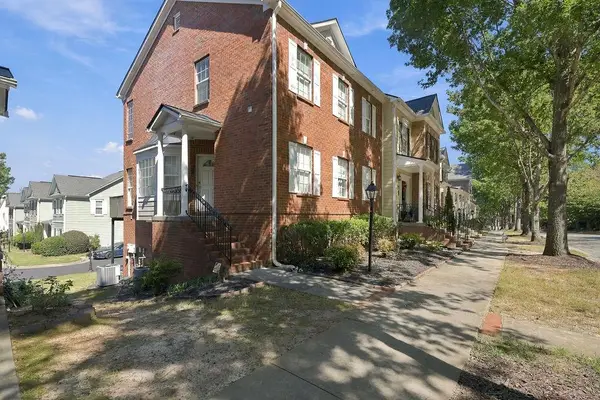 $424,900Coming Soon2 beds 3 baths2,340 sq. ft.
1179 Station Center Boulevard, Suwanee, GA 30324
MLS# 7846773Listed by: MARK SPAIN REAL ESTATE - Coming Soon
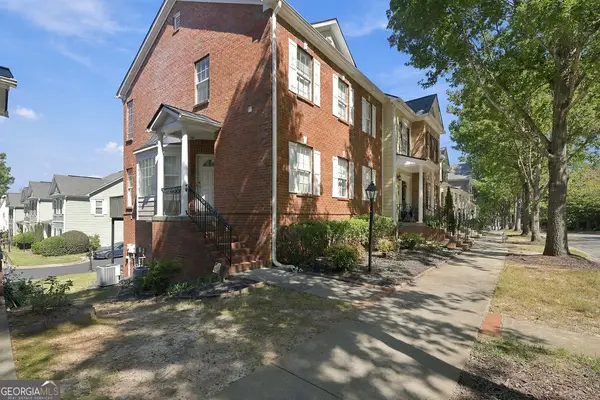 $424,900Coming Soon2 beds 3 baths2,340 sq. ft.
1179 Station Center Boulevard, Suwanee, GA 30324
MLS# 10855821Listed by: Mark Spain Real Estate - Coming Soon
 $785,000Coming Soon3 beds 4 baths2,443 sq. ft.
4570 Settles Bridge Road, Suwanee, GA 30024
MLS# 7312043Listed by: ANSLEY REAL ESTATE | CHRISTIE'S INTERNATIONAL REAL ESTATE - New
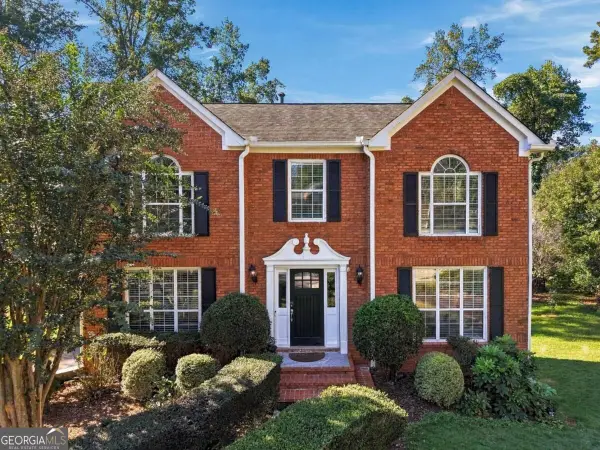 $449,000Active4 beds 3 baths
690 Ruxbury Court, Suwanee, GA 30024
MLS# 10878690Listed by: Fathom Realty GA, LLC - New
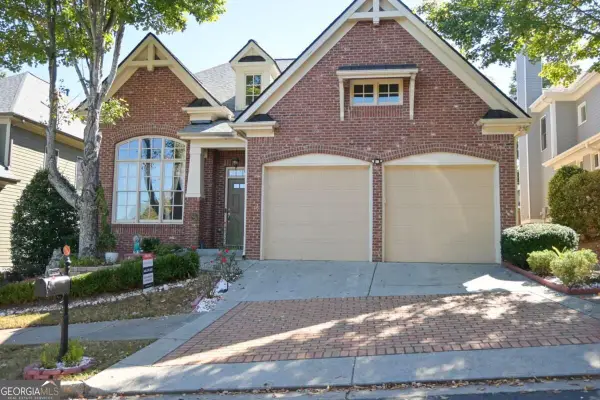 $619,900Active3 beds 3 baths3,391 sq. ft.
3719 Baxley Ridge Drive, Suwanee, GA 30024
MLS# 10878420Listed by: HomeSmart - New
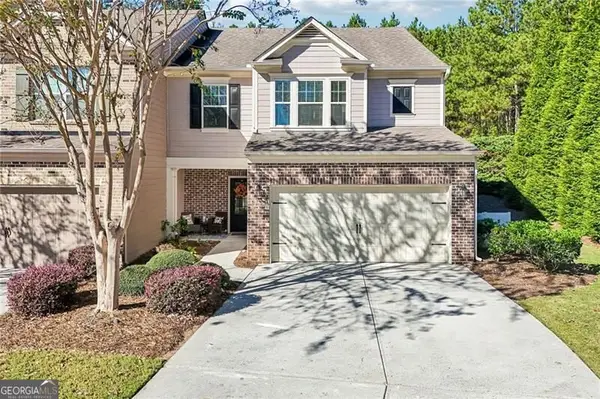
 $465,000Active3 beds 3 baths2,120 sq. ft.
5880 Vista Brook Drive, Suwanee, GA 30024
MLS# 10878008Listed by: Century 21 Results - New
 $449,900Active3 beds 2 baths1,288 sq. ft.
4084 Dollar Circle, Suwanee, GA 30024
MLS# 10877911Listed by: BHHS Georgia Properties


Protect your home and budget from life's surprises with an Assurant Home Warranty, backed by a partner that supports you through every step of homeownership. Explore Plans.
©2026 Century 21 Real Estate LLC. All rights reserved. CENTURY 21®, the CENTURY 21 Logo and C21® are service marks owned by Century 21 Real Estate LLC. Century 21 Real Estate LLC fully supports the principles of the Fair Housing Act and the Equal Opportunity Act. Each office is independently owned and operated. Listing information is deemed reliable but not guaranteed accurate.