541 Mary Lou Street, Suwanee, GA 30024
Local realty services provided by:CENTURY 21 Realty 1 Professionals
541 Mary Lou Street,Suwanee, GA 30024
$645,000
- 3 Beds
- 2 Baths
- 1,484 sq. ft.
- Single family
- Active
Listed by: austin sexton
Office: southern realty group of ga, inc.
MLS#:10875873
Source:METROMLS
Price summary
- Price:$645,000
- Price per sq. ft.:$434.64
About this home
PRIME SUWANEE LOCATION WITH ENDLESS POSSIBILITIES - PRICED BELOW CURRENT APPRAISED VALUE! Discover an incredible opportunity just a short walk from the vibrant Suwanee Town Center, where you'll enjoy year-round concerts, festivals, restaurants, bars, shopping, and community events! With dual zoning-partially Residential (R-100) and partially Commercial (C-2)-the possibilities are abundant! Whether you're looking for a primary residence, investment or rental property, professional office, boutique, or small business, this property offers exceptional flexibility and opportunity. The main home features 2 bedrooms, 1 bathroom, a sunroom, dedicated office, living room, and kitchen, providing a functional layout for residential or potential professional use. The property also features a detached 2-car garage with a second-story 1-bedroom, 1-bathroom apartment, offering additional space for guests, extended family, or potential rental income. Additional storage buildings provide even more functionality. Enjoy excellent visibility along Buford Highway, making this an attractive opportunity for business owners seeking exposure in the highly desirable City of Suwanee. PRICED BELOW CURRENT APPRAISED VALUE, this unique property presents an exceptional opportunity for buyers looking to capitalize on its prime location and tremendous potential! All uses are subject to applicable zoning and approvals. Property is being sold AS-IS, with no seller's disclosure. Buyer is responsible for verifying all zoning, permitted uses, and planning regulations with the City of Suwanee....
Contact an agent
Home facts
- Year built:1958
- Subdivision & Development:Other
- Listing ID #:10875873
- Updated:October 24, 2026 at 11:28 AM
Rooms and interior
- Bedrooms:3
- Total bathrooms:2
- Full bathrooms:2
- Flooring:Carpet, Laminate
- Kitchen Description:Oven/Range (Combo)
- Bedroom Description:Master On Main Level
- Basement Description:Crawl Space
- Living area:1,484 sq. ft.
Heating and cooling
- Cooling:Central Air, Electric
- Heating:Central, Natural Gas
- Central air:Yes
Structure and exterior
- Roof:Composition
- Year built:1958
- Building area:1,484 sq. ft.
- Lot area:0.51 Acres
- Lot Features:City Lot, Corner Lot, Sloped
- Architectural Style:Ranch
- Construction Materials:Vinyl Siding
- Exterior Features:Deck/Patio
- Levels:2 Story
Schools
- High school:North Gwinnett
- Middle school:North Gwinnett
- Elementary school:Roberts
Utilities
- Water:Public, Water Available
- Sewer:Septic Tank, Sewer Available
Finances and disclosures
- Price:$645,000
- Price per sq. ft.:$434.64
- Tax amount:$653 (2025)
Features and amenities
- Appliances:Oven/Range (Combo)
- Laundry features:Laundry Closet
- Amenities:Pulldown Attic Stairs, Rear Stairs
Parking
- Total parking spaces:4
- Parking description:Detached Parking, Garage, Off Street Parking, Parking Pad
- Garage:Yes
 2026 Georgia MLS. All rights reserved. Information Deem Reliable But Not Guaranteed October 24, 2026 METROMLS Member Broker: Angela Whitmire
New listings near 541 Mary Lou Street
- Coming Soon
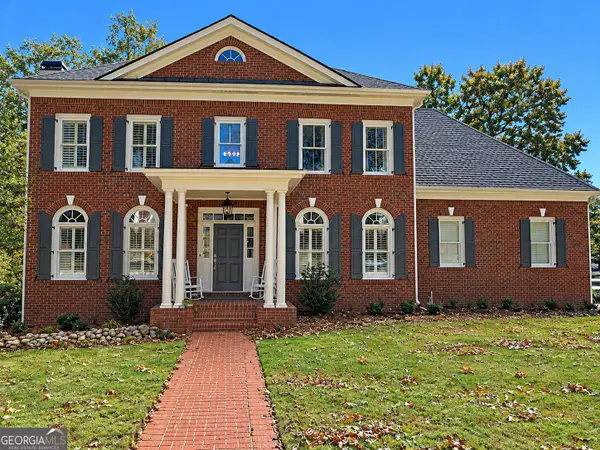 $1,329,900Coming Soon6 beds 6 baths7,559 sq. ft.
4486 Meadow Club Drive, Suwanee, GA 30024
MLS# 10877049Listed by: Keller Williams Realty Atl. Partners - Coming Soon
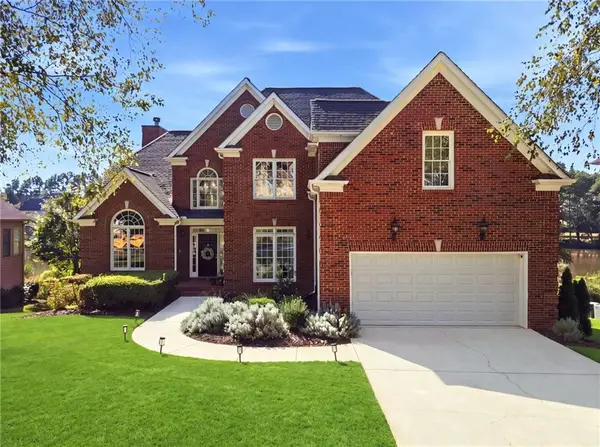 $925,000Coming Soon5 beds 5 baths6,347 sq. ft.
3662 Lake Edge Drive, Suwanee, GA 30024
MLS# 7855477Listed by: RIGHT PATH REALTY - Coming Soon
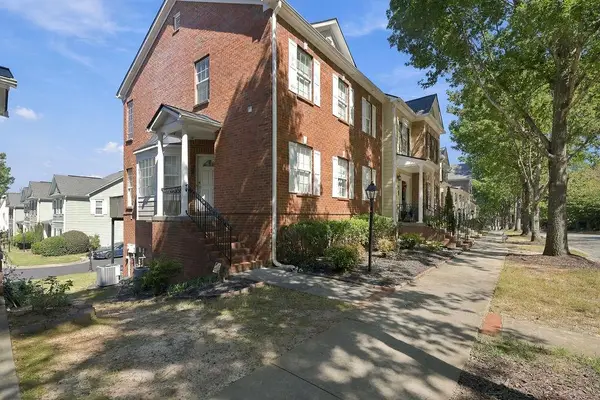 $424,900Coming Soon2 beds 3 baths2,340 sq. ft.
1179 Station Center Boulevard, Suwanee, GA 30324
MLS# 7846773Listed by: MARK SPAIN REAL ESTATE - Coming Soon
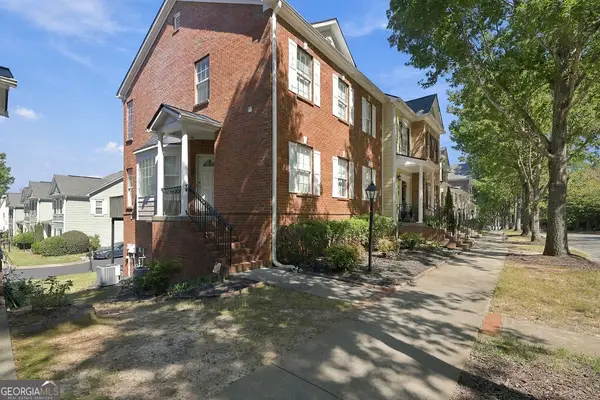 $424,900Coming Soon2 beds 3 baths2,340 sq. ft.
1179 Station Center Boulevard, Suwanee, GA 30324
MLS# 10855821Listed by: Mark Spain Real Estate - Coming Soon
 $785,000Coming Soon3 beds 4 baths2,443 sq. ft.
4570 Settles Bridge Road, Suwanee, GA 30024
MLS# 7312043Listed by: ANSLEY REAL ESTATE | CHRISTIE'S INTERNATIONAL REAL ESTATE - New
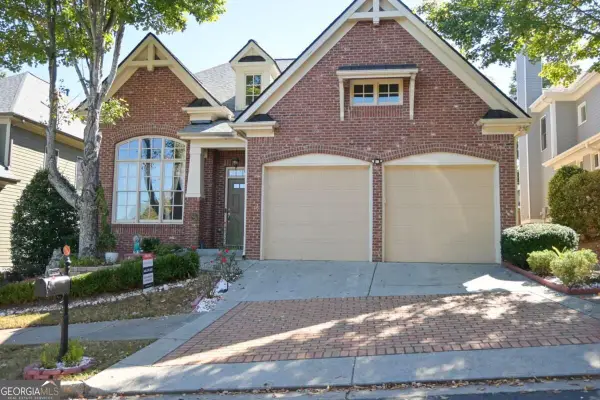 $619,900Active3 beds 3 baths3,391 sq. ft.
3719 Baxley Ridge Drive, Suwanee, GA 30024
MLS# 10878420Listed by: HomeSmart - Open Sat, 11am to 1pmNew
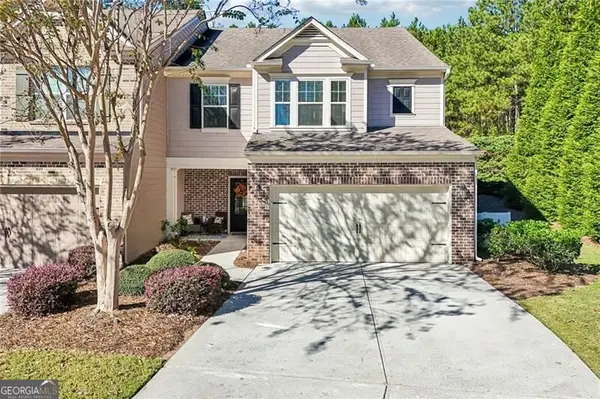
 $465,000Active3 beds 3 baths2,120 sq. ft.
5880 Vista Brook Drive, Suwanee, GA 30024
MLS# 10878008Listed by: Century 21 Results - New
 $449,900Active3 beds 2 baths1,288 sq. ft.
4084 Dollar Circle, Suwanee, GA 30024
MLS# 10877911Listed by: BHHS Georgia Properties - New
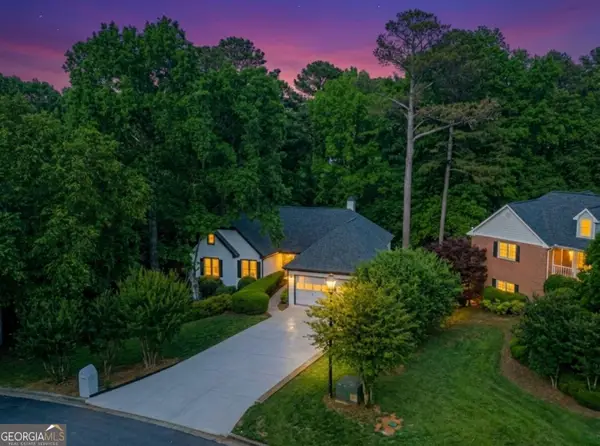 $656,000Active7 beds 5 baths5,000 sq. ft.
1190 St Ives Court, Suwanee, GA 30024
MLS# 10877791Listed by: Virtual Properties Realty.com - New
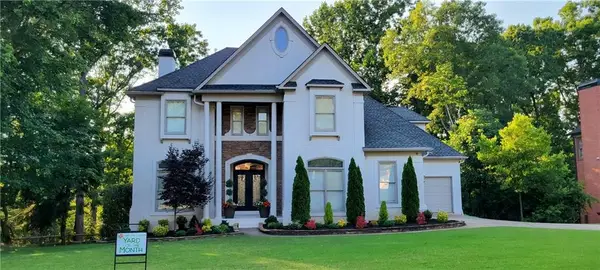 $939,900Active6 beds 5 baths5,645 sq. ft.
5925 Masters Club Drive, Suwanee, GA 30024
MLS# 7858110Listed by: CENTURY 21 RESULTS


Protect your home and budget from life's surprises with an Assurant Home Warranty, backed by a partner that supports you through every step of homeownership. Explore Plans.
©2026 Century 21 Real Estate LLC. All rights reserved. CENTURY 21®, the CENTURY 21 Logo and C21® are service marks owned by Century 21 Real Estate LLC. Century 21 Real Estate LLC fully supports the principles of the Fair Housing Act and the Equal Opportunity Act. Each office is independently owned and operated. Listing information is deemed reliable but not guaranteed accurate.