902 Little Darby Lane, Suwanee, GA 30024
Local realty services provided by:CENTURY 21 Realty 1 Professionals
902 Little Darby Lane,Suwanee, GA 30024
$2,750,000
- 6 Beds
- 8 Baths
- 10,033 sq. ft.
- Single family
- Active
Listed by: jeff parker
Office: keller williams realty atl. partners
MLS#:10838098
Source:METROMLS
Price summary
- Price:$2,750,000
- Price per sq. ft.:$274.1
About this home
Back on the market!! Nestled on a private .88-acre wooded corner lot in the prestigious gated community of The River Club, this spectacular professionally managed estate offers approximately 10,000 square feet of beautifully reimagined luxury living. Featuring 6 bedrooms, 6 full baths, and 2 half baths, the home was extensively remodeled in 2024 and blends timeless architecture with sophisticated, modern finishes throughout. Expansive living spaces are anchored by three interior fireplaces, creating warm and inviting gathering areas ideal for both everyday living and elegant entertaining. The designer kitchen flows seamlessly into beautifully updated family and entertaining spaces filled with natural light. Each of the six bedrooms features its own en-suite bath, providing exceptional privacy and comfort for family and guests alike. The fully finished terrace level, completed in 2024, offers incredible flexibility for a media room, recreation space, fitness studio, guest retreat, or additional entertaining area. Outdoor living is equally impressive. A newly remodeled screened-in back deck provides the perfect setting for year-round enjoyment, while the covered porch below extends the entertaining space and overlooks the serene, wooded backyard. An additional exterior fireplace creates an inviting atmosphere for evenings outdoors, blending luxury, comfort, and privacy. The desirable corner lot also provides a large lawn surrounding the home, offering plenty of space for neighborhood children to gather and play. The home has been thoughtfully maintained, with the main-floor and second-floor HVAC systems approximately 8 years old, the water heaters approximately 8 years old, and the roof only approximately 6 years old-providing added peace of mind for the next owner. Ideally located near the entrance of one of metro Atlanta's most sought-after luxury golf communities, residents of The River Club enjoy championship golf, clubhouse dining, tennis, fitness facilities, resort-style amenities, and an exceptional community lifestyle-all just minutes from top-rated schools, shopping, and dining. This is a rare opportunity to own a fully updated, move-in-ready estate in one of Georgia's premier communities. Ask your agent to review the documents included with the listing for a complete list of renovations and improvements. The property is mostly empty and ready for its next owner!...
Contact an agent
Home facts
- Year built:2004
- Subdivision & Development:The River Club
- Listing ID #:10838098
- Updated:October 25, 2026 at 10:54 AM
Rooms and interior
- Bedrooms:6
- Total bathrooms:8
- Full bathrooms:6
- Half bathrooms:2
- Flooring:Carpet, Hardwood, Tile
- Dining Description:Seats 12+
- Bathrooms Description:Double Vanity
- Kitchen Description:Breakfast Bar, Breakfast Room, Country Kitchen, Dishwasher, Disposal, Kitchen Island, Microwave, Refrigerator, Walk-in Pantry
- Bedroom Description:Master On Main Level, Walk-In Closet(s)
- Basement Description:Bath Finished, Daylight, Exterior Entry, Finished, Interior Entry
- Living area:10,033 sq. ft.
Heating and cooling
- Cooling:Central Air
- Heating:Central
- Central air:Yes
Structure and exterior
- Roof:Metal
- Year built:2004
- Building area:10,033 sq. ft.
- Lot area:0.88 Acres
- Lot Features:Corner Lot
- Architectural Style:Brick 4 Side, Craftsman, Traditional, Tudor
- Construction Materials:Stone, Wood Siding
- Exterior Features:Deck, Screened
- Levels:3+ Story
Schools
- High school:North Gwinnett
- Middle school:North Gwinnett
- Elementary school:Level Creek
Utilities
- Water:Public, Water Available
- Sewer:Public Sewer, Sewer Available
Finances and disclosures
- Price:$2,750,000
- Price per sq. ft.:$274.1
- Tax amount:$24,845 (2025)
Features and amenities
- Appliances:Dishwasher, Disposal, Gas Water Heater, Microwave, Refrigerator
- Laundry features:Laundry, Upper Level
- Amenities:Beamed Ceilings, Bookcases, Carbon Monoxide Detector(s), Double Pane Windows, Gas Water Heater, High Ceilings, Pulldown Attic Stairs, Rear Stairs
Parking
- Total parking spaces:4
- Parking description:Attached, Garage, Garage Door Opener, Kitchen Level, Side/Rear Entrance
- Garage:Yes
 2026 Georgia MLS. All rights reserved. Information Deem Reliable But Not Guaranteed October 25, 2026 METROMLS Member Broker: Angela Whitmire
 New listings near 902 Little Darby Lane
- Coming Soon
 $499,000Coming Soon3 beds 4 baths2,256 sq. ft.
Address Withheld By Seller, Suwanee, GA 30024
MLS# 7846358Listed by: KING STAR REALTY - Coming Soon
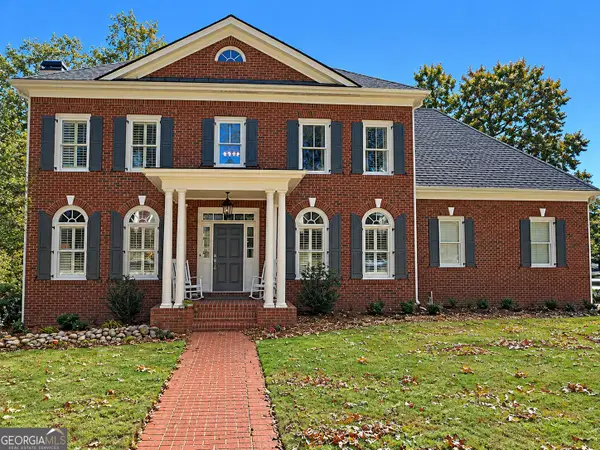 $1,329,900Coming Soon6 beds 6 baths7,559 sq. ft.
4486 Meadow Club Drive, Suwanee, GA 30024
MLS# 10877049Listed by: Keller Williams Realty Atl. Partners - Coming Soon
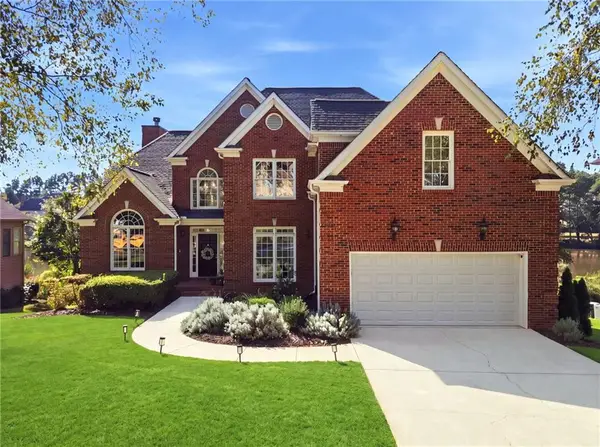 $925,000Coming Soon5 beds 5 baths6,347 sq. ft.
3662 Lake Edge Drive, Suwanee, GA 30024
MLS# 7855477Listed by: RIGHT PATH REALTY - Coming Soon
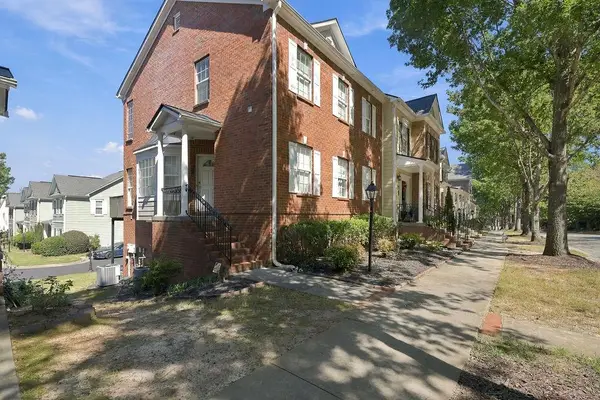 $424,900Coming Soon2 beds 3 baths2,340 sq. ft.
1179 Station Center Boulevard, Suwanee, GA 30324
MLS# 7846773Listed by: MARK SPAIN REAL ESTATE - Coming Soon
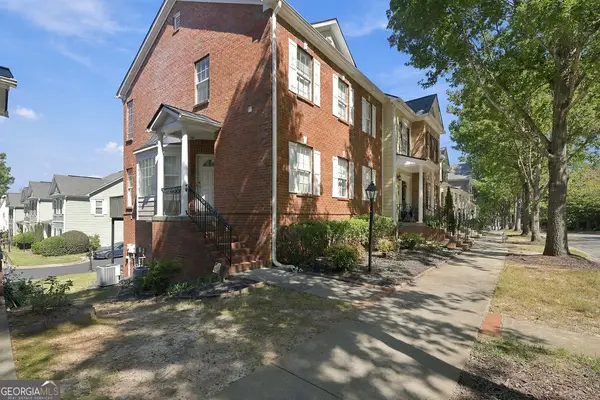 $424,900Coming Soon2 beds 3 baths2,340 sq. ft.
1179 Station Center Boulevard, Suwanee, GA 30324
MLS# 10855821Listed by: Mark Spain Real Estate - Coming Soon
 $785,000Coming Soon3 beds 4 baths2,443 sq. ft.
4570 Settles Bridge Road, Suwanee, GA 30024
MLS# 7312043Listed by: ANSLEY REAL ESTATE | CHRISTIE'S INTERNATIONAL REAL ESTATE - New
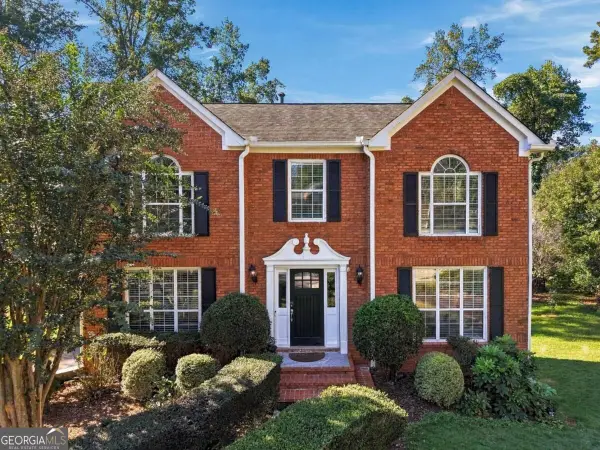 $449,000Active4 beds 3 baths
690 Ruxbury Court, Suwanee, GA 30024
MLS# 10878690Listed by: Fathom Realty GA, LLC - New
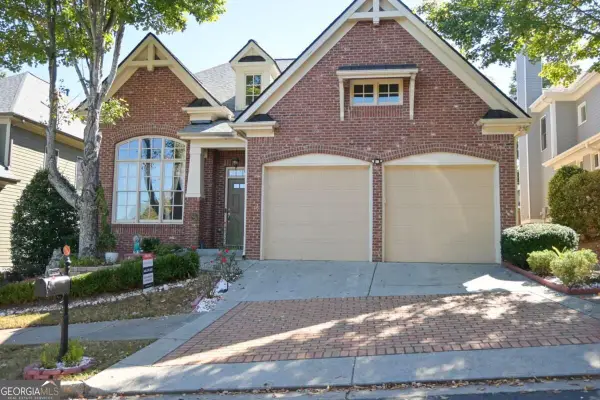 $619,900Active3 beds 3 baths3,391 sq. ft.
3719 Baxley Ridge Drive, Suwanee, GA 30024
MLS# 10878420Listed by: HomeSmart - New
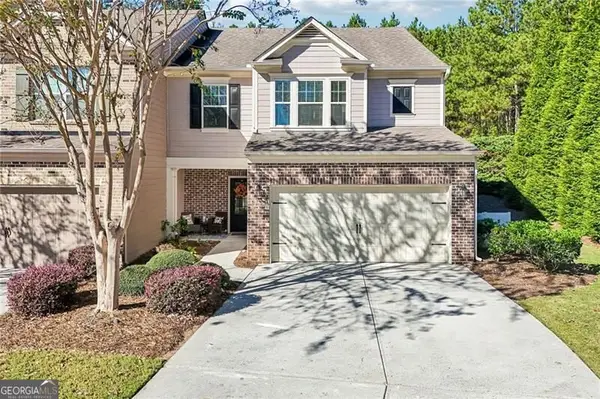
 $465,000Active3 beds 3 baths2,120 sq. ft.
5880 Vista Brook Drive, Suwanee, GA 30024
MLS# 10878008Listed by: Century 21 Results - New
 $449,900Active3 beds 2 baths1,288 sq. ft.
4084 Dollar Circle, Suwanee, GA 30024
MLS# 10877911Listed by: BHHS Georgia Properties


Protect your home and budget from life's surprises with an Assurant Home Warranty, backed by a partner that supports you through every step of homeownership. Explore Plans.
©2026 Century 21 Real Estate LLC. All rights reserved. CENTURY 21®, the CENTURY 21 Logo and C21® are service marks owned by Century 21 Real Estate LLC. Century 21 Real Estate LLC fully supports the principles of the Fair Housing Act and the Equal Opportunity Act. Each office is independently owned and operated. Listing information is deemed reliable but not guaranteed accurate.