9055 Bedford Way, Suwanee, GA 30024
Local realty services provided by:CENTURY 21 Results
9055 Bedford Way,Suwanee, GA 30024
$1,615,000
- 5 Beds
- 6 Baths
- 6,013 sq. ft.
- Single family
- Active
Listed by:
 Jill Knowles(770) 853 - 3422CENTURY 21 Results

Office: century 21 results
MLS#:10877091
Source:METROMLS
Price summary
- Price:$1,615,000
- Price per sq. ft.:$268.58
- Monthly HOA dues:$282.67
About this home
Beautifully UPDATED traditional brick home tucked away on a quiet cul-de-sac in the prestigious Laurel Springs Golf Club Community! Offering 5 bedrooms plus Bunk Room and 5.5 baths, this exceptional home blends timeless elegance with extensive updates and thoughtfully designed living spaces. Upon entry, you are welcomed by a gorgeous, custom-decorated dining room featuring a beautiful fireplace, creating an elegant first impression. The main level features a private office, Guest bedroom with a full bath, and a separate Powder Room. The inviting breakfast area and spacious family room are connected by a stunning see-through fireplace, creating warmth and ambiance in both spaces. The UPDATED KITCHEN features a large island, new appliances, and updated faucets, while the large mudroom and butler's pantry provide additional office with exceptional functionality and storage. The spectacular OVERSIZED SCREEN PORCH is an entertainer's dream, featuring a fireplace, gas lanterns, heaters, and surround sound for year-round enjoyment. Four fireplaces and upgraded trim, millwork, and wood details add character throughout. As you go up the wide staircase an expansive upstairs hallway enhances the home's open, welcoming feel. The spacious Owner's Suite offers a private sitting area, Gas Fireplace, and a beautifully appointed marble bathroom leading into large closet with additional closet or flex space. Generously sized secondary bedrooms feature CUSTOM cabinetry, desks, and built-in storage. Beautifully updated bathrooms feature elegant marble and stone finishes and walk-in showers. The FINISHED TERRACE level offers exceptional additional living and entertaining space, complete with engineered hardwood flooring, a spacious recreation area with surround sound, and a CUSTOM BAR featuring a refrigerator, ice maker, microwave, and dishwasher. A custom designed dedicated BUNK ROOM, beautifully updated full bath with walk-in shower, oversized sewing room or playroom with potential for a bedroom suite, separate workshop with extensive shelving, and abundant walk-in storage complete this versatile lower level. With extensive updates, exceptional storage, flexible living spaces, and inviting indoor and outdoor entertaining areas, this impressive home offers an outstanding opportunity to enjoy the sought-after Laurel Springs lifestyle....
Contact an agent
Home facts
- Year built:2000
- Subdivision & Development:LAUREL SPRINGS
- Listing ID #:10877091
- Updated:October 24, 2026 at 11:28 AM
Rooms and interior
- Bedrooms:5
- Total bathrooms:6
- Full bathrooms:5
- Half bathrooms:1
- Flooring:Carpet, Hardwood, Tile
- Dining Description:Seats 12+, Separate Room
- Bathrooms Description:Double Vanity, Separate Shower, Soaking Tub
- Kitchen Description:Breakfast Bar, Breakfast Room, Dishwasher, Disposal, Double Oven, Kitchen Island, Microwave, Oven (Wall), Pantry, Refrigerator, Solid Surface Counters, Stainless Steel Appliance(s)
- Bedroom Description:Walk-In Closet(s)
- Basement Description:Bath Finished, Daylight, Exterior Entry, Finished, Full, Interior Entry
- Living area:6,013 sq. ft.
Heating and cooling
- Cooling:Ceiling Fan(s), Central Air, Dual, Zoned
- Heating:Central, Forced Air, Natural Gas, Zoned
- Central air:Yes
Structure and exterior
- Roof:Composition
- Year built:2000
- Building area:6,013 sq. ft.
- Lot area:0.54 Acres
- Lot Features:Cul-De-Sac, Level, Private, Sloped
- Architectural Style:Traditional
- Exterior Features:Deck, Screened, Sprinkler System
- Levels:3+ Story
Schools
- High school:Lambert
- Middle school:South Forsyth
- Elementary school:Sharon
Utilities
- Water:Public, Water Available
- Sewer:Public Sewer, Sewer Available
Finances and disclosures
- Price:$1,615,000
- Price per sq. ft.:$268.58
- Tax amount:$10,084 (2025)
Features and amenities
- Appliances:Dishwasher, Disposal, Double Oven, Gas Water Heater, Microwave, Oven (Wall), Refrigerator, Stainless Steel Appliance(s)
- Laundry features:Laundry, Laundry Closet, Upper Level
- Amenities:Beamed Ceilings, Bookcases, Double Pane Windows, Gas Water Heater, High Ceilings, Home Theater, Smoke Detector(s), Tray Ceiling(s), Vaulted Ceiling(s), Wet Bar, Window Treatments
Parking
- Total parking spaces:3
- Parking description:Garage
- Garage:Yes
2026 Georgia MLS. All rights reserved. Information Deem Reliable But Not Guaranteed October 24, 2026New listings near 9055 Bedford Way
- Coming Soon
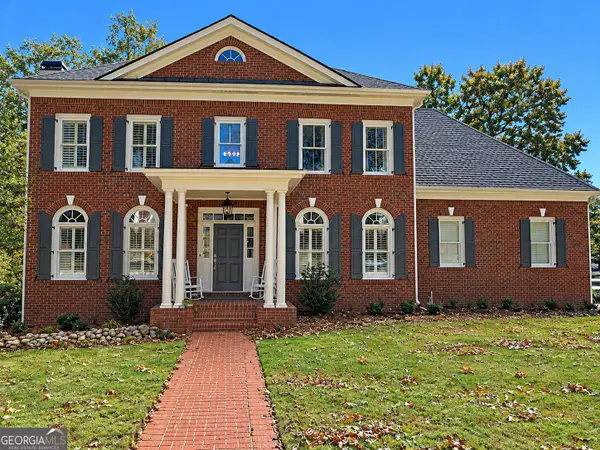 $1,329,900Coming Soon6 beds 6 baths7,559 sq. ft.
4486 Meadow Club Drive, Suwanee, GA 30024
MLS# 10877049Listed by: Keller Williams Realty Atl. Partners - Coming Soon
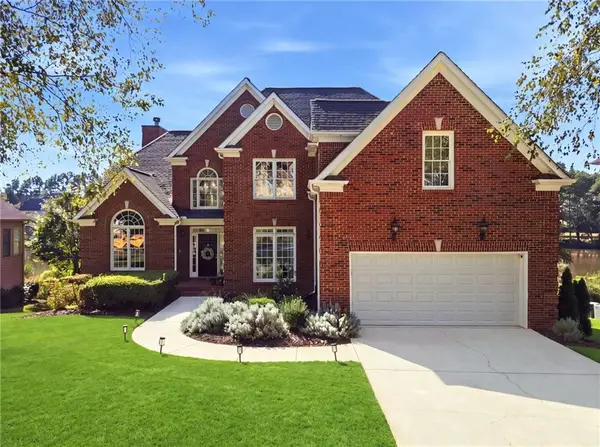 $925,000Coming Soon5 beds 5 baths6,347 sq. ft.
3662 Lake Edge Drive, Suwanee, GA 30024
MLS# 7855477Listed by: RIGHT PATH REALTY - Coming Soon
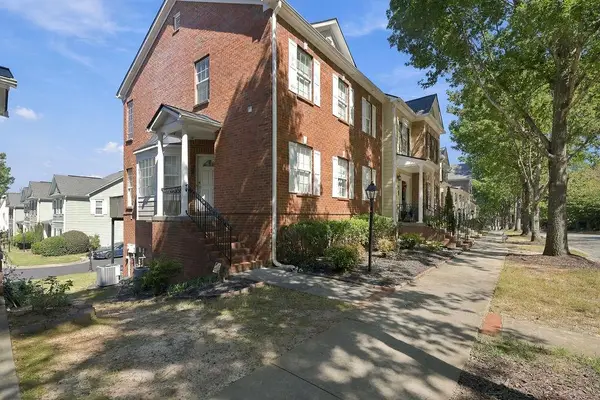 $424,900Coming Soon2 beds 3 baths2,340 sq. ft.
1179 Station Center Boulevard, Suwanee, GA 30324
MLS# 7846773Listed by: MARK SPAIN REAL ESTATE - Coming Soon
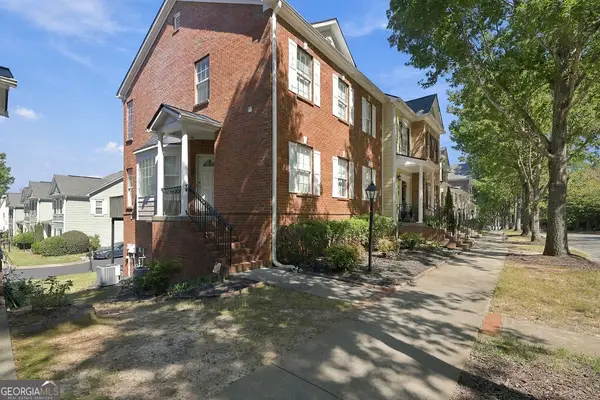 $424,900Coming Soon2 beds 3 baths2,340 sq. ft.
1179 Station Center Boulevard, Suwanee, GA 30324
MLS# 10855821Listed by: Mark Spain Real Estate - Coming Soon
 $785,000Coming Soon3 beds 4 baths2,443 sq. ft.
4570 Settles Bridge Road, Suwanee, GA 30024
MLS# 7312043Listed by: ANSLEY REAL ESTATE | CHRISTIE'S INTERNATIONAL REAL ESTATE - New
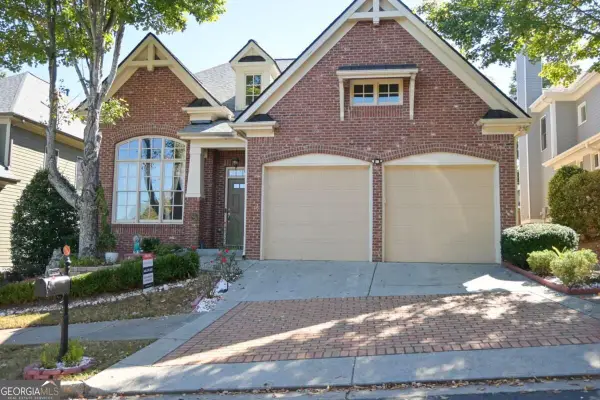 $619,900Active3 beds 3 baths3,391 sq. ft.
3719 Baxley Ridge Drive, Suwanee, GA 30024
MLS# 10878420Listed by: HomeSmart - Open Sat, 11am to 1pmNew
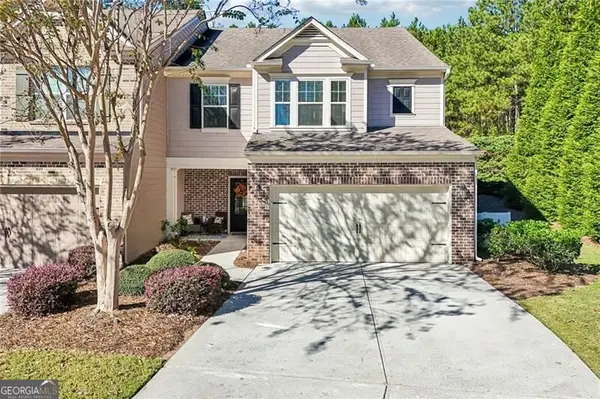
 $465,000Active3 beds 3 baths2,120 sq. ft.
5880 Vista Brook Drive, Suwanee, GA 30024
MLS# 10878008Listed by: Century 21 Results - New
 $449,900Active3 beds 2 baths1,288 sq. ft.
4084 Dollar Circle, Suwanee, GA 30024
MLS# 10877911Listed by: BHHS Georgia Properties - New
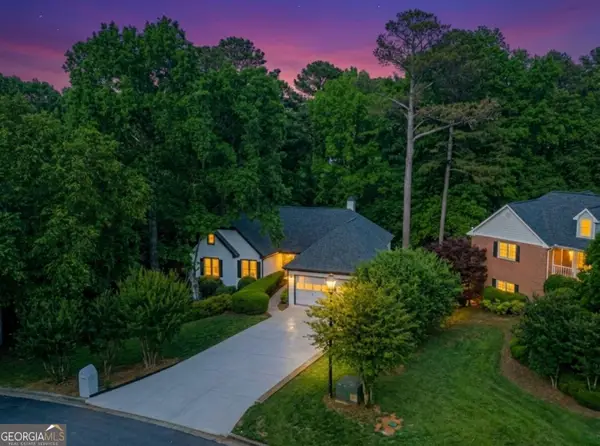 $656,000Active7 beds 5 baths5,000 sq. ft.
1190 St Ives Court, Suwanee, GA 30024
MLS# 10877791Listed by: Virtual Properties Realty.com - New
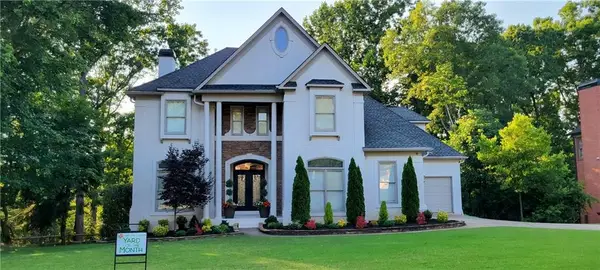 $939,900Active6 beds 5 baths5,645 sq. ft.
5925 Masters Club Drive, Suwanee, GA 30024
MLS# 7858110Listed by: CENTURY 21 RESULTS


Protect your home and budget from life's surprises with an Assurant Home Warranty, backed by a partner that supports you through every step of homeownership. Explore Plans.
©2026 Century 21 Real Estate LLC. All rights reserved. CENTURY 21®, the CENTURY 21 Logo and C21® are service marks owned by Century 21 Real Estate LLC. Century 21 Real Estate LLC fully supports the principles of the Fair Housing Act and the Equal Opportunity Act. Each office is independently owned and operated. Listing information is deemed reliable but not guaranteed accurate.