1412 Yatesville Highway, Thomaston, GA 30286
Local realty services provided by:CENTURY 21 Results
1412 Yatesville Highway,Thomaston, GA 30286
$150,000
- 3 Beds
- 1 Baths
- 1,360 sq. ft.
- Single family
- Active
Listed by: amy folsom
Office: bhhs georgia properties
MLS#:10814867
Source:METROMLS
Price summary
- Price:$150,000
- Price per sq. ft.:$110.29
About this home
Set on 1.59 acres in Thomaston, 1412 Yatesville Highway blends classic character with practical updates and room to spread out. Inside, original hardwood floors add warmth through the home, while the living room features a fireplace and built-ins for added charm and storage. The renovated kitchen stands out with white cabinetry, modern finishes, updated appliances, and generous workspace for everyday cooking. Three bedrooms and one bath are supported by a large laundry area and additional storage that helps keep daily routines organized. Outdoor living starts at the covered front porch and continues across the acreage, with a creek running adjacent to the property. A large workshop adds valuable flexibility with plumbing, a bathroom, and electricity already in place. With usable land, updated interior features, and a standout outbuilding, this Upson County property offers space, function, and character in a convenient Thomaston location.
Contact an agent
Home facts
- Year built:1900
- Listing ID #:10814867
- Updated:July 30, 2026 at 11:04 AM
Rooms and interior
- Bedrooms:3
- Total bathrooms:1
- Full bathrooms:1
- Flooring:Hardwood, Laminate
- Kitchen Description:Microwave, Oven/Range (Combo), Refrigerator
- Bedroom Description:Master On Main Level
- Basement Description:Crawl Space
- Living area:1,360 sq. ft.
Heating and cooling
- Cooling:Ceiling Fan(s), Central Air, Electric
- Heating:Central, Electric
- Central air:Yes
Structure and exterior
- Roof:Composition
- Year built:1900
- Building area:1,360 sq. ft.
- Lot area:1.59 Acres
- Lot Features:Level
- Architectural Style:Ranch
- Construction Materials:Wood Siding
- Levels:1 Story
Schools
- High school:Upson Lee
- Middle school:Upson Lee
- Elementary school:Upson Lee
Utilities
- Water:Shared Well, Water Available
- Sewer:Septic Tank
Finances and disclosures
- Price:$150,000
- Price per sq. ft.:$110.29
- Tax amount:$1,247 (25)
Features and amenities
- Appliances:Dryer, Electric Water Heater, Microwave, Oven/Range (Combo), Refrigerator, Washer
- Laundry features:Dryer, In Mud Room, Laundry, Washer
- Amenities:Bookcases, Electric Water Heater
Parking
- Parking description:Parking Pad
 2026 Georgia MLS. All rights reserved. Information Deem Reliable But Not Guaranteed July 30, 2026
New listings near 1412 Yatesville Highway
- New
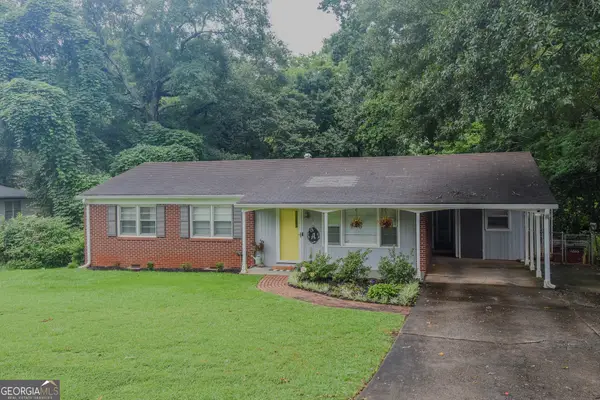 $225,000Active4 beds 2 baths1,660 sq. ft.
106 Garden Terrace, Thomaston, GA 30286
MLS# 10814980Listed by: McLeRoy Realty 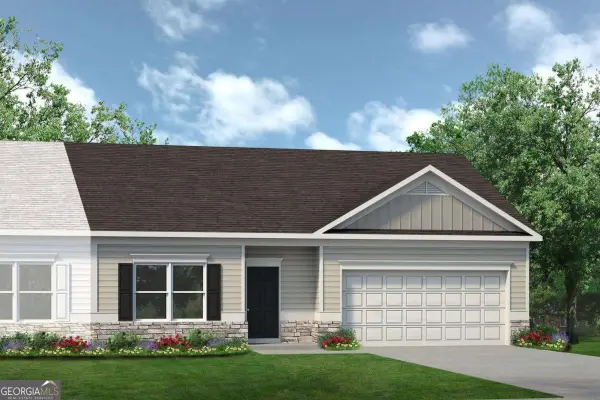 $199,999Active3 beds 2 baths1,202 sq. ft.
126 Cottage Court #LOT 8A, Thomaston, GA 30286
MLS# 10772613Listed by: SDC Realty Central Georgia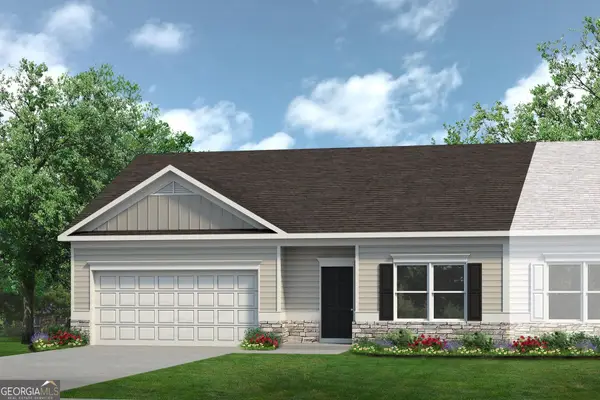 $199,999Active3 beds 2 baths1,202 sq. ft.
124 Cottage Court #LOT 8B, Thomaston, GA 30286
MLS# 10773568Listed by: SDC Realty Central Georgia- New
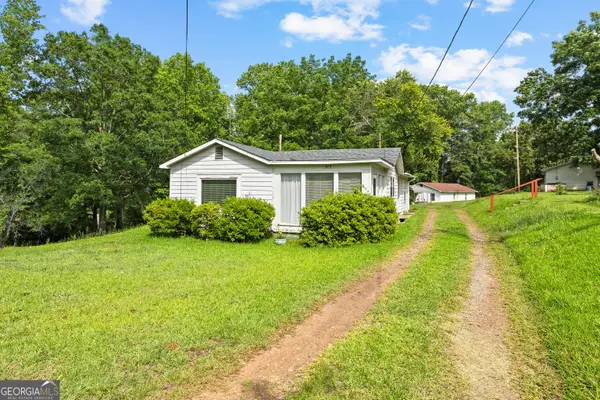 $125,000Active1 beds 1 baths1,372 sq. ft.
1418 Yatesville Highway, Thomaston, GA 30286
MLS# 10814876Listed by: BHHS Georgia Properties - New
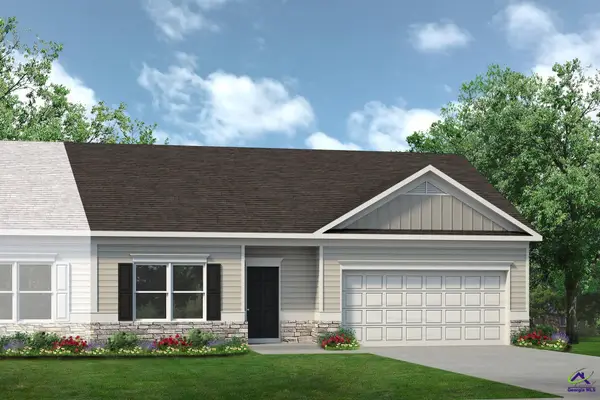 $199,999Active3 beds 2 baths1,202 sq. ft.
126 Cottage Court, Thomaston, GA 30286
MLS# 264594Listed by: SDC REALTY CENTRAL GEORGIA - New
 $199,999Active3 beds 2 baths1,202 sq. ft.
124 Cottage Court, Thomaston, GA 30286
MLS# 264596Listed by: SDC REALTY CENTRAL GEORGIA - New
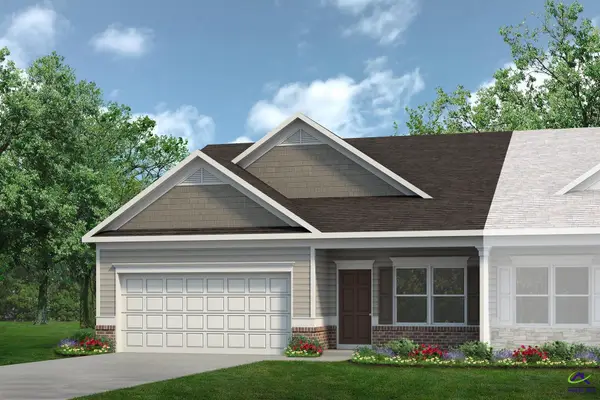 $223,650Active3 beds 2 baths1,501 sq. ft.
118 Cottage Court, Thomaston, GA 30286
MLS# 264598Listed by: SDC REALTY CENTRAL GEORGIA - New
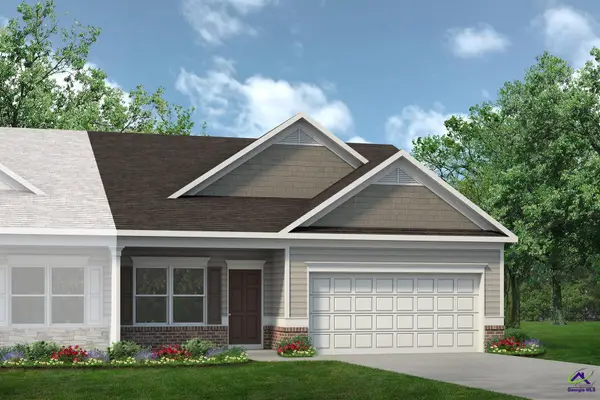 $220,640Active3 beds 2 baths1,501 sq. ft.
116 Cottage Court, Thomaston, GA 30286
MLS# 264599Listed by: SDC REALTY CENTRAL GEORGIA - New

 $395,000Active5 beds 3 baths3,388 sq. ft.
105 Olympia Drive, Thomaston, GA 30286
MLS# 10814602Listed by: Century 21 Adams-Harvey & Associates


Protect your home and budget from life's surprises with an Assurant Home Warranty, backed by a partner that supports you through every step of homeownership. Explore Plans.
©2026 Century 21 Real Estate LLC. All rights reserved. CENTURY 21®, the CENTURY 21 Logo and C21® are service marks owned by Century 21 Real Estate LLC. Century 21 Real Estate LLC fully supports the principles of the Fair Housing Act and the Equal Opportunity Act. Each office is independently owned and operated. Listing information is deemed reliable but not guaranteed accurate.