221 Sandy Brook Circle, Thomaston, GA 30286
Local realty services provided by:CENTURY 21 Realty 1 Professionals
221 Sandy Brook Circle,Thomaston, GA 30286
$230,000
- 3 Beds
- 2 Baths
- - sq. ft.
- Single family
- Sold
Listed by: samantha hester
Office: bell realty & co.
MLS#:10771942
Source:METROMLS
Sorry, we are unable to map this address
Price summary
- Price:$230,000
About this home
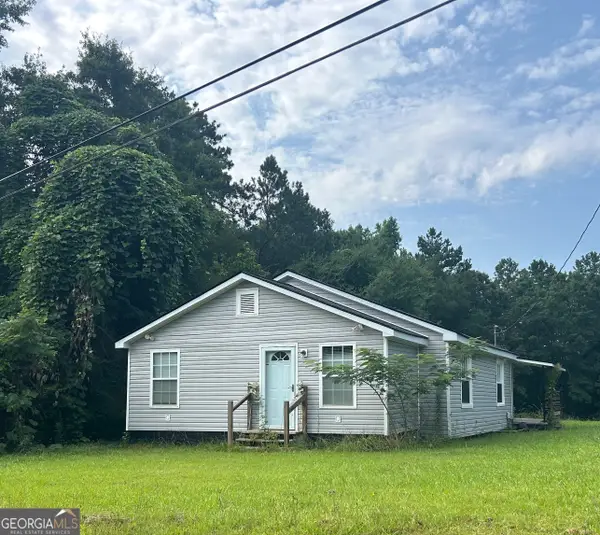
Welcome home to this charming 3 bedroom, 2 bath ranch situated on a spacious 1.04 acre lot! Built in 2019, this well-maintained home features a desirable split-bedroom floorplan, offering added privacy and functionality. Inside, you'll find new flooring throughout and an open, inviting layout perfect for everyday living and entertaining. Step outside to enjoy the fully fenced backyard complete with a storage building for extra convenience. The outdoor space is filled with established landscaping and garden features including blueberry bushes, blackberry blushes, rose bushes, butterfly bushes, and a small raised-bed vegetable garden, perfect for enjoying peaceful country living right at home. With modern updates, thoughtful design, and plenty of outdoor charm, this property offers the perfect blend of comfort and character!
Contact an agent
Home facts
- Year built:2019
- Listing ID #:10771942
- Updated:July 21, 2026 at 12:25 PM
Rooms and interior
- Bedrooms:3
- Total bathrooms:2
- Full bathrooms:2
- Flooring:Laminate, Vinyl
- Dining Description:Living Room/Dining Room Combo
- Kitchen Description:Breakfast Area, Country Kitchen, Dishwasher, Microwave, Oven/Range (Combo), Pantry, Refrigerator
- Bedroom Description:Master On Main Level, Split Bedroom Plan, Walk-In Closet(s)
Heating and cooling
- Cooling:Ceiling Fan(s), Electric
- Heating:Electric, Heat Pump
Structure and exterior
- Roof:Composition
- Year built:2019
- Lot Features:Level, Private
- Architectural Style:Ranch, Traditional
- Construction Materials:Vinyl Siding
- Exterior Features:Deck, Garden
- Foundation Description:Block
- Levels:1 Story
Schools
- High school:Upson Lee
- Middle school:Upson Lee
- Elementary school:Upson Lee
Utilities
- Water:Well
- Sewer:Septic Tank
Finances and disclosures
- Price:$230,000
- Tax amount:$1,905 (25)
Features and amenities
- Appliances:Dishwasher, Microwave, Oven/Range (Combo), Refrigerator
- Laundry features:In Kitchen
- Amenities:Double Pane Windows, High Ceilings, Rear Stairs, Vaulted Ceiling(s)
Parking
- Parking description:Parking Pad, Side/Rear Entrance
 2026 Georgia MLS. All rights reserved. Information Deem Reliable But Not Guaranteed July 21, 2026 METROMLS Member Broker: Angela Whitmire
 New listings near 221 Sandy Brook Circle
- New

 $499,500Active2 beds 2 baths2,238 sq. ft.
3439 Jeff Davis Road, Thomaston, GA 30286
MLS# 10809483Listed by: Century 21 Adams-Harvey & Associates - New
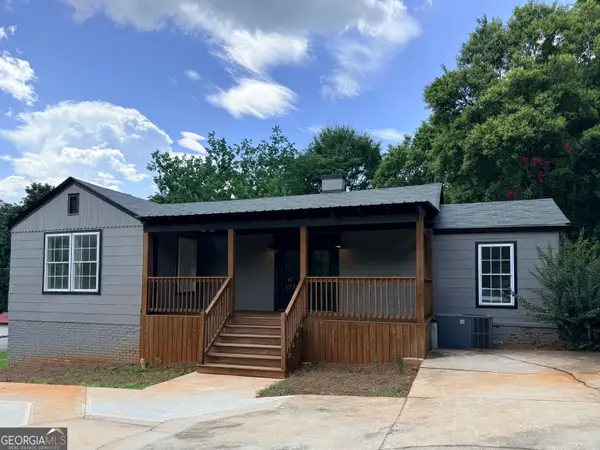 $259,900Active4 beds 3 baths2,508 sq. ft.
607 Hill St, Thomaston, GA 30286
MLS# 10809263Listed by: Prosperity Real Estate Group - New
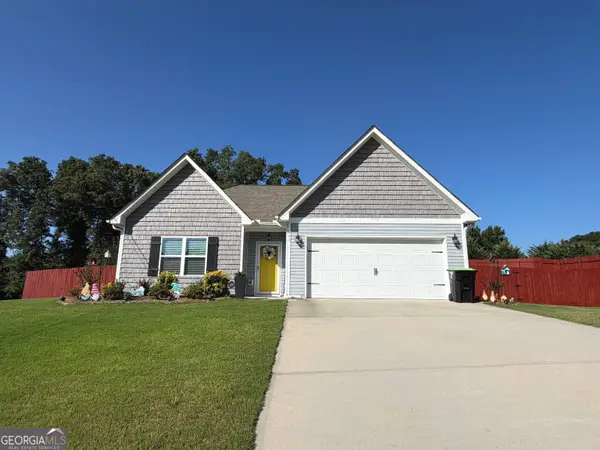 $249,900Active3 beds 2 baths1,409 sq. ft.
145 Saw Mill Court, Thomaston, GA 30286
MLS# 10808822Listed by: Georgia Hometown Realty - New
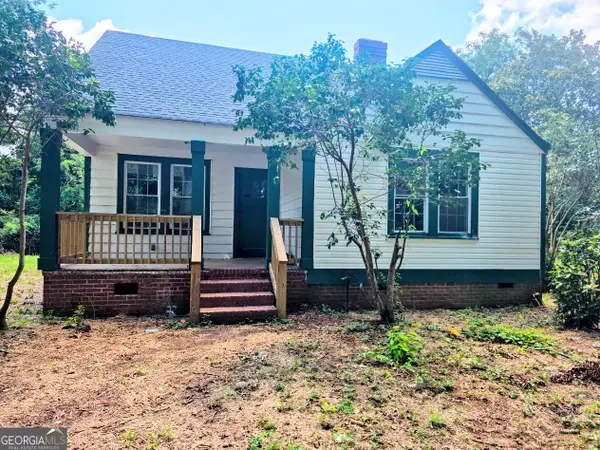 $229,000Active4 beds 2 baths2,000 sq. ft.
203 Dallas Drive, Thomaston, GA 30286
MLS# 10808741Listed by: BHHS Georgia Properties - New
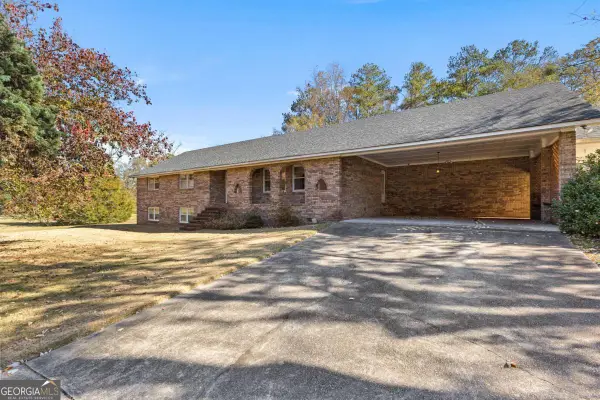 $529,500Active3 beds 2 baths2,600 sq. ft.
2540 Hannahs Mill Rd & 665 Atwater Road, Thomaston, GA 30286
MLS# 10808550Listed by: Haven Realty - New
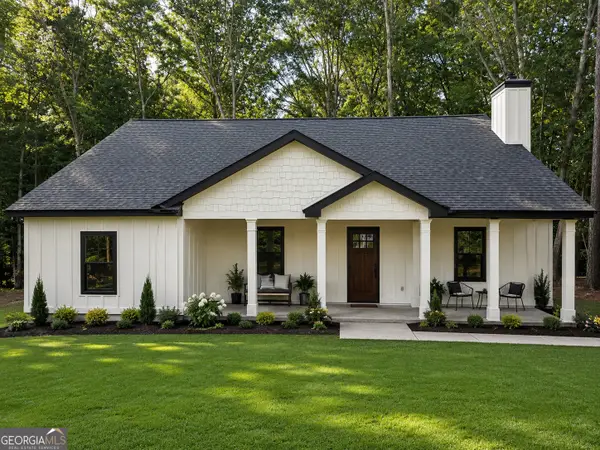 $298,500Active3 beds 2 baths1,500 sq. ft.
102 Thurman Drive, Thomaston, GA 30286
MLS# 10808111Listed by: Georgia Property Land & Homes - New
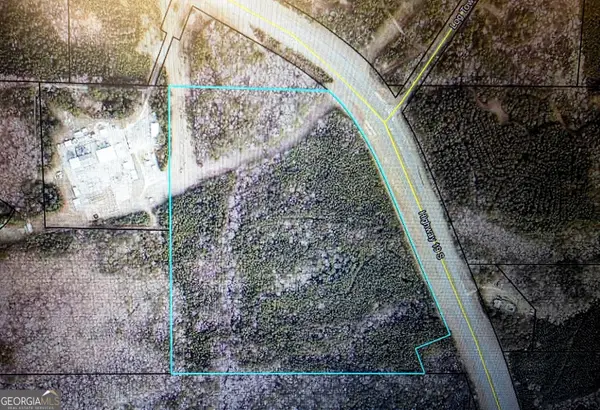 $272,800Active44 Acres
19 Highway, Thomaston, GA 30286
MLS# 10806410Listed by: BHHS Georgia Properties - New
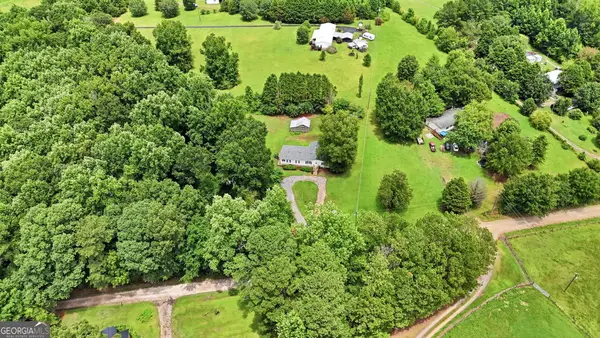 $235,000Active3 beds 2 baths1,716 sq. ft.
214 Ferguson Road, Thomaston, GA 30286
MLS# 10806194Listed by: A.K. Neal Realty - New
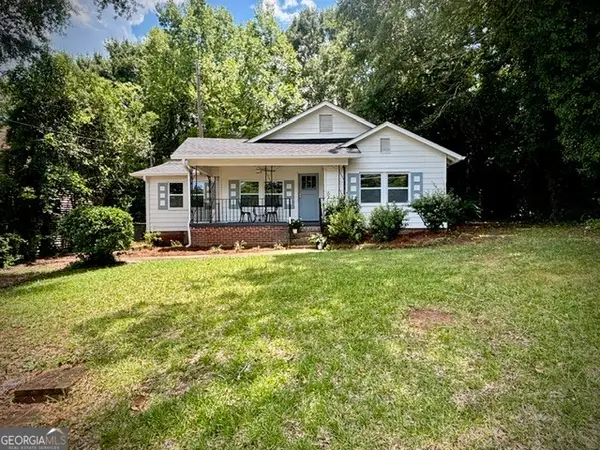 $224,900Active3 beds 1 baths1,239 sq. ft.
410 Mallory Street, Thomaston, GA 30286
MLS# 10806259Listed by: A.K. Neal Realty - New
 $180,000Active3 beds 2 baths1,308 sq. ft.
134 Mauldin Road, Thomaston, GA 30286
MLS# 10806071Listed by: McLeRoy Realty


Protect your home and budget from life's surprises with an Assurant Home Warranty, backed by a partner that supports you through every step of homeownership. Explore Plans.
©2026 Century 21 Real Estate LLC. All rights reserved. CENTURY 21®, the CENTURY 21 Logo and C21® are service marks owned by Century 21 Real Estate LLC. Century 21 Real Estate LLC fully supports the principles of the Fair Housing Act and the Equal Opportunity Act. Each office is independently owned and operated. Listing information is deemed reliable but not guaranteed accurate.