226 Sandy Brook Circle, Thomaston, GA 30286
Local realty services provided by:CENTURY 21 Adams-Harvey & Associates
226 Sandy Brook Circle,Thomaston, GA 30286
$299,500
- 4 Beds
- 3 Baths
- 1,850 sq. ft.
- Single family
- Active
Listed by:
 Shane Phillips(706) 647 - 2100CENTURY 21 Adams-Harvey & Associates
Office: century 21 adams-harvey & associates
MLS#:10845875
Source:METROMLS
Price summary
- Price:$299,500
- Price per sq. ft.:$161.89
About this home
Room to Breathe, Space to Gather & A Place for Everyone! Dreaming of more space, a peaceful country setting, and a home that can grow with your family? This is the one you've been waiting on! Nestled on 1.03 acres, this charming 3-bedroom, 2-bath home was built in 2011 and offers comfortable country living with room for kids to play, dogs to roam, and everyone to enjoy quiet evenings at home. The standout feature is the attached 1-bedroom, 1-bath in-law suite, complete with its own living room and kitchen. It's ideal for parents, adult children, guests, caregivers, or anyone who would appreciate a private space close to home. Outside, the fenced backyard is ready for relaxing, entertaining, gardening, and outdoor fun. 3 Bedrooms | 2 Baths Built in 2011 1.03 Acres Attached 1BR/1BA In-Law Suite Separate Living Room & Kitchen in Suite Fenced Backyard Peaceful Country Setting Enjoy the space, privacy, and flexibility your family has been looking for. This is more than a house-it's a place to stay close, make memories, and truly feel at home....
Contact an agent
Home facts
- Year built:2011
- Subdivision & Development:Pickard Place
- Listing ID #:10845875
- Updated:September 15, 2026 at 11:25 PM
Rooms and interior
- Bedrooms:4
- Total bathrooms:3
- Full bathrooms:3
- Flooring:Carpet, Laminate, Vinyl
- Kitchen Description:Breakfast Area, Dishwasher, Microwave, Oven/Range (Combo), Pantry, Refrigerator, Second Kitchen, Stainless Steel Appliance(s)
- Bedroom Description:Master On Main Level, Split Bedroom Plan, Walk-In Closet(s)
- Living area:1,850 sq. ft.
Heating and cooling
- Cooling:Ceiling Fan(s), Central Air
- Heating:Central
- Central air:Yes
Structure and exterior
- Roof:Composition
- Year built:2011
- Building area:1,850 sq. ft.
- Lot area:1.03 Acres
- Lot Features:Level
- Architectural Style:Ranch
- Construction Materials:Vinyl Siding
- Exterior Features:Deck
- Foundation Description:Slab
- Levels:1 Story
Schools
- High school:Upson Lee
- Middle school:Upson Lee
- Elementary school:Upson Lee
Utilities
- Water:Well
- Sewer:Septic Tank
Finances and disclosures
- Price:$299,500
- Price per sq. ft.:$161.89
- Tax amount:$2,414 (2025)
Features and amenities
- Appliances:Dishwasher, Dryer, Electric Water Heater, Microwave, Oven/Range (Combo), Refrigerator, Stainless Steel Appliance(s), Washer
- Laundry features:Dryer, In Kitchen, Washer
- Amenities:Electric Water Heater, In-Law Floorplan, Pulldown Attic Stairs, Vaulted Ceiling(s)
Parking
- Total parking spaces:2
- Parking description:Kitchen Level, Off Street Parking, Parking Pad
2026 Georgia MLS. All rights reserved. Information Deem Reliable But Not Guaranteed September 15, 2026 METROMLS Member Broker: Shane PhillipsNew listings near 226 Sandy Brook Circle
- New
 $199,900Active3 beds 2 baths1,425 sq. ft.
2561 Roland Road, Thomaston, GA 30286
MLS# 10846228Listed by: HOMEAdvantage - New
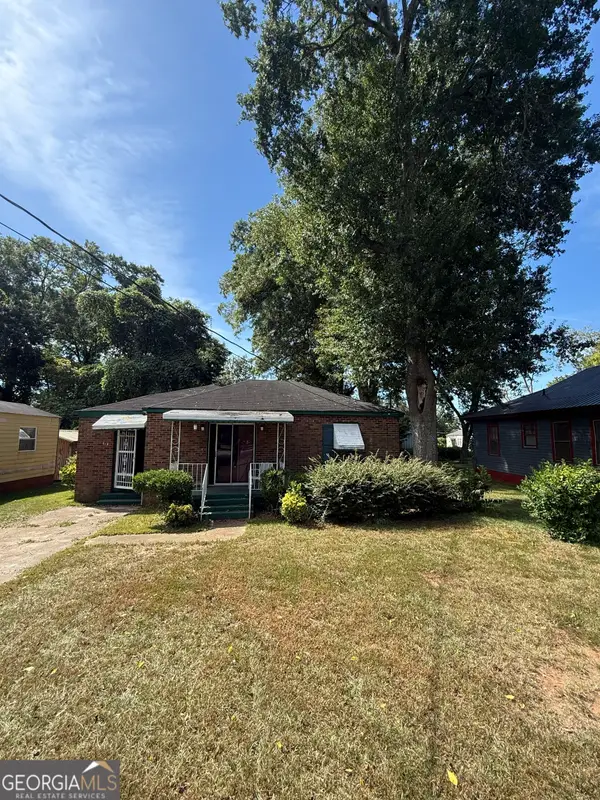 $125,000Active2 beds 2 baths1,212 sq. ft.
318 Sharman Street, Thomaston, GA 30286
MLS# 10845584Listed by: Investors United Realty - New
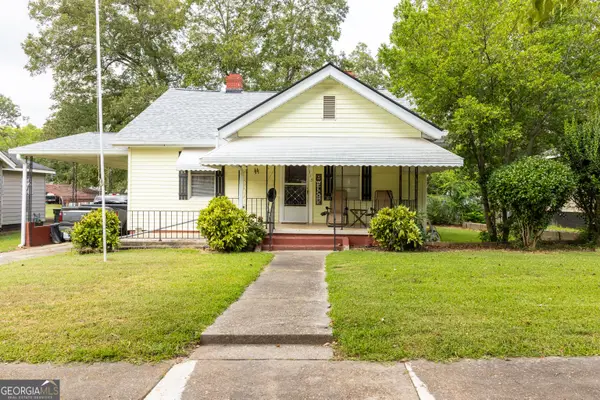
 $189,900Active2 beds 1 baths1,152 sq. ft.
113 O Street, Thomaston, GA 30286
MLS# 10845343Listed by: Century 21 Adams-Harvey & Associates - New
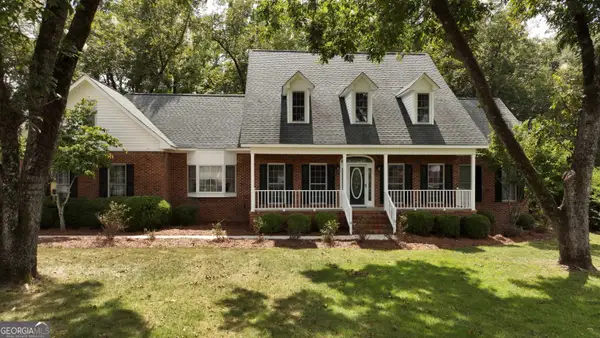 $449,900Active5 beds 3 baths2,658 sq. ft.
126 Shasta Drive, Thomaston, GA 30286
MLS# 10844910Listed by: Century 21 Adams-Harvey & Associates - New
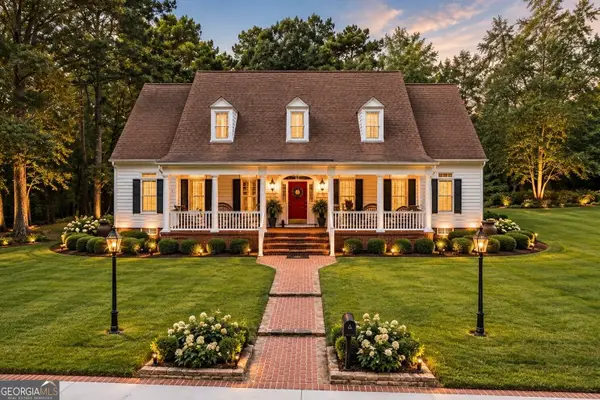 $589,000Active3 beds 4 baths3,762 sq. ft.
274 Goshen Road, Thomaston, GA 30286
MLS# 10842954Listed by: McLeRoy Realty - New
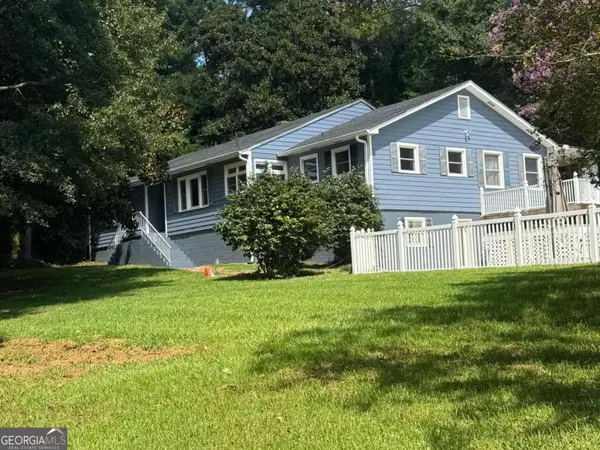 $429,900Active5 beds 5 baths4,350 sq. ft.
1724 Barnesville Highway, Thomaston, GA 30286
MLS# 10842818Listed by: Century 21 Adams-Harvey & Associates 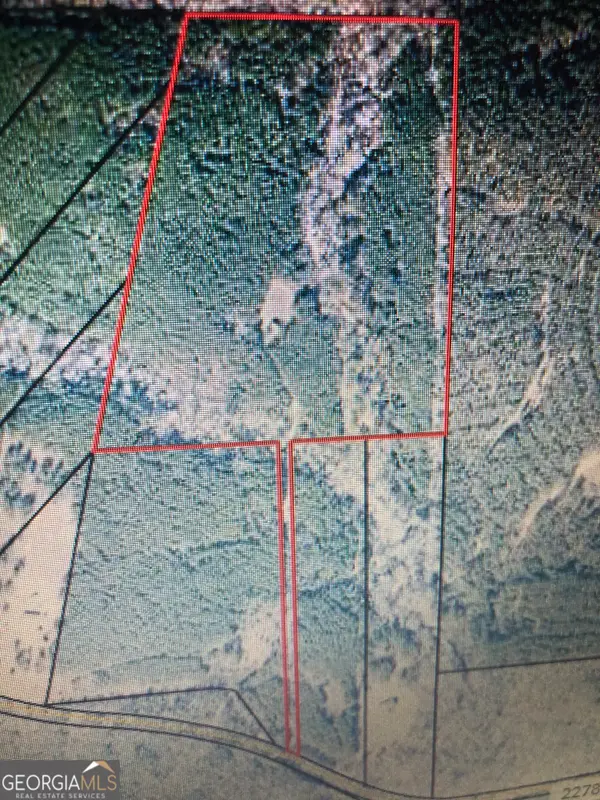 $174,500Active-- beds -- baths
LOT #10 2688 Road #ACRES TRIUNE MILL, Thomaston, GA 30286
MLS# 10796426Listed by: Georgia Real Estate Team- New
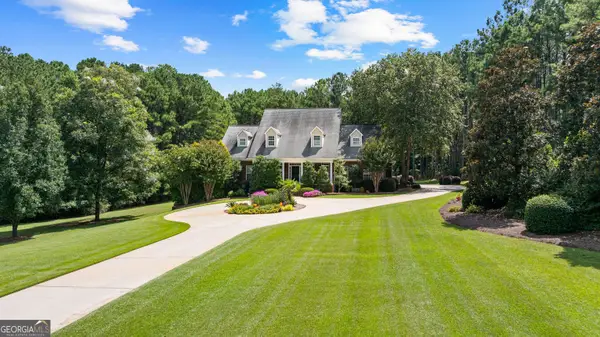 $749,500Active5 beds 6 baths4,847 sq. ft.
380 Peachbelt Road, Thomaston, GA 30286
MLS# 10842193Listed by: Haven Realty - New
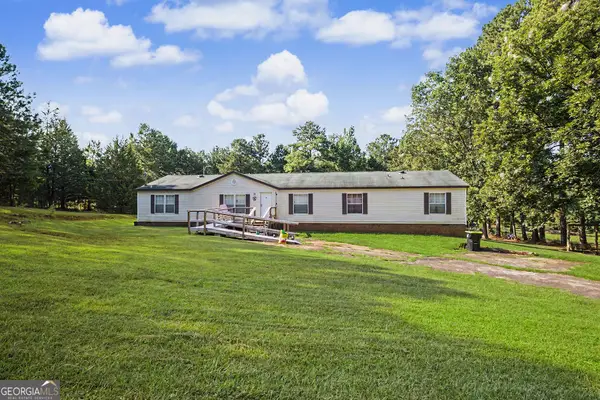 $150,000Active4 beds 2 baths2,240 sq. ft.
2718 Triune Mill Road, Thomaston, GA 30286
MLS# 10841020Listed by: BHHS Georgia Properties


Protect your home and budget from life's surprises with an Assurant Home Warranty, backed by a partner that supports you through every step of homeownership. Explore Plans.
©2026 Century 21 Real Estate LLC. All rights reserved. CENTURY 21®, the CENTURY 21 Logo and C21® are service marks owned by Century 21 Real Estate LLC. Century 21 Real Estate LLC fully supports the principles of the Fair Housing Act and the Equal Opportunity Act. Each office is independently owned and operated. Listing information is deemed reliable but not guaranteed accurate.