
3449 Yatesville Highway, Thomaston, GA 30286
Local realty services provided by:CENTURY 21 North East
3449 Yatesville Highway,Thomaston, GA 30286
$599,900
- 5 Beds
- 4 Baths
- 2,841 sq. ft.
- Single family
- Active
Listed by: alane rayburn
Office: fathom realty ga, llc
MLS#:10815890
Source:METROMLS
Price summary
- Price:$599,900
- Price per sq. ft.:$211.16
About this home
Pre-sale for a Theodore Extended II with Open Gable by Trademark Quality Homes. Contact agent for other pre-sale opportunities.
Contact an agent
Home facts
- Year built:2026
- Subdivision & Development:Collier Grove
- Listing ID #:10815890
- Updated:July 31, 2026 at 04:28 AM
Rooms and interior
- Bedrooms:5
- Total bathrooms:4
- Full bathrooms:4
- Flooring:Carpet, Laminate, Tile
- Dining Description:Separate Room
- Bathrooms Description:Double Vanity, Separate Shower, Soaking Tub, Tile Bath
- Kitchen Description:Breakfast Area, Cooktop, Dishwasher, Kitchen Island, Microwave, Oven (Wall), Pantry, Solid Surface Counters, Walk-in Pantry
- Bedroom Description:Master On Main Level, Split Bedroom Plan, Walk-In Closet(s)
- Living area:2,841 sq. ft.
Heating and cooling
- Cooling:Ceiling Fan(s), Central Air, Heat Pump, Zoned
- Heating:Central, Electric, Heat Pump, Zoned
- Central air:Yes
Structure and exterior
- Roof:Composition
- Year built:2026
- Building area:2,841 sq. ft.
- Lot area:12.94 Acres
- Lot Features:Level
- Architectural Style:Traditional
- Construction Materials:Concrete
- Foundation Description:Slab
- Levels:1.5 Story
Schools
- High school:Upson Lee
- Middle school:Upson Lee
- Elementary school:Upson Lee
Utilities
- Water:Well
- Sewer:Septic Tank
Finances and disclosures
- Price:$599,900
- Price per sq. ft.:$211.16
Features and amenities
- Appliances:Cooktop, Dishwasher, Microwave, Oven (Wall)
- Laundry features:Common Area, In Mud Room, Laundry
- Amenities:Double Pane Windows, High Ceilings, Pulldown Attic Stairs, Vaulted Ceiling(s)
Parking
- Total parking spaces:2
- Parking description:Attached, Garage, Garage Door Opener
- Garage:Yes
 2026 Georgia MLS. All rights reserved. Information Deem Reliable But Not Guaranteed July 31, 2026 METROMLS Member Broker: Jim D’Amico
New listings near 3449 Yatesville Highway
- New
 $245,000Active3 beds 2 baths1,892 sq. ft.
138 N Street Nw, Thomaston, GA 30286
MLS# 10816045Listed by: Paragon Realty - New
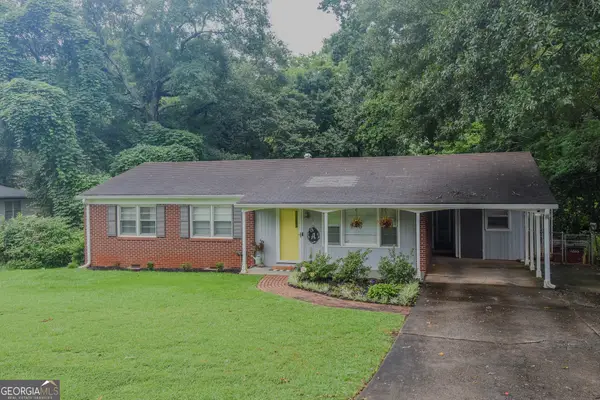 $225,000Active4 beds 2 baths1,660 sq. ft.
106 Garden Terrace, Thomaston, GA 30286
MLS# 10814980Listed by: McLeRoy Realty 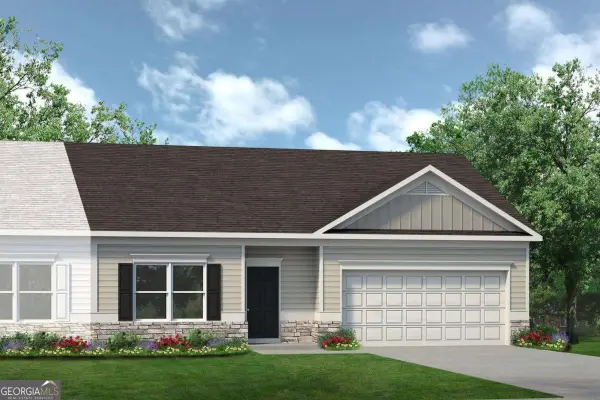 $199,999Active3 beds 2 baths1,202 sq. ft.
126 Cottage Court #LOT 8A, Thomaston, GA 30286
MLS# 10772613Listed by: SDC Realty Central Georgia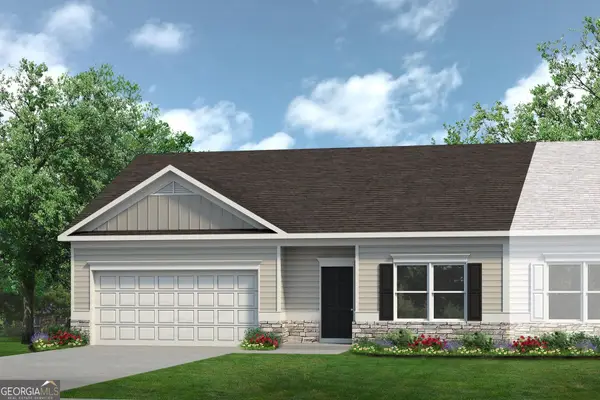 $199,999Active3 beds 2 baths1,202 sq. ft.
124 Cottage Court #LOT 8B, Thomaston, GA 30286
MLS# 10773568Listed by: SDC Realty Central Georgia- New
 $150,000Active3 beds 1 baths1,360 sq. ft.
1412 Yatesville Highway, Thomaston, GA 30286
MLS# 10814867Listed by: BHHS Georgia Properties - New
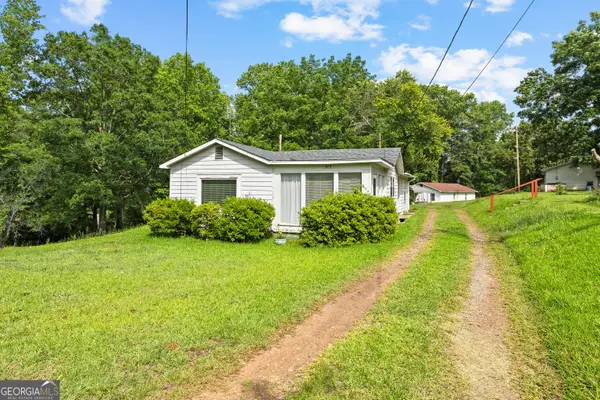 $125,000Active1 beds 1 baths1,372 sq. ft.
1418 Yatesville Highway, Thomaston, GA 30286
MLS# 10814876Listed by: BHHS Georgia Properties - New
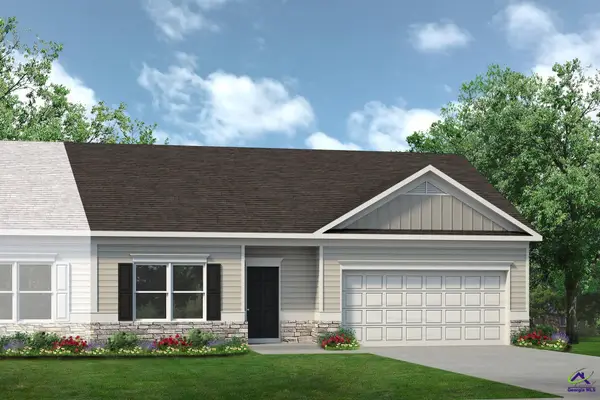 $199,999Active3 beds 2 baths1,202 sq. ft.
126 Cottage Court, Thomaston, GA 30286
MLS# 264594Listed by: SDC REALTY CENTRAL GEORGIA - New
 $199,999Active3 beds 2 baths1,202 sq. ft.
124 Cottage Court, Thomaston, GA 30286
MLS# 264596Listed by: SDC REALTY CENTRAL GEORGIA - New
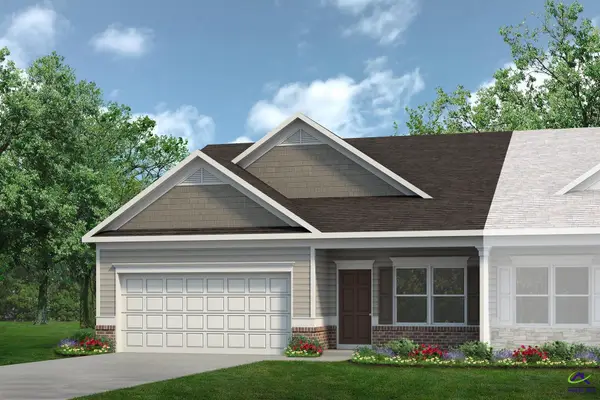 $223,650Active3 beds 2 baths1,501 sq. ft.
118 Cottage Court, Thomaston, GA 30286
MLS# 264598Listed by: SDC REALTY CENTRAL GEORGIA


Protect your home and budget from life's surprises with an Assurant Home Warranty, backed by a partner that supports you through every step of homeownership. Explore Plans.
©2026 Century 21 Real Estate LLC. All rights reserved. CENTURY 21®, the CENTURY 21 Logo and C21® are service marks owned by Century 21 Real Estate LLC. Century 21 Real Estate LLC fully supports the principles of the Fair Housing Act and the Equal Opportunity Act. Each office is independently owned and operated. Listing information is deemed reliable but not guaranteed accurate.