509 Nelson Drive, Thomaston, GA 30286
Local realty services provided by:CENTURY 21 Adams-Harvey & Associates
509 Nelson Drive,Thomaston, GA 30286
$335,900
- 3 Beds
- 2 Baths
- 2,137 sq. ft.
- Single family
- Active
Listed by:
 Shane Phillips(706) 647 - 2100CENTURY 21 Adams-Harvey & Associates
- Brent Daniel(706) 647 - 2100CENTURY 21 Adams-Harvey & Associates
Office: century 21 adams-harvey & associates
MLS#:10805213
Source:METROMLS
Price summary
- Price:$335,900
- Price per sq. ft.:$157.18
About this home
This charming 3-bedroom, 2-bath ranch is nestled in the highly desired Johnston Heights neighborhood. There are original hardwood floors throughout most of the house and updated flooring in the bathrooms and kitchen. The kitchen has updated countertops and a great farm sink with an extendable faucet. And did I mention? It has a brand new roof! Don't miss out on this fantastic opportunity!
Contact an agent
Home facts
- Year built:1966
- Subdivision & Development:Johnston Heights
- Listing ID #:10805213
- Updated:August 26, 2026 at 11:04 AM
Rooms and interior
- Bedrooms:3
- Total bathrooms:2
- Full bathrooms:2
- Flooring:Hardwood
- Bathrooms Description:Double Vanity, Separate Shower
- Kitchen Description:Dishwasher, Oven/Range (Combo)
- Bedroom Description:Master On Main Level
- Basement Description:Crawl Space
- Living area:2,137 sq. ft.
Heating and cooling
- Cooling:Central Air
- Heating:Central, Natural Gas
- Central air:Yes
Structure and exterior
- Roof:Composition
- Year built:1966
- Building area:2,137 sq. ft.
- Lot area:0.43 Acres
- Lot Features:Level
- Architectural Style:Ranch
- Construction Materials:Brick
- Levels:1 Story
Schools
- High school:Upson Lee
- Middle school:Upson Lee
- Elementary school:Upson Lee
Utilities
- Water:Public, Water Available
- Sewer:Public Sewer, Sewer Available, Sewer Connected
Finances and disclosures
- Price:$335,900
- Price per sq. ft.:$157.18
- Tax amount:$3,330 (25)
Features and amenities
- Appliances:Dishwasher, Gas Water Heater, Oven/Range (Combo)
- Laundry features:In Mud Room, Laundry
- Amenities:Gas Water Heater
Parking
- Parking description:Carport
2026 Georgia MLS. All rights reserved. Information Deem Reliable But Not Guaranteed August 26, 2026 METROMLS Member Broker: Shane PhillipsNew listings near 509 Nelson Drive
- New
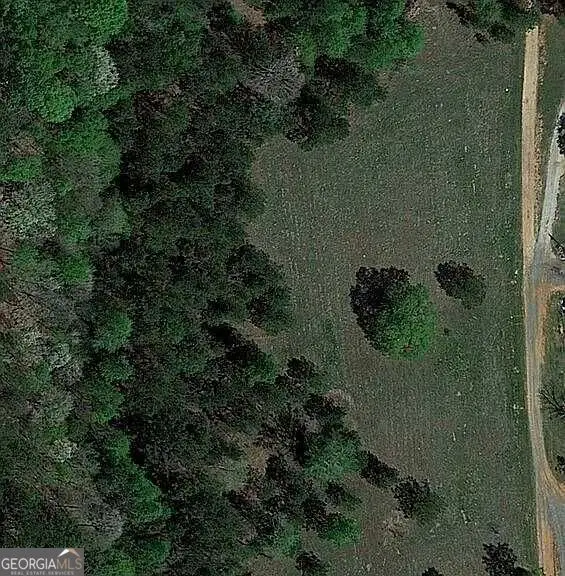 $55,000Active4.57 Acres
744 Mauldin Road, Thomaston, GA 30286
MLS# 10833658Listed by: Southern Classic Realtors - New
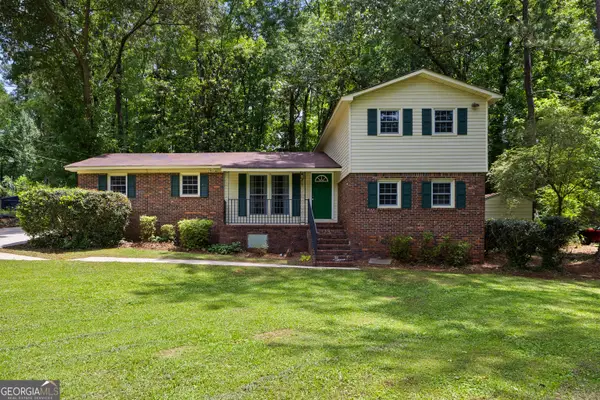 $279,500Active4 beds 2 baths1,981 sq. ft.
309 Nelson Drive, Thomaston, GA 30286
MLS# 10832752Listed by: Haven Realty - New
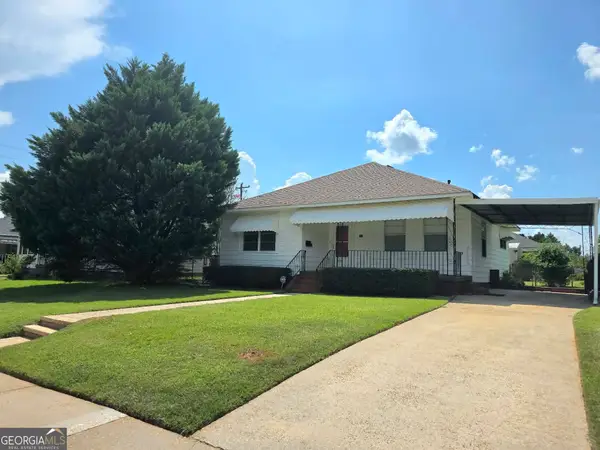 $184,500Active2 beds 1 baths1,251 sq. ft.
201 C Street, Thomaston, GA 30286
MLS# 10832578Listed by: Haven Realty - New
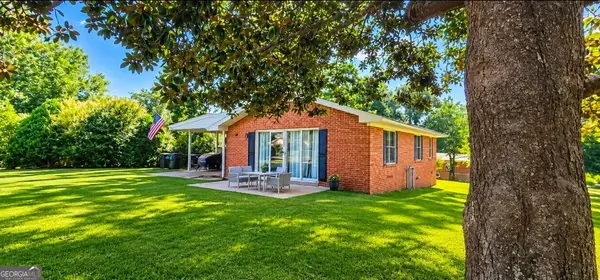 $129,900Active3 beds 1 baths1,129 sq. ft.
605 Peachtree Drive, Thomaston, GA 30286
MLS# 10832305Listed by: GALISTED2SOLD - New
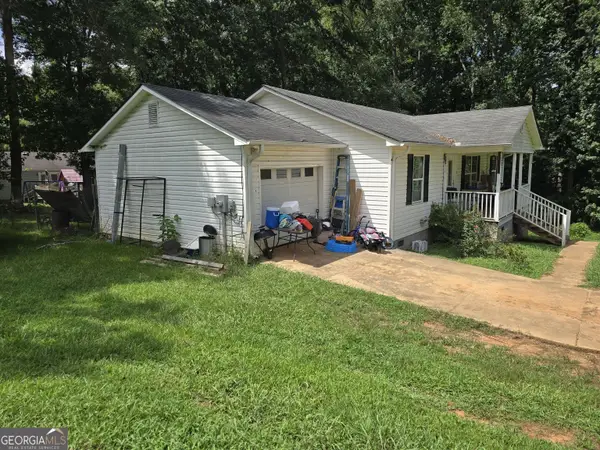 $159,900Active3 beds 2 baths1,232 sq. ft.
512 Mulberry Street, Thomaston, GA 30286
MLS# 10832245Listed by: Joseph Walter Realty, LLC - New
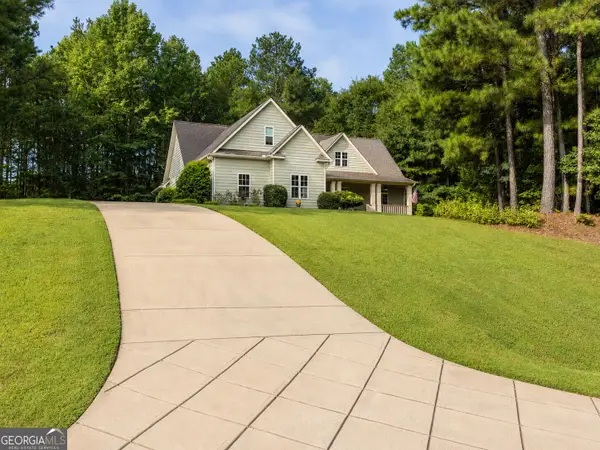
 $574,900Active5 beds 3 baths3,146 sq. ft.
405 Barouche Drive, Thomaston, GA 30286
MLS# 10832203Listed by: Century 21 Adams-Harvey & Associates - New
 $79,900Active11.67 Acres
LOT 17 Smith Road, Thomaston, GA 30286
MLS# 10831764Listed by: Bush Real Estate - New
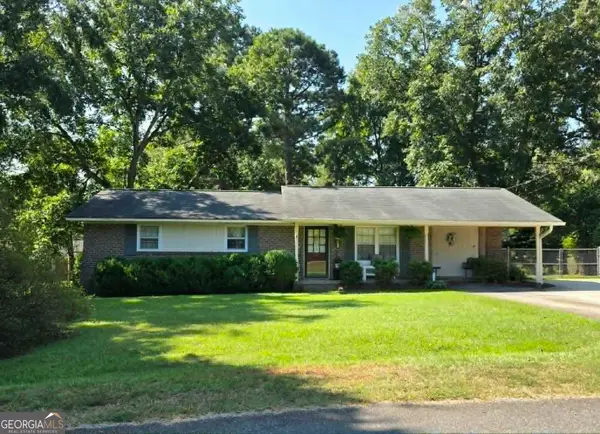 $224,500Active3 beds 2 baths1,148 sq. ft.
634 Pine Glen Drive, Thomaston, GA 30286
MLS# 10831859Listed by: Haven Realty - New
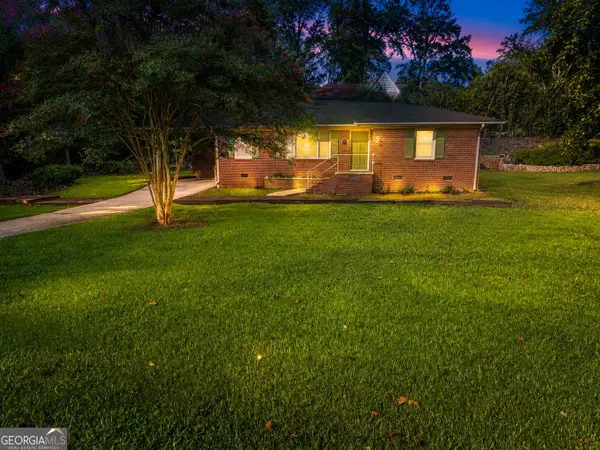 $234,900Active3 beds 2 baths1,266 sq. ft.
202 Forrest Avenue, Thomaston, GA 30286
MLS# 10831876Listed by: Century 21 Adams-Harvey & Associates - New
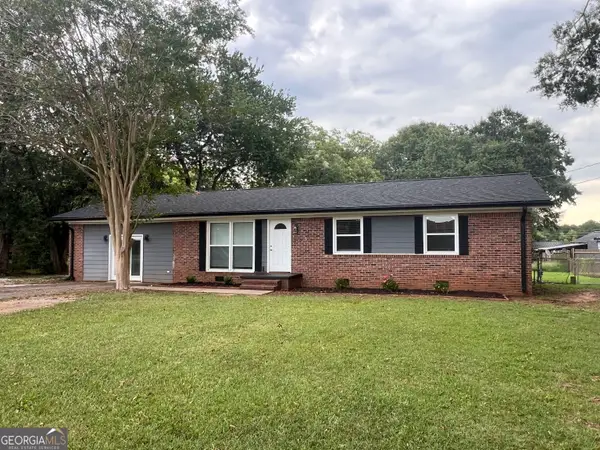 $249,900Active3 beds 2 baths1,539 sq. ft.
100 Marlon Street, Thomaston, GA 30286
MLS# 10831612Listed by: SouthSide, REALTORS


Protect your home and budget from life's surprises with an Assurant Home Warranty, backed by a partner that supports you through every step of homeownership. Explore Plans.
©2026 Century 21 Real Estate LLC. All rights reserved. CENTURY 21®, the CENTURY 21 Logo and C21® are service marks owned by Century 21 Real Estate LLC. Century 21 Real Estate LLC fully supports the principles of the Fair Housing Act and the Equal Opportunity Act. Each office is independently owned and operated. Listing information is deemed reliable but not guaranteed accurate.