260 Sunrise Circle, Thomasville, GA 31757
Local realty services provided by:CENTURY 21 Avenues Real Estate Partners
260 Sunrise Circle,Thomasville, GA 31757
$295,000
- 3 Beds
- 2 Baths
- 1,590 sq. ft.
- Single family
- Pending
Listed by: jay lattay
Office: keysouth real estate group, inc
MLS#:928857
Source:GA_TABR
Price summary
- Price:$295,000
- Price per sq. ft.:$185.53
- Monthly HOA dues:$20.83
About this home
Nicely maintained 3-bedroom, 2-bath home with new professional paint job. Excellent opportunity to live in Ivy Hill Subdivision which is conveniently located off Summer Hill Road with quick access to Thomasville's shopping and amenities. The open living and dining area creates a comfortable gathering space, while the split floor plan offers a very functional layout. An ample sized kitchen with breakfast area or home office area. Private backyard features a deck perfect for entertaining. Additional highlights include an in-ground sprinkler system and a wired, permanent storage building with roll-up door plus extra covered parking for equipment, sparecar or toys. Professionally landscaped yard. Move-in ready. Click here for virtual tour: https://my.matterport.com/show/?m=63N6hLsZg4z&mls=1
Contact an agent
Home facts
- Year built:1996
- Subdivision & Development:Ivy Hill
- Listing ID #:928857
- Added:89 day(s) ago
- Updated:July 08, 2026 at 08:05 AM
Rooms and interior
- Bedrooms:3
- Total bathrooms:2
- Full bathrooms:2
- Kitchen Description:Breakfast Area
- Basement Description:Concrete Slab
- Living area:1,590 sq. ft.
Heating and cooling
- Cooling:Ceiling Fan(s), Central Heat/Air
- Heating:Central Heat/Air
Structure and exterior
- Roof:Shingle
- Year built:1996
- Building area:1,590 sq. ft.
- Lot area:0.49 Acres
- Architectural Style:Traditional
- Construction Materials:Stucco
- Exterior Features:Fencing, Mature Plantings, Pro Landscaping
- Foundation Description:Slab
- Levels:1 Story
Finances and disclosures
- Price:$295,000
- Price per sq. ft.:$185.53
Parking
- Parking description:Concrete Drive
New listings near 260 Sunrise Circle
- New
 $175,000Active0.28 Acres
113 Wayfair Ct., Thomasville, GA 31792
MLS# 929194Listed by: FIRST THOMASVILLE REALTY  $360,000Pending4 beds 2 baths1,682 sq. ft.
229 Palm Island Dr, Thomasville, GA 31757
MLS# 929188Listed by: FIRST THOMASVILLE REALTY- New
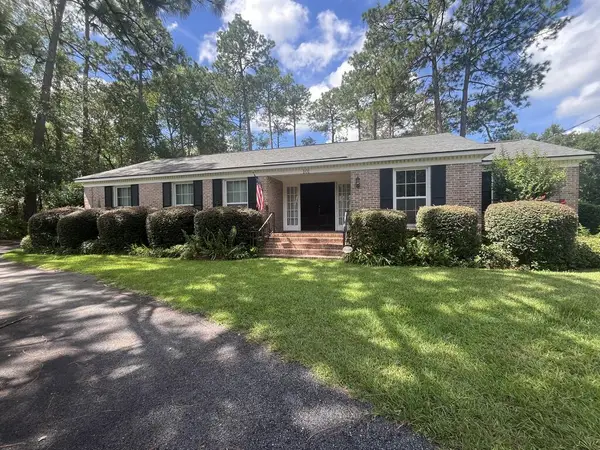
 $449,000Active4 beds 3 baths2,712 sq. ft.
101 Tall Pines Drive, Thomasville, GA 31792
MLS# 929185Listed by: C21 AVENUES REAL ESTATE PARTNERS - New
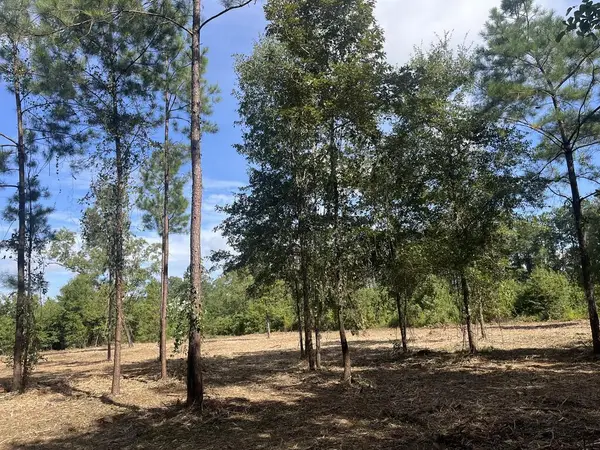 $169,000Active7.8 Acres
00 U.s. Highway 319 North (7.8 Acres), Thomasville, GA 31757
MLS# 929181Listed by: C21 AVENUES REAL ESTATE PARTNERS - New
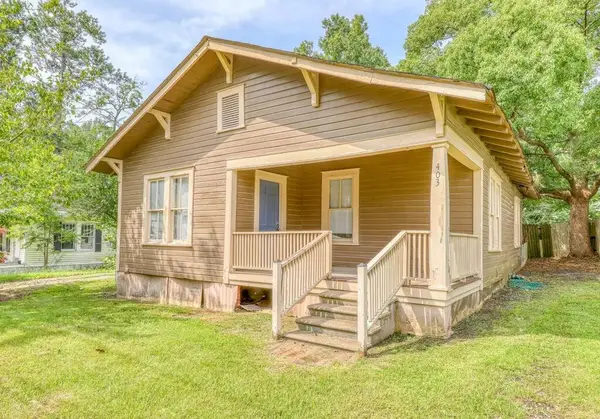 $129,000Active2 beds 1 baths1,008 sq. ft.
403 N. Hansell St, Thomasville, GA 31792
MLS# 929177Listed by: SOUTHERN COUNTRY REALTY - New
 $1,750,000Active57 Acres
0000 Ga Hwy 3, N. Pinetree Blvd, Cassidy Rd. (57+/- Ac), Thomasville, GA 31792
MLS# 929174Listed by: CROCKER REALTY - New
 $585,000Active4 beds 3 baths3,369 sq. ft.
312 Winding Creek Lane, Thomasville, GA 31757
MLS# 929178Listed by: BENNETT REAL ESTATE CO - New
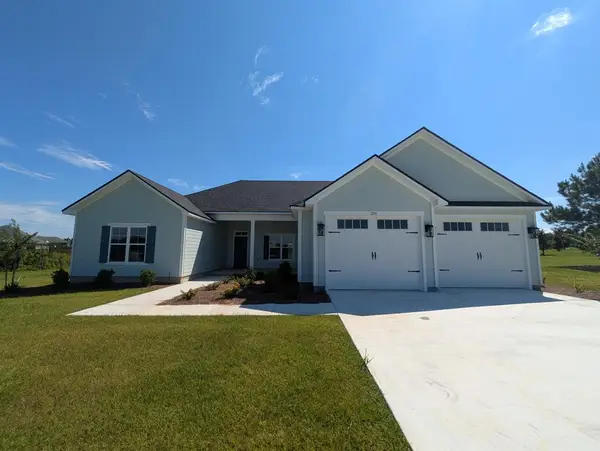 $399,900Active4 beds 2 baths1,850 sq. ft.
204 Bailey Circle, Thomasville, GA 31757
MLS# 929170Listed by: BENNETT REAL ESTATE CO - New
 $250,000Active20 Acres
00 Centennial Road Ext, Thomasville, GA 31792
MLS# 929169Listed by: THE WRIGHT GROUP - New
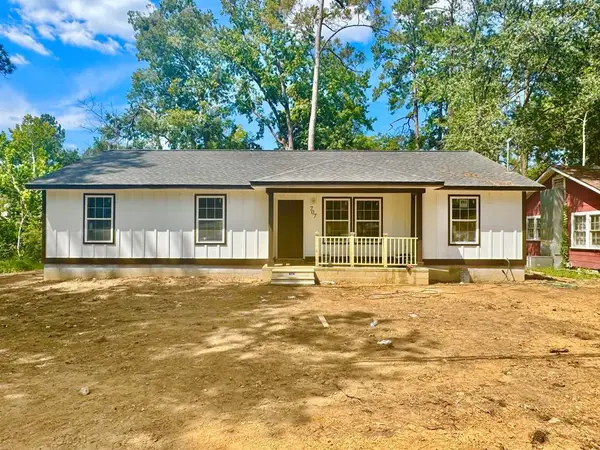 $300,000Active5 beds 2 baths1,606 sq. ft.
707 E Monroe Street, Thomasville, GA 31792
MLS# 929165Listed by: LPT REALTY


Protect your home and budget from life's surprises with an Assurant Home Warranty, backed by a partner that supports you through every step of homeownership. Explore Plans.
©2026 Century 21 Real Estate LLC. All rights reserved. CENTURY 21®, the CENTURY 21 Logo and C21® are service marks owned by Century 21 Real Estate LLC. Century 21 Real Estate LLC fully supports the principles of the Fair Housing Act and the Equal Opportunity Act. Each office is independently owned and operated. Listing information is deemed reliable but not guaranteed accurate.