1137 Windsor Drive, Tifton, GA 31794
Local realty services provided by:CENTURY 21 Adams-Harvey & Associates
1137 Windsor Drive,Tifton, GA 31794
$255,000
- 5 Beds
- 3 Baths
- 2,116 sq. ft.
- Single family
- Active
Listed by: mary straka
Office: southern classic realtors
MLS#:10873734
Source:METROMLS
Price summary
- Price:$255,000
- Price per sq. ft.:$120.51
About this home
Welcome to 1137 Windsor Drive - a spacious 5-bedroom, 3-bathroom home offering 2,116 square feet of living space on a large corner lot in the heart of Tifton, Georgia. Built in 1979, this home delivers the room and flexibility today's buyers are looking for - whether that's a growing household, dedicated work-from-home space, or comfortable guest accommodations. Five bedrooms and three full baths mean everyone has their own space, while the generous living areas provide plenty of room to gather. Set on a .37-acre corner lot, the property offers standout outdoor space with the added privacy and curb appeal a corner setting provides - ideal for entertaining, play, gardening, or simply spreading out. With its size, lot, and location, this is a great investment opportunity - well-suited to an owner-occupant or an investor adding to a rental portfolio. All of it sits just minutes from Tifton's shopping, dining, schools, and I-75 access. Don't miss this opportunity to own a well-sized home on a standout corner lot in a convenient Tifton location. Schedule your showing today....
Contact an agent
Home facts
- Year built:1979
- Subdivision & Development:W/HSE
- Listing ID #:10873734
- Updated:October 17, 2026 at 11:20 AM
Rooms and interior
- Bedrooms:5
- Total bathrooms:3
- Full bathrooms:3
- Flooring:Carpet, Tile, Vinyl
- Kitchen Description:Dishwasher, Oven/Range (Combo), Refrigerator
- Bedroom Description:Master On Main Level
- Living area:2,116 sq. ft.
Heating and cooling
- Cooling:Heat Pump
- Heating:Heat Pump
Structure and exterior
- Roof:Metal
- Year built:1979
- Building area:2,116 sq. ft.
- Lot area:0.37 Acres
- Lot Features:Corner Lot
- Architectural Style:Brick 4 Side
- Construction Materials:Block, Brick
- Levels:1 Story
Schools
- High school:Tift
- Middle school:Eighth Street
- Elementary school:Bailey
Utilities
- Water:Public
- Sewer:Public Sewer, Sewer Connected
Finances and disclosures
- Price:$255,000
- Price per sq. ft.:$120.51
- Tax amount:$1,676 (2025)
Features and amenities
- Appliances:Dishwasher, Electric Water Heater, Oven/Range (Combo), Refrigerator
- Laundry features:Common Area
- Amenities:Electric Water Heater
Parking
- Parking description:Carport
 2026 Georgia MLS. All rights reserved. Information Deem Reliable But Not Guaranteed October 17, 2026 METROMLS Member Broker: Shane Phillips
New listings near 1137 Windsor Drive
- New
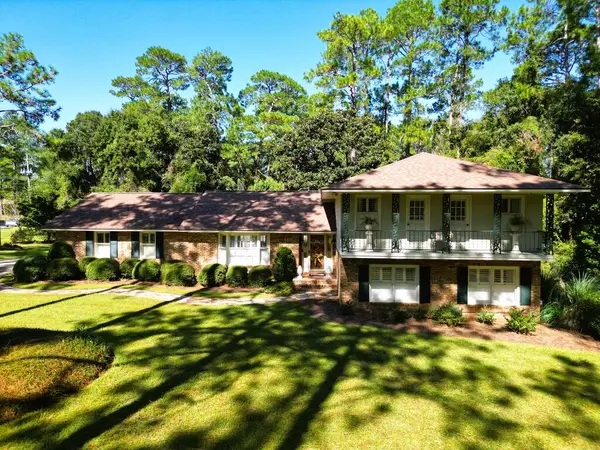
 $536,000Active5 beds 4 baths3,894 sq. ft.
1402 1402 Old Ocilla Rd, Tifton, GA 31794
MLS# 143219Listed by: CENTURY 21 SMITH BRANCH, LLC. - New
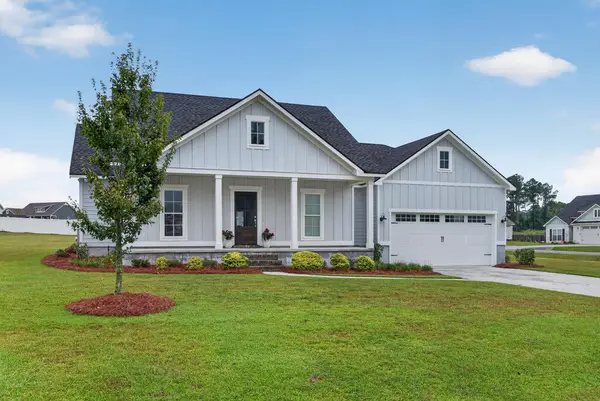 $329,000Active3 beds 2 baths1,694 sq. ft.
32 Mossy Oak Circle, Tifton, GA 31793
MLS# 143213Listed by: POPE, THE REAL ESTATE COMPANY - New
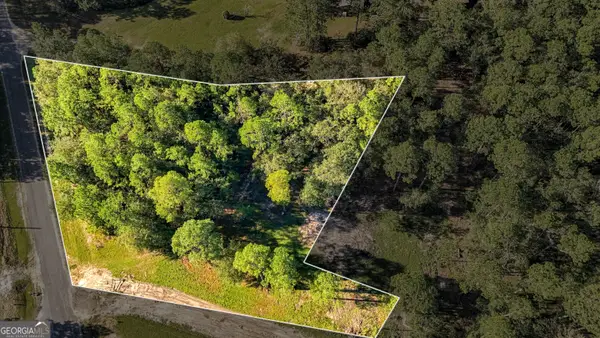 $85,000Active3 Acres
15 Delma Lane, Tifton, GA 31794
MLS# 10872935Listed by: Southern Classic Realtors - New
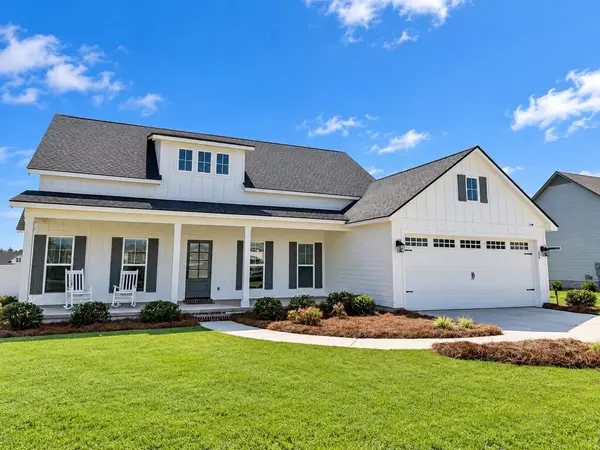 $445,000Active4 beds 3 baths2,268 sq. ft.
26 Water's Edge Way, Tifton, GA 31793
MLS# 143208Listed by: ADVANTAGE REALTY PARTNERS LLC 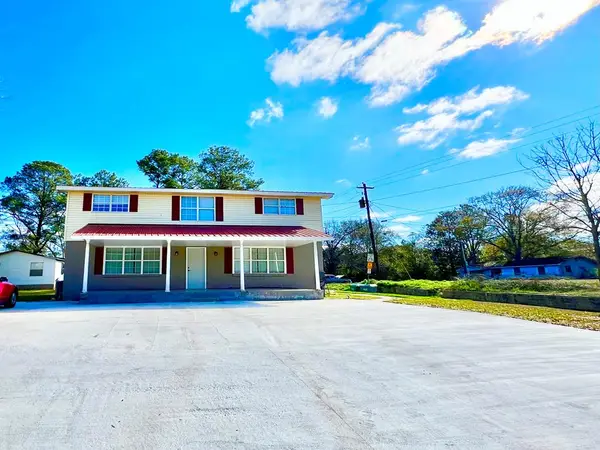 $145,000Pending6 beds 3 baths2,432 sq. ft.
2729 Central Ave, Tifton, GA 31794
MLS# 929015Listed by: LPT REALTY- New
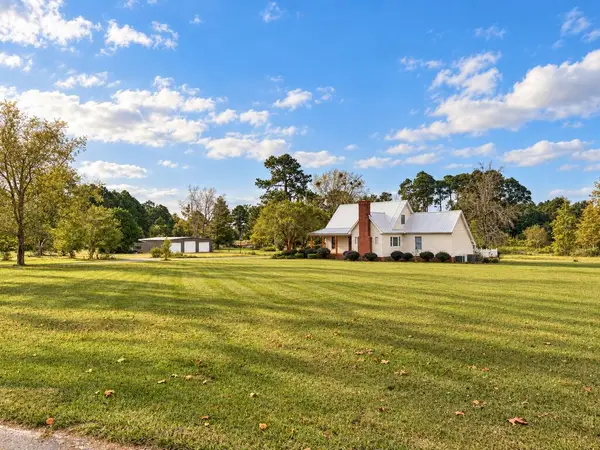 $495,000Active4 beds 4 baths2,550 sq. ft.
7 Red Oak, Tifton, GA 31794
MLS# 143202Listed by: POPE, THE REAL ESTATE COMPANY 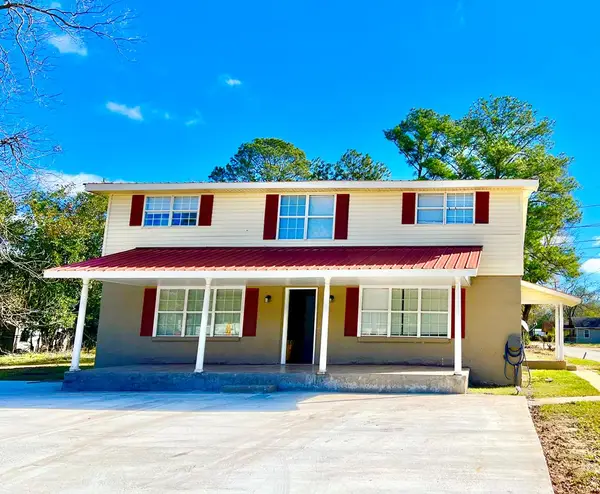 $145,000Pending6 beds 3 baths2,432 sq. ft.
2729 Central Ave, Tifton, GA 31794
MLS# 929392Listed by: LPT REALTY- New
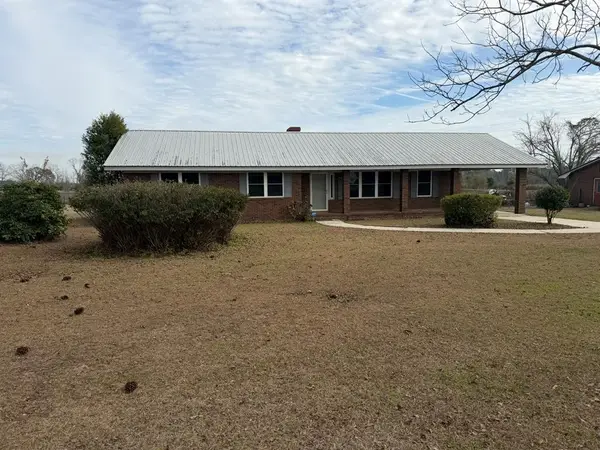 $179,900Active3 beds 2 baths2,420 sq. ft.
529 Tifton Eldorado Rd, Tifton, GA 31794
MLS# 143193Listed by: ADVANTAGE REALTY PARTNERS LLC - New
 $59,900Active1.55 Acres
38 Duck Drive, Tifton, GA 31793
MLS# 10868775Listed by: Six String Realty


Protect your home and budget from life's surprises with an Assurant Home Warranty, backed by a partner that supports you through every step of homeownership. Explore Plans.
©2026 Century 21 Real Estate LLC. All rights reserved. CENTURY 21®, the CENTURY 21 Logo and C21® are service marks owned by Century 21 Real Estate LLC. Century 21 Real Estate LLC fully supports the principles of the Fair Housing Act and the Equal Opportunity Act. Each office is independently owned and operated. Listing information is deemed reliable but not guaranteed accurate.