1402 1402 Old Ocilla Rd, Tifton, GA 31794
Local realty services provided by:CENTURY 21 Smith Branch
Listed by:
 Rose Cooksey(229) 392 - 4787CENTURY 21 Smith Branch
Office: century 21 smith branch, llc.
MLS#:143219
Source:GA_TIFT
Price summary
- Price:$536,000
- Price per sq. ft.:$137.65
About this home
One of the Most admired homes in Tifton and rightly so; It's unique location plus the "No Hold's Barred" in renovations that captured the essence of elegance but also fun and unique gathering areas as well! Come experience for yourself the feeling of comfort and joy this large family home has provided to it's family and friends. Formal areas; Family den w/gas Fireplace; TV room for movie-night ; A Private luxury bedroom suite; and don't forget the Pool House with half-bath & a kitchen plus a view of the pool while you chill. Don't miss this Dream Home!
Contact an agent
Home facts
- Year built:1973
- Subdivision & Development:N/A. Res-Azalea/Old Ocilla
- Listing ID #:143219
- Added:1 day(s) ago
- Updated:October 17, 2026 at 12:33 PM
Rooms and interior
- Bedrooms:5
- Total bathrooms:4
- Full bathrooms:3
- Half bathrooms:1
- Rooms Total:8
- Flooring:Carpet, Hardwood, Tile, Wood Floors
- Kitchen Description:Dishwasher, Disposal, Refrigerator
- Living area:3,894 sq. ft.
Heating and cooling
- Heating:Central
Structure and exterior
- Roof:Architectural
- Year built:1973
- Building area:3,894 sq. ft.
- Lot area:1.01 Acres
- Architectural Style:Multi-Level, Traditional
- Construction Materials:Brick
- Exterior Features:Patio, Screen Porch, Shop, Sprinkler System-Yard
- Foundation Description:Crawl, Slab
- Levels:3 Story
Utilities
- Water:Public
- Sewer:Public Sewer
Finances and disclosures
- Price:$536,000
- Price per sq. ft.:$137.65
- Tax amount:$2,720
Features and amenities
- Laundry features:Utility, Washer/Dryer Hook-Up
- Amenities:Blinds, Drapes, Hot Tub, Security System
- Pool features:In Ground, Pool
Parking
- Parking description:2 Car, Attached, Garage
New listings near 1402 1402 Old Ocilla Rd
- New
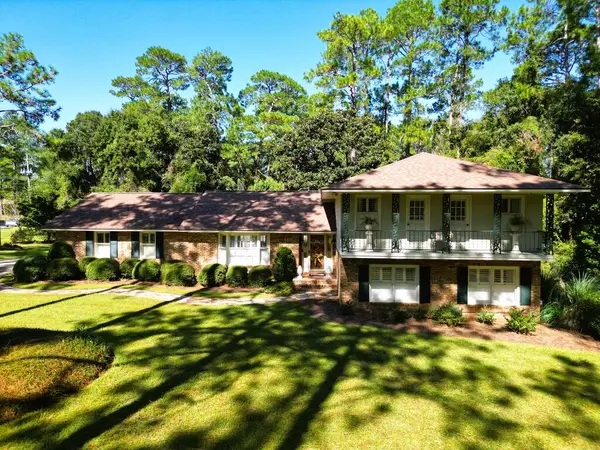
 $536,000Active5 beds 4 baths3,894 sq. ft.
1402 1402 Old Ocilla Rd, Tifton, GA 31794
MLS# 143219Listed by: CENTURY 21 SMITH BRANCH, LLC. - New
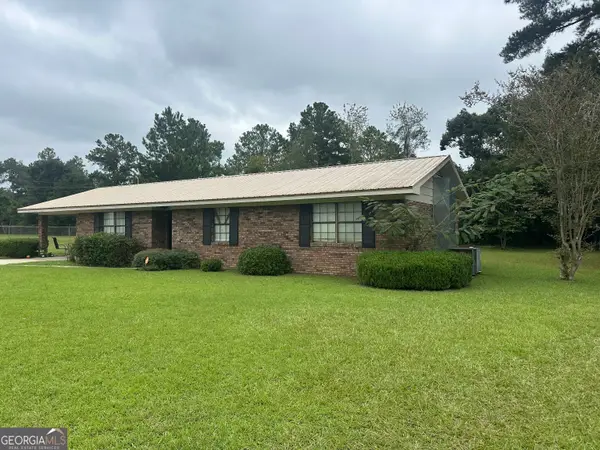 $255,000Active5 beds 3 baths2,116 sq. ft.
1137 Windsor Drive, Tifton, GA 31794
MLS# 10873734Listed by: Southern Classic Realtors - New
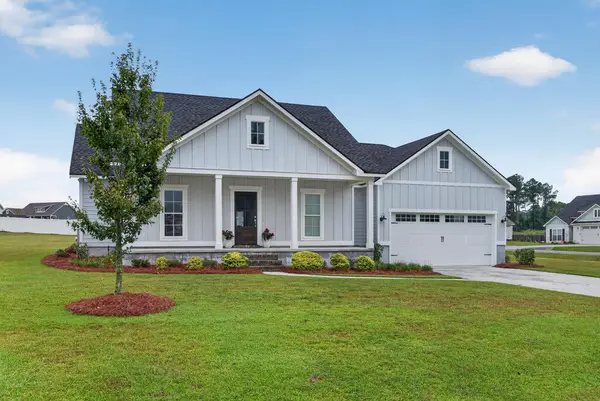 $329,000Active3 beds 2 baths1,694 sq. ft.
32 Mossy Oak Circle, Tifton, GA 31793
MLS# 143213Listed by: POPE, THE REAL ESTATE COMPANY - New
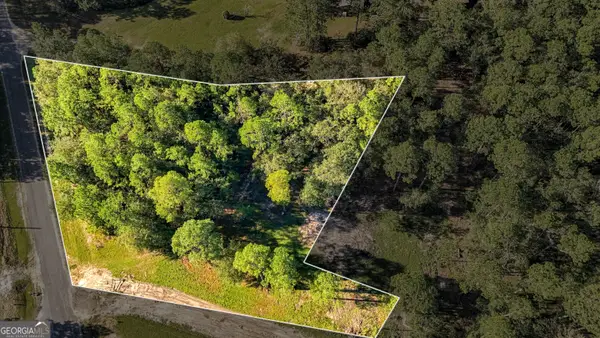 $85,000Active3 Acres
15 Delma Lane, Tifton, GA 31794
MLS# 10872935Listed by: Southern Classic Realtors - New
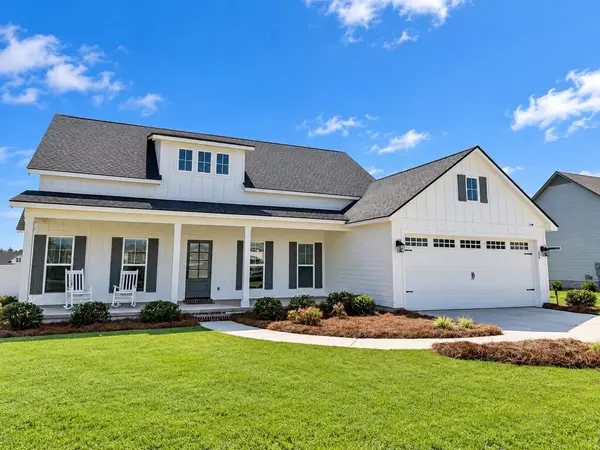 $445,000Active4 beds 3 baths2,268 sq. ft.
26 Water's Edge Way, Tifton, GA 31793
MLS# 143208Listed by: ADVANTAGE REALTY PARTNERS LLC 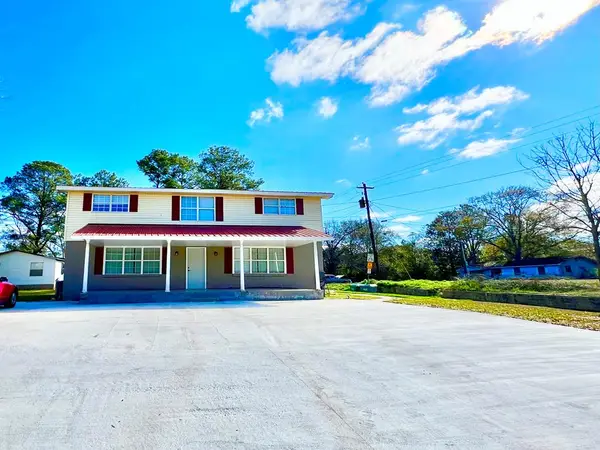 $145,000Pending6 beds 3 baths2,432 sq. ft.
2729 Central Ave, Tifton, GA 31794
MLS# 929015Listed by: LPT REALTY- New
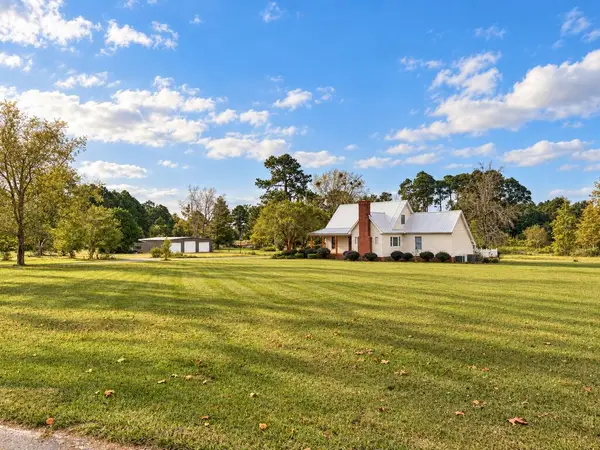 $495,000Active4 beds 4 baths2,550 sq. ft.
7 Red Oak, Tifton, GA 31794
MLS# 143202Listed by: POPE, THE REAL ESTATE COMPANY 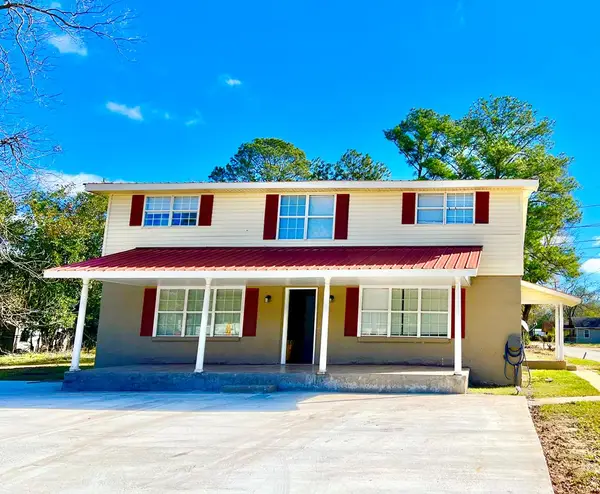 $145,000Pending6 beds 3 baths2,432 sq. ft.
2729 Central Ave, Tifton, GA 31794
MLS# 929392Listed by: LPT REALTY- New
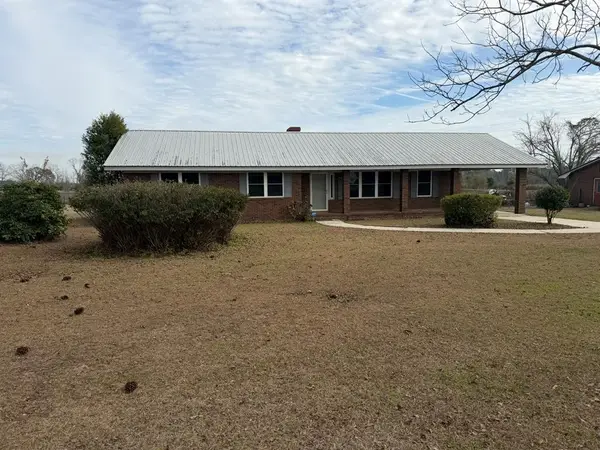 $179,900Active3 beds 2 baths2,420 sq. ft.
529 Tifton Eldorado Rd, Tifton, GA 31794
MLS# 143193Listed by: ADVANTAGE REALTY PARTNERS LLC - New
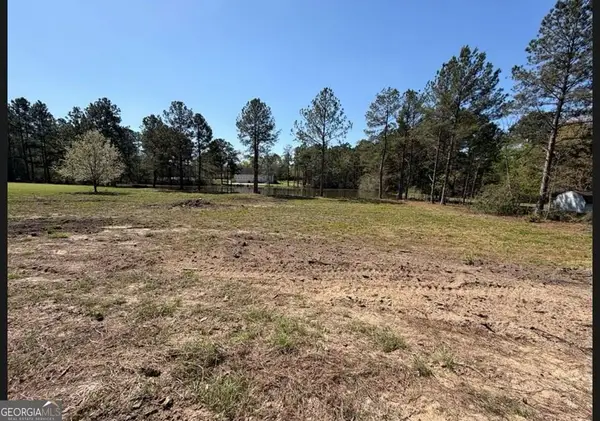 $59,900Active1.55 Acres
38 Duck Drive, Tifton, GA 31793
MLS# 10868775Listed by: Six String Realty


Protect your home and budget from life's surprises with an Assurant Home Warranty, backed by a partner that supports you through every step of homeownership. Explore Plans.
©2026 Century 21 Real Estate LLC. All rights reserved. CENTURY 21®, the CENTURY 21 Logo and C21® are service marks owned by Century 21 Real Estate LLC. Century 21 Real Estate LLC fully supports the principles of the Fair Housing Act and the Equal Opportunity Act. Each office is independently owned and operated. Listing information is deemed reliable but not guaranteed accurate.