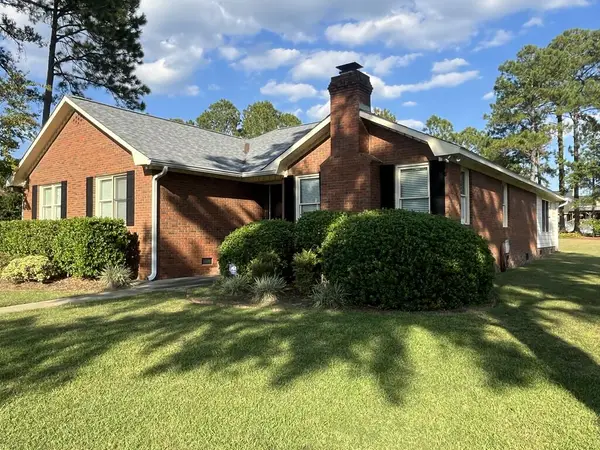
5605 W Forest Lake Drive, Tifton, GA 31794
Local realty services provided by:CENTURY 21 Smith Branch
Listed by: joe pope
Office: pope, the real estate company
MLS#:143191
Source:GA_TIFT
Price summary
- Price:$545,000
- Price per sq. ft.:$164.06
About this home
Truly unique 4-bedroom home offering 3,322 sq. ft. on .93 acres in Forest Lakes subdivision. This home is filled with custom details, including wood and travertine flooring, recessed lighting, a gas fireplace, and a spacious kitchen with a large-capacity refrigerator and double ovens. Enjoy the beautiful glass-enclosed sunroom with A/C for year-round use. The impressive primary suite features a spa-like bath with Italian marble tile shipped directly from Italy, oversized shower, bidet, walk-in closet, and hand-cut wallpaper. A stunning entry chandelier features a lift system that lowers it to the floor for easy cleaning. Outside, enjoy a brick-fenced backyard with electricity and lighting, grill shack, and large truck access. Garage space on BOTH sides of the home provides exceptional functionality. Appliances, washer, and dryer remain.
Contact an agent
Home facts
- Year built:1997
- Subdivision & Development:Forest Lakes
- Listing ID #:143191
- Added:1 day(s) ago
- Updated:October 07, 2026 at 10:49 PM
Rooms and interior
- Bedrooms:4
- Total bathrooms:2
- Full bathrooms:2
- Rooms Total:9
- Flooring:Carpet, Hardwood, Marble, Wood Floors
- Kitchen Description:Dishwasher, Freezer, Refrigerator
- Living area:3,322 sq. ft.
Heating and cooling
- Heating:Central
Structure and exterior
- Roof:Architectural
- Year built:1997
- Building area:3,322 sq. ft.
- Lot area:0.93 Acres
- Architectural Style:Traditional
- Construction Materials:Brick
- Exterior Features:Shed
- Foundation Description:Crawl
- Levels:2 Story
Utilities
- Water:Public
- Sewer:Public Sewer
Finances and disclosures
- Price:$545,000
- Price per sq. ft.:$164.06
- Tax amount:$4,081
Features and amenities
- Laundry features:Hall, Washer
- Amenities:Cable TV, Drapes, Pantry
Parking
- Parking description:3 Car
New listings near 5605 W Forest Lake Drive
- New
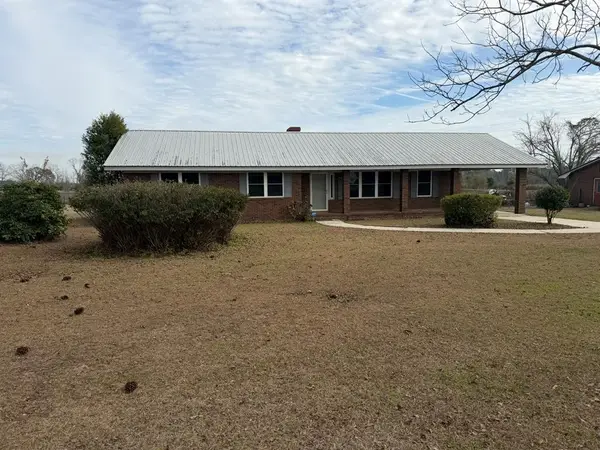 $179,900Active3 beds 2 baths2,420 sq. ft.
529 Tifton Eldorado Rd, Tifton, GA 31794
MLS# 143193Listed by: ADVANTAGE REALTY PARTNERS LLC - New
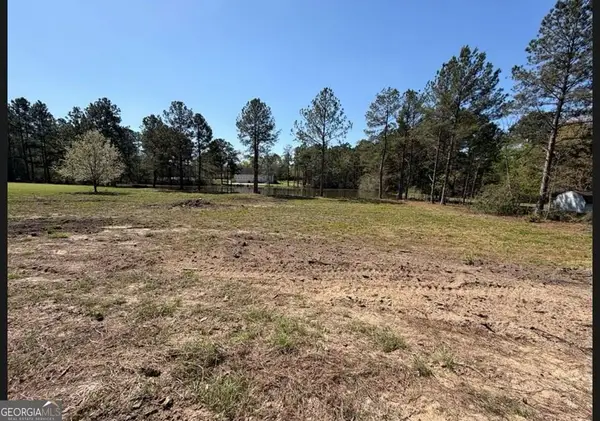 $59,900Active1.55 Acres
38 Duck Drive, Tifton, GA 31793
MLS# 10868775Listed by: Six String Realty
- New
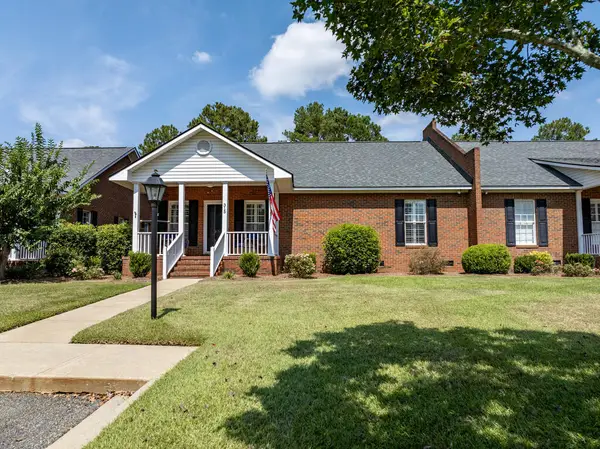 $265,500Active2 beds 2 baths1,605 sq. ft.
315 Allison's Way, Tifton, GA 31794
MLS# 143186Listed by: KUNES REAL ESTATE & APPRAISALS - New
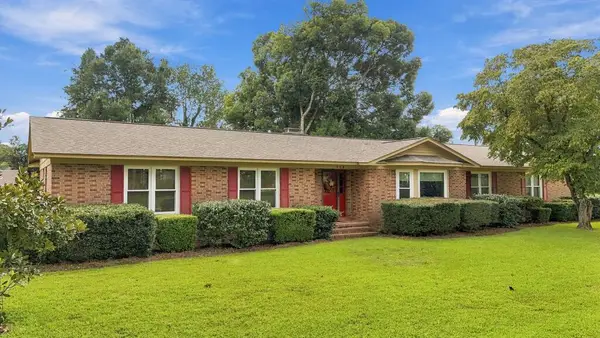 $324,900Active4 beds 3 baths2,217 sq. ft.
902 E 40th St, Tifton, GA 31794
MLS# 143179Listed by: SOUTHERN CLASSIC REALTORS - New
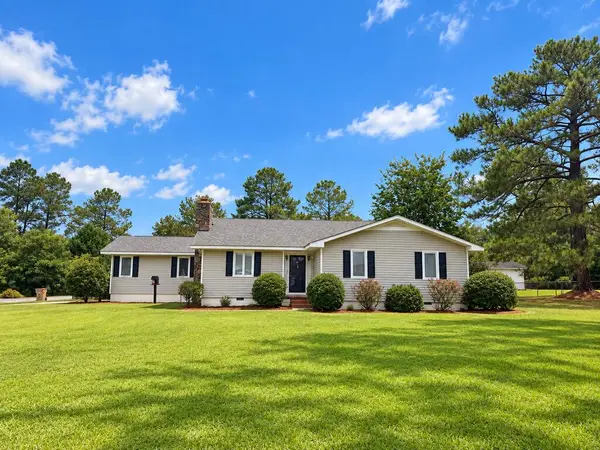 $275,000Active3 beds 2 baths2,096 sq. ft.
4205 Medford Ln, Tifton, GA 31793
MLS# 143180Listed by: ADVANTAGE REALTY PARTNERS LLC - New
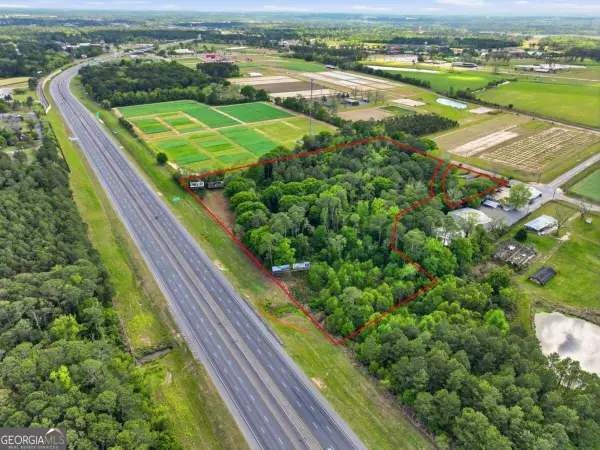 $949,000Active12.92 Acres
2436 N Us Highway 41, Tifton, GA 31794
MLS# 10867522Listed by: Keller Williams Georgia Communities - New
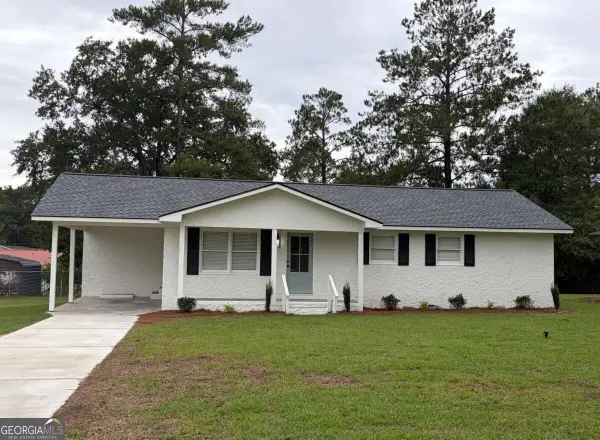 $179,900Active3 beds 2 baths1,056 sq. ft.
1320 Newton Drive, Tifton, GA 31794
MLS# 10867354Listed by: Keller Williams Georgia Communities - New
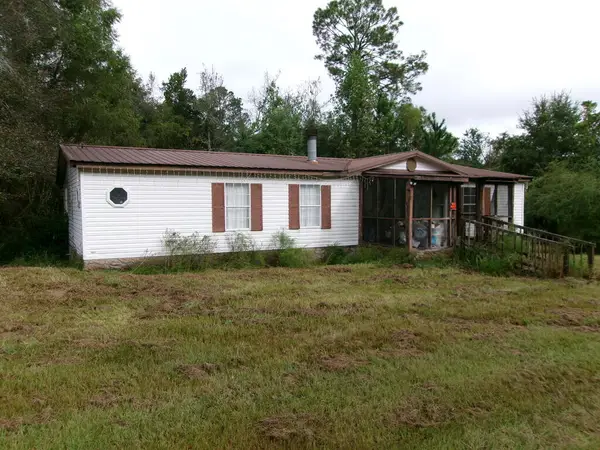
 $65,000Active3 beds 2 baths1,568 sq. ft.
2563 Old Ocilla Rd, Tifton, GA 31794
MLS# 143174Listed by: CENTURY 21 SMITH BRANCH, LLC. - New
 $449,000Active3 beds 3 baths2,975 sq. ft.
2409 N Park Ave, Tifton, GA 31794
MLS# 143173Listed by: CENTURY 21 SMITH BRANCH, LLC.


Protect your home and budget from life's surprises with an Assurant Home Warranty, backed by a partner that supports you through every step of homeownership. Explore Plans.
©2026 Century 21 Real Estate LLC. All rights reserved. CENTURY 21®, the CENTURY 21 Logo and C21® are service marks owned by Century 21 Real Estate LLC. Century 21 Real Estate LLC fully supports the principles of the Fair Housing Act and the Equal Opportunity Act. Each office is independently owned and operated. Listing information is deemed reliable but not guaranteed accurate.