902 E 40th St, Tifton, GA 31794
Local realty services provided by:CENTURY 21 Smith Branch
Listed by: jonathon searcy
Office: southern classic realtors
MLS#:143179
Source:GA_TIFT
Price summary
- Price:$324,900
- Price per sq. ft.:$146.55
About this home
This is the home you've been looking for! Welcome home to 902 E 40th St; This beautifully updated 4-bedroom, 2.5-bath home offers space and peace of mind with all major upgrades already completed, including a new roof, new windows, and new HVAC. The updated kitchen features granite countertops, stainless steel appliances, vent hood, and ample cabinet space. Breakfast nook and a separate formal dining room make hosting a breeze. Two spacious living areas provide plenty of room for the whole family and the newly installed gas logs will keep everyone warm during the winter. The master and guest bathrooms have been upgraded with new vanities and tiled showers. Outside, enjoy a large fenced backyard and new screened-in patio, perfect for relaxing or entertaining on your 0.92 acre lot. A two-car garage completes this move-in-ready home. This property has it all—schedule your private showing today!
Contact an agent
Home facts
- Year built:1976
- Subdivision & Development:Lakeside
- Listing ID #:143179
- Added:1 day(s) ago
- Updated:October 05, 2026 at 10:52 PM
Rooms and interior
- Bedrooms:4
- Total bathrooms:3
- Full bathrooms:2
- Half bathrooms:1
- Rooms Total:7
- Flooring:Carpet, Tile
- Kitchen Description:Dishwasher
- Living area:2,217 sq. ft.
Heating and cooling
- Heating:Central, Electric
Structure and exterior
- Roof:Architectural
- Year built:1976
- Building area:2,217 sq. ft.
- Lot area:0.92 Acres
- Architectural Style:Ranch
- Construction Materials:Brick
- Exterior Features:Patio, Screen Porch
- Foundation Description:Crawl
- Levels:1 Story
Utilities
- Water:Public
- Sewer:Public Sewer
Finances and disclosures
- Price:$324,900
- Price per sq. ft.:$146.55
- Tax amount:$3,457
Features and amenities
- Laundry features:Kitchen
- Amenities:Blinds
Parking
- Parking description:2 Car
New listings near 902 E 40th St
- New
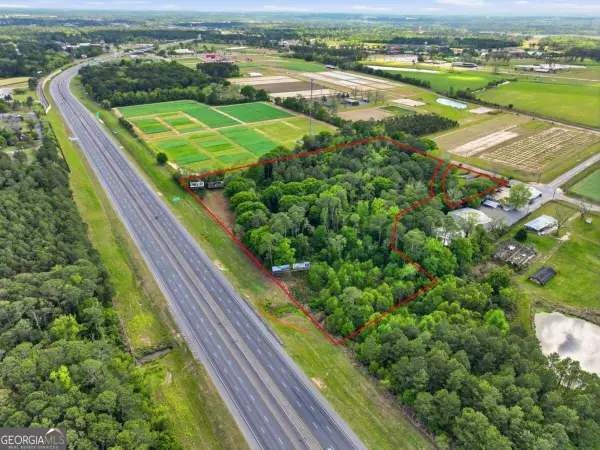 $949,000Active12.92 Acres
2436 N Us Highway 41, Tifton, GA 31794
MLS# 10867522Listed by: Keller Williams Georgia Communities
- New
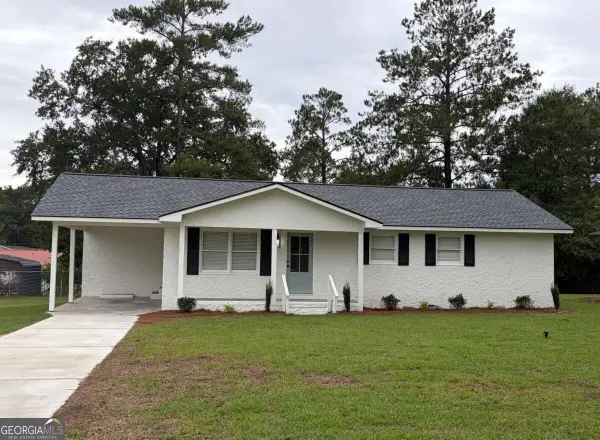 $179,900Active3 beds 2 baths1,056 sq. ft.
1320 Newton Drive, Tifton, GA 31794
MLS# 10867354Listed by: Keller Williams Georgia Communities - New
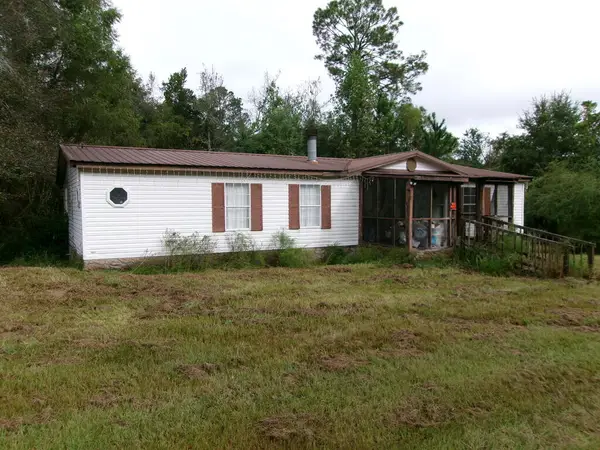
 $65,000Active3 beds 2 baths1,568 sq. ft.
2563 Old Ocilla Rd, Tifton, GA 31794
MLS# 143174Listed by: CENTURY 21 SMITH BRANCH, LLC. - New
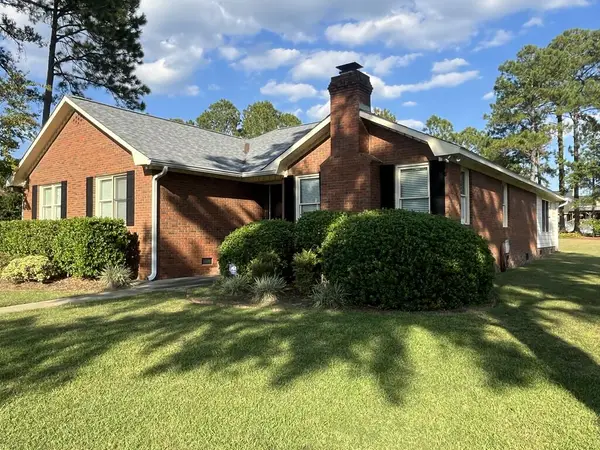 $449,000Active3 beds 3 baths2,975 sq. ft.
2409 N Park Ave, Tifton, GA 31794
MLS# 143173Listed by: CENTURY 21 SMITH BRANCH, LLC. - New
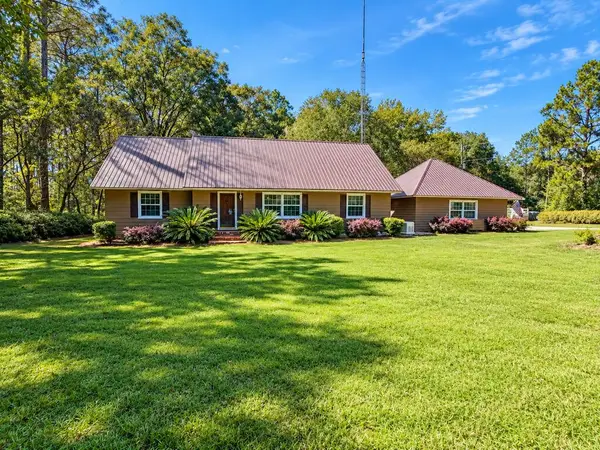 $485,000Active3 beds 2 baths2,490 sq. ft.
46 Horse Shoe Circle, Tifton, GA 31794
MLS# 143170Listed by: POPE, THE REAL ESTATE COMPANY - New
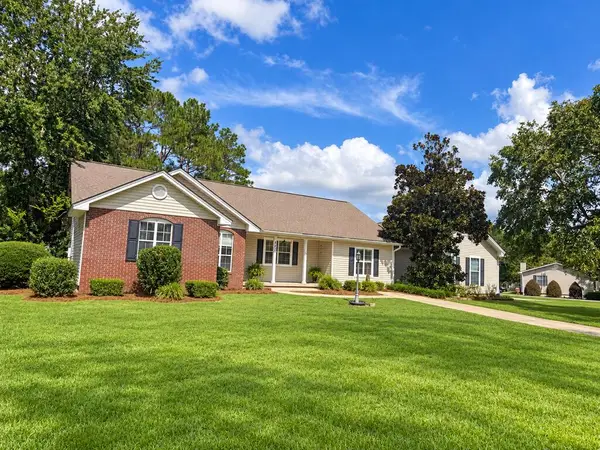 $315,000Active4 beds 3 baths2,035 sq. ft.
827 42nd St E, Tifton, GA 31794
MLS# 143169Listed by: ADVANTAGE REALTY PARTNERS LLC - New
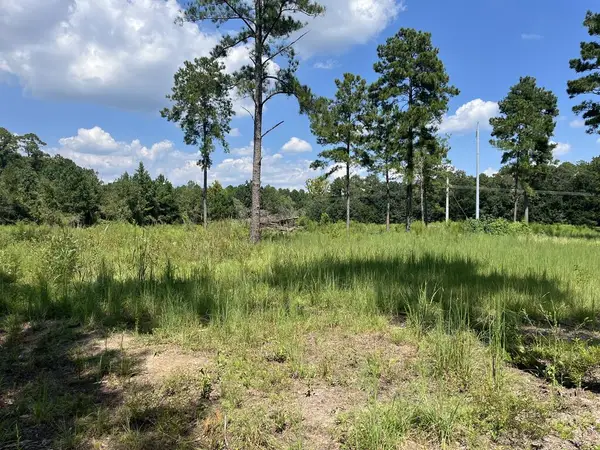 $125,000Active8.61 Acres
0 Whiddon Mill Rd, Tifton, GA 31793
MLS# 143167Listed by: CENTURY 21 SMITH BRANCH, LLC. - New
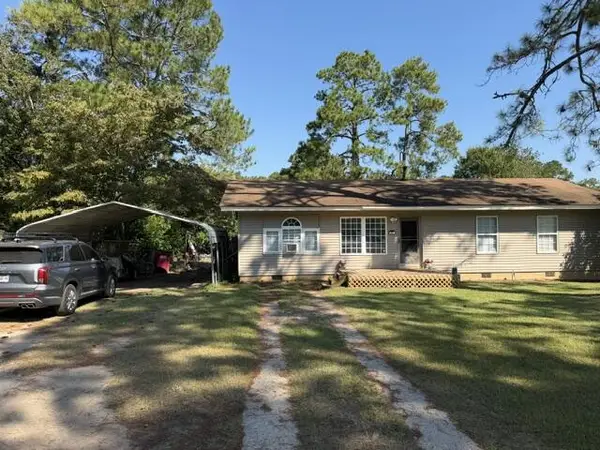 $159,000Active3 beds 2 baths1,200 sq. ft.
311 Elizabeth Circle, Tifton, GA 31794
MLS# 143168Listed by: ADVANTAGE REALTY PARTNERS LLC - New
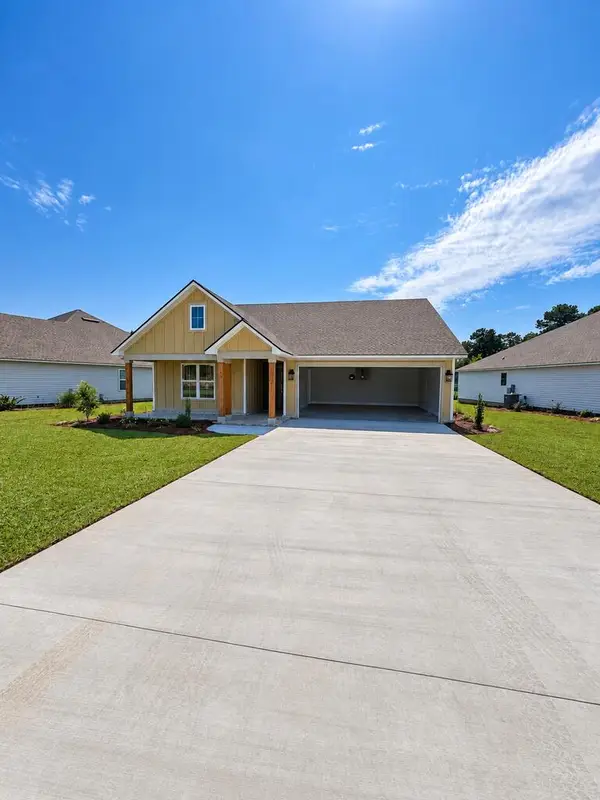 $269,000Active3 beds 2 baths1,400 sq. ft.
711 Osprey Circle, Tifton, GA 31794
MLS# 143163Listed by: POPE, THE REAL ESTATE COMPANY - New
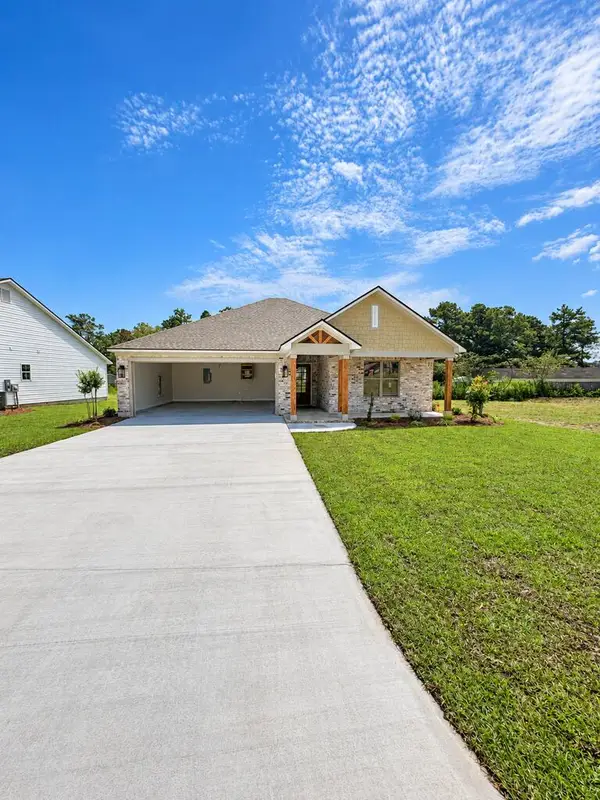 $269,000Active3 beds 2 baths1,400 sq. ft.
715 Osprey Circle, Tifton, GA 31794
MLS# 143164Listed by: POPE, THE REAL ESTATE COMPANY


Protect your home and budget from life's surprises with an Assurant Home Warranty, backed by a partner that supports you through every step of homeownership. Explore Plans.
©2026 Century 21 Real Estate LLC. All rights reserved. CENTURY 21®, the CENTURY 21 Logo and C21® are service marks owned by Century 21 Real Estate LLC. Century 21 Real Estate LLC fully supports the principles of the Fair Housing Act and the Equal Opportunity Act. Each office is independently owned and operated. Listing information is deemed reliable but not guaranteed accurate.