402 Walker Mt Olive Church Road, Tifton, GA 31794
Local realty services provided by:CENTURY 21 Premier Real Estate
402 Walker Mt Olive Church Road,Tifton, GA 31794
$294,000
- 3 Beds
- 2 Baths
- 1,623 sq. ft.
- Single family
- Active
Listed by: terri branch, ramona bennett
Office: southern classic realtors
MLS#:10880760
Source:METROMLS
Price summary
- Price:$294,000
- Price per sq. ft.:$181.15
About this home
Acreage & Brick Home Enjoy country living in this 3-bedroom, 2-bath brick home set on 6.31 acres of rolling hills with paved road frontage. The home features a spacious primary suite with a sunken tub and separate shower, a breakfast nook, welcoming foyer, and double-car garage. Two back doors offer convenient access to the outdoors, and a storage house provides extra space. There's plenty more to discover! Additional tract Lot #4 6.83 Acres available with road frontage on Woodduck Way. MLS #
Contact an agent
Home facts
- Year built:1990
- Subdivision & Development:Springfield
- Listing ID #:10880760
- Updated:October 29, 2026 at 11:35 AM
Rooms and interior
- Bedrooms:3
- Total bathrooms:2
- Full bathrooms:2
- Flooring:Carpet, Vinyl
- Bathrooms Description:Double Vanity, Separate Shower, Soaking Tub
- Kitchen Description:Dishwasher, Oven/Range (Combo), Refrigerator
- Bedroom Description:Master On Main Level, Split Bedroom Plan, Walk-In Closet(s)
- Living area:1,623 sq. ft.
Heating and cooling
- Cooling:Central Air
- Heating:Central
- Central air:Yes
Structure and exterior
- Roof:Composition
- Year built:1990
- Building area:1,623 sq. ft.
- Lot area:6.31 Acres
- Lot Features:Sloped
- Architectural Style:Brick 4 Side, Traditional
- Construction Materials:Brick
- Levels:1 Story
Schools
- High school:Tift
- Middle school:Northeast
- Elementary school:Bailey
Utilities
- Water:Well
- Sewer:Septic Tank
Finances and disclosures
- Price:$294,000
- Price per sq. ft.:$181.15
- Tax amount:$2,311 (2026)
Features and amenities
- Appliances:Dishwasher, Electric Water Heater, Oven/Range (Combo), Refrigerator
- Laundry features:In Garage
- Amenities:Electric Water Heater
Parking
- Parking description:Garage Door Opener, Parking Pad
- Garage:Yes
 2026 Georgia MLS. All rights reserved. Information Deem Reliable But Not Guaranteed October 29, 2026 METROMLS Member Broker: Andrew S Mullin
New listings near 402 Walker Mt Olive Church Road
- Coming Soon
 $349,900Coming Soon3 beds 3 baths1,880 sq. ft.
7022 Conoly Way, Tifton, GA 31794
MLS# 10878711Listed by: Dawn Realtors - New
 $104,000Active6.83 Acres
NA Woodduck Way, Tifton, GA 31794
MLS# 10880762Listed by: Southern Classic Realtors - New
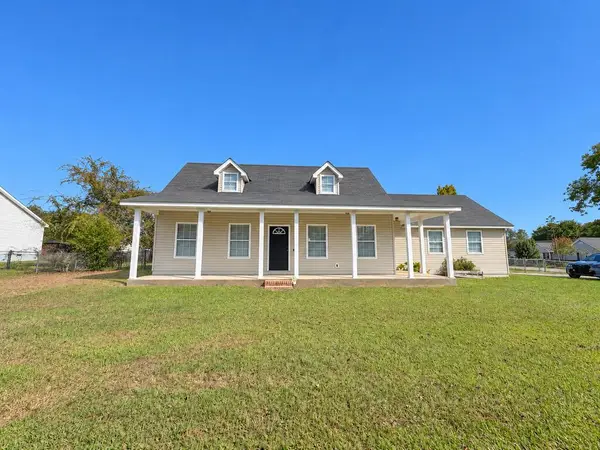 $279,000Active3 beds 3 baths1,708 sq. ft.
2 Skylark Ct, Tifton, GA 31793
MLS# 143274Listed by: THE BROKERAGE REAL ESTATE COMPANY - New
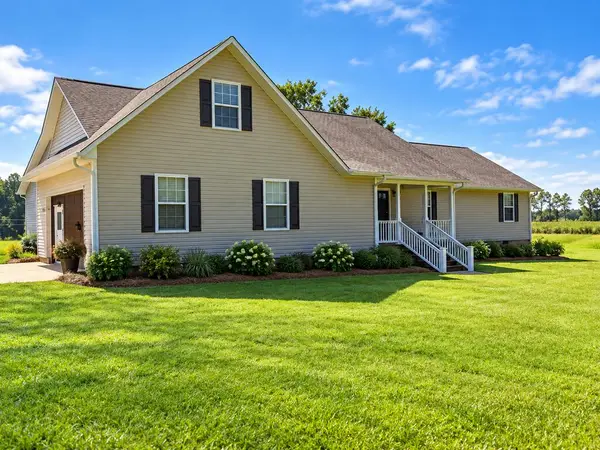 $495,000Active4 beds 3 baths2,696 sq. ft.
704 Isabella Nashville Road, Tifton, GA 31793
MLS# 143263Listed by: COLDWELL BANKER ACTIVE REAL ESTATE - New
 $149,900Active3 beds 2 baths1,180 sq. ft.
1305 Sussex Drive, Tifton, GA 31794
MLS# 155450Listed by: LANDMARK REALTY AND INVESTMENTS, LLC - New
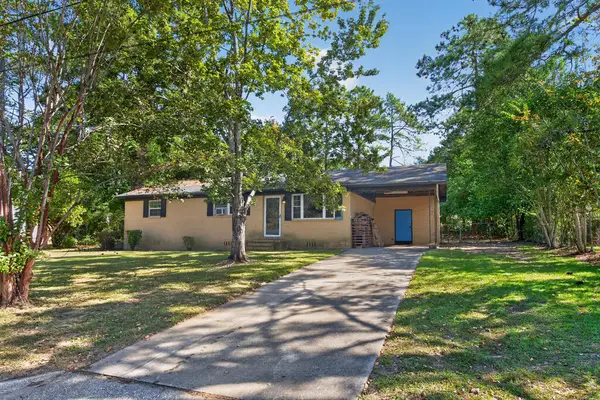 $115,000Active3 beds 2 baths1,963 sq. ft.
1805 Davis Avenue, Tifton, GA 31794
MLS# 155449Listed by: EPIQUE REALTY - New
 $449,000Active4 beds 3 baths2,156 sq. ft.
7 Edgewater Court, Tifton, GA 31794
MLS# 143258Listed by: POPE, THE REAL ESTATE COMPANY - New
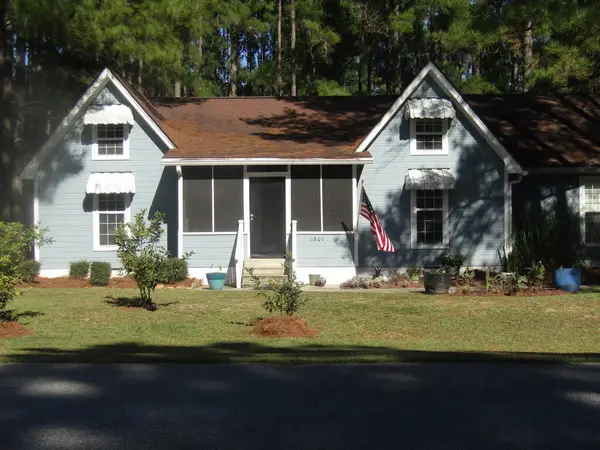
 $259,500Active3 beds 2 baths1,798 sq. ft.
1801 Red Fox Trail, Tifton, GA 31793
MLS# 143256Listed by: CENTURY 21 SMITH BRANCH, LLC. - New
 $230,000Active3 beds 2 baths1,620 sq. ft.
1407 Marion Dr, Tifton, GA 31794
MLS# 143248Listed by: ADVANTAGE REALTY PARTNERS LLC


Protect your home and budget from life's surprises with an Assurant Home Warranty, backed by a partner that supports you through every step of homeownership. Explore Plans.
©2026 Century 21 Real Estate LLC. All rights reserved. CENTURY 21®, the CENTURY 21 Logo and C21® are service marks owned by Century 21 Real Estate LLC. Century 21 Real Estate LLC fully supports the principles of the Fair Housing Act and the Equal Opportunity Act. Each office is independently owned and operated. Listing information is deemed reliable but not guaranteed accurate.