133 N Knobby Road, Trenton, GA 30752
Local realty services provided by:CENTURY 21 Legacy
133 N Knobby Road,Trenton, GA 30752
$325,000
- 3 Beds
- 2 Baths
- 1,400 sq. ft.
- Single family
- Active
Listed by: grace edrington, george edrington
Office: berkshire hathaway j douglas properties
MLS#:20262313
Source:TN_RCAR
Price summary
- Price:$325,000
- Price per sq. ft.:$232.14
About this home
Welcome to your own slice of North Georgia! This brand-new construction home sits on a spacious lot in the peaceful hills of Trenton, offering breathtaking mountain views, modern finishes, and the perfect balance of privacy and convenience. - 3 Bedrooms - 2 Bathrooms - Spacious Open Floor Plan - Beautiful Kitchen with Stainless Steel Appliances - High-End Finishes Throughout - Attached Garage - Move-In Ready - No HOA Step inside to discover quality craftsmanship and thoughtfully selected finishes designed for today's lifestyle. Whether you're hosting friends or enjoying a quiet evening at home, this home offers the comfort and style you've been looking for. -Love the outdoors? You'll be just minutes from: • Cloudland Canyon State Park • Trenton Golf Club • Lookout Mountain • Nickajack Lake for boating and fishing • Scenic hiking trails and endless outdoor adventures - Need city conveniences? You're only 30 minutes from downtown Chattanooga, where you can enjoy award-winning restaurants, shopping, entertainment, the Tennessee Aquarium, and the vibrant riverfront. Whether you're searching for your first home, looking to downsize, or simply dreaming of peaceful mountain living with easy access to the city, 133 N Knobby Rd delivers the lifestyle you've been waiting for. Schedule your private showing today!...
Contact an agent
Home facts
- Year built:2026
- Listing ID #:20262313
- Added:123 day(s) ago
- Updated:August 10, 2026 at 08:42 PM
Rooms and interior
- Bedrooms:3
- Total bathrooms:2
- Full bathrooms:2
- Rooms Total:8
- Flooring:Luxury Vinyl
- Kitchen Description:Dishwasher, Eat-in Kitchen, Electric Range, Microwave
- Basement Description:Crawl Space
- Living area:1,400 sq. ft.
Heating and cooling
- Cooling:Central Air
- Heating:Central
- Central air:Yes
Structure and exterior
- Roof:Shingle
- Year built:2026
- Building area:1,400 sq. ft.
- Lot area:0.7 Acres
- Lot Features:Cleared, Cul-De-Sac, Level, Sloped
- Construction Materials:Block, HardiPlank Type
- Exterior Features:Covered, Patio, Porch, Rain Gutters, Rear Porch
- Foundation Description:Block
- Levels:1 Story
Schools
- High school:Dade County/Trenton Ga
- Middle school:Dade County/Trenton Ga
- Elementary school:Dade County/Trenton Ga
Utilities
- Water:Public, Water Available, Water Connected
- Sewer:Septic Tank
Finances and disclosures
- Price:$325,000
- Price per sq. ft.:$232.14
- Tax amount:$1,750
Features and amenities
- Appliances:Dishwasher, Electric Range, Microwave
- Amenities:Breakfast Bar, Double Vanity, Eat-in Kitchen, Granite Counters, Insulated Windows, Walk-In Closet(s)
Parking
- Parking description:Concrete, Driveway, Garage, Garage Door Opener, Gravel, Off Street
- Garage:Yes
- Garage spaces:2
New listings near 133 N Knobby Road
- New
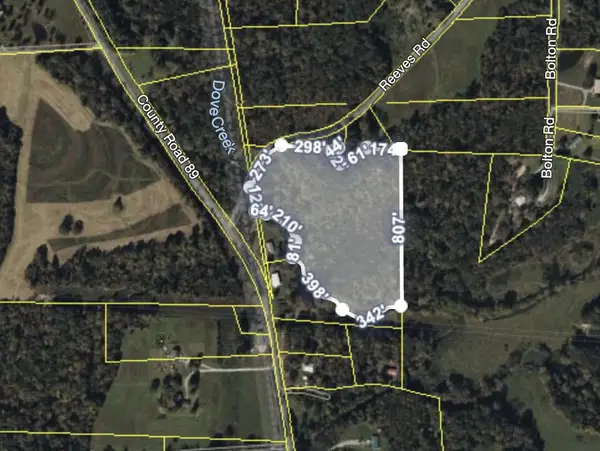 $130,000Active13.17 Acres
0 Reeves Road, Trenton, GA 30752
MLS# 1541932Listed by: KELLER WILLIAMS REALTY - New
 $155,555Active3 beds 2 baths1,960 sq. ft.
463 Hill And Dale Drive, Trenton, GA 30752
MLS# 1541798Listed by: KELLER WILLIAMS REALTY - New
 $235,000Active2 beds 2 baths1,147 sq. ft.
118 Sunset Drive, Trenton, GA 30752
MLS# 1541525Listed by: FAIRCLOTH REALTY - New
 $335,000Active7 beds 5 baths1,774 sq. ft.
120 Dennis Road, Trenton, GA 30752
MLS# 10833125Listed by: eXp Realty
- New
 $379,900Active3 beds 2 baths1,636 sq. ft.
13857 N Main Street, Trenton, GA 30752
MLS# 1541408Listed by: BHHS SOUTHERN ROUTES REALTY - Open Sun, 2 to 4pm
 $305,000Active4 beds 3 baths1,600 sq. ft.
443 Poplar Street, Trenton, GA 30752
MLS# 1541135Listed by: COLDWELL BANKER PRYOR REALTY  $185,000Active2 beds 2 baths790 sq. ft.
319 Scratch Ankle Road, Trenton, GA 30752
MLS# 1541021Listed by: BERKSHIRE HATHAWAY HOMESERVICES J DOUGLAS PROPERTIES $310,000Active3 beds 2 baths1,450 sq. ft.
870 Michaels Road, Trenton, GA 30752
MLS# 1540864Listed by: SIMPLIHOM $290,000Active3 beds 2 baths1,630 sq. ft.
176 N Case Avenue, Trenton, GA 30752
MLS# 1540521Listed by: REAL ESTATE PARTNERS CHATTANOOGA LLC
 $295,000Pending3 beds 2 baths2,011 sq. ft.
36 Glendale Court, Trenton, GA 30752
MLS# 1540488Listed by: CENTURY 21 BELLORA


Protect your home and budget from life's surprises with an Assurant Home Warranty, backed by a partner that supports you through every step of homeownership. Explore Plans.
©2026 Century 21 Real Estate LLC. All rights reserved. CENTURY 21®, the CENTURY 21 Logo and C21® are service marks owned by Century 21 Real Estate LLC. Century 21 Real Estate LLC fully supports the principles of the Fair Housing Act and the Equal Opportunity Act. Each office is independently owned and operated. Listing information is deemed reliable but not guaranteed accurate.