5004 Mountclaire Road, Tucker, GA 30087
Local realty services provided by:CENTURY 21 The Avenues
5004 Mountclaire Road,Tucker, GA 30087
$899,900
- 5 Beds
- 4 Baths
- 4,044 sq. ft.
- Single family
- Active
Listed by: azizi penny
Office: homesmart
MLS#:7808695
Source:FIRSTMLS
Price summary
- Price:$899,900
- Price per sq. ft.:$222.53
About this home
This is it! Just completed fully renovated home located inside highly sought after Smoke Rise Country Club in the city of Tucker. An exceptional 1.02 acre estate spanning 3 finished levels and includes an in ground pool, professional landscaping with irrigation system and so much more. ADU POTENTIAL! This sprawling backyard offers ample space to build a detached ADU, Guest House/Pool House or additional Garage. This 5 bedroom 4 bath private resort walking distance to schools, shops and restaurants was renovated with meticulous attention to detail. No Expense was spared. New driveway and walkway leading to the front door and porch. Enter the foyer with plenty of natural light. Beautifully finished hardwood floors on main level and in all bedrooms and hallways. The gourmet kitchen features all new quartz countertops, new backsplash with under cabinet lighting, new LG refrigerator and new LG 5 burner freestanding electric range. Island with seating overlooking the breakfast nook and den with brick fireplace setting the stage for elegant entertaining. Multiple gathering spaces creating an inviting atmosphere including the dining room seating 12, living room and sun porch/den. Main level also includes one bedroom and a full bath. Upstairs, 3 bedrooms including the primary suite with all full bath, new tile floors, new glass shower enclosure with dual shower heads, new dual vanity and new countertops. Upstairs also includes 2 additional guest bedrooms and an additional full bath. Downstairs, the finished basement includes new recessed lights, a new full bath with new tile and glass shower enclosure, bedroom, laundry room and bonus area with fireplace. The basement also includes easy access to backyard. Outside, private lush landscaping with newly resurfaced in ground pool including all new equipment pumps and filter, newly rebuilt deck and new fencing. This home also includes new roof, newly painted 4 side brick and gutters, new hand railings and metal pickets on front porch and in foyer. New tankless water heater and so much more. Endless possibilities! Act now and add your finishing touch!...
Contact an agent
Home facts
- Year built:1969
- Subdivision & Development:Smoke Rise Country Club
- Listing ID #:7808695
- Updated:August 06, 2026 at 02:49 AM
Rooms and interior
- Bedrooms:5
- Total bathrooms:4
- Full bathrooms:4
- Flooring:Hardwood
- Dining Description:Seats 12+, Separate Dining Room
- Bathrooms Description:Double Vanity
- Kitchen Description:Cabinets White, Dishwasher, Disposal, Eat-in Kitchen, Electric Cooktop, Electric Range, Kitchen Island, Microwave, Pantry, Refrigerator, Stone Counters, View to Family Room
- Bedroom Description:In-Law Floorplan, Oversized Master
- Basement Description:Daylight, Exterior Entry, Finished, Finished Bath, Full
- Living area:4,044 sq. ft.
Heating and cooling
- Cooling:Ceiling Fan(s), Central Air
- Heating:Natural Gas
- Central air:Yes
Structure and exterior
- Roof:Shingle
- Year built:1969
- Building area:4,044 sq. ft.
- Lot area:1.02 Acres
- Lot Features:Back Yard, Front Yard, Landscaped, Private
- Architectural Style:Traditional
- Construction Materials:Brick 4 Sides
- Exterior Features:Covered, Deck, Front Porch, Private Yard, Rain Gutters, Rear Porch, Side Porch
- Levels:3+ Story
Schools
- High school:Tucker
- Middle school:Tucker
- Elementary school:Smoke Rise
Utilities
- Water:Public, Water Available
Finances and disclosures
- Price:$899,900
- Price per sq. ft.:$222.53
- Tax amount:$7,171 (2025)
Features and amenities
- Appliances:Irrigation Equipment
- Laundry features:Laundry Room, Lower Level
- Amenities:Central Vacuum, Disappearing Attic Stairs, Entrance Foyer 2 Story, High Speed Internet, Tankless Water Heater, Walk-In Closet(s)
- Pool features:In Ground
Parking
- Total parking spaces:5
- Parking description:Attached, Driveway, Garage, Garage Faces Side, Kitchen Level, Level Driveway
- Garage spaces:2
 Listings identified with the FMLS IDX logo come from FMLS and are held by brokerage firms other than the owner of this website. The listing brokerage is identified in any listing details. Information is deemed reliable but is not guaranteed. If you believe any FMLS listing contains material that infringes your copyrighted work please click here (https://www.fmls.com/dmca) to review our DMCA policy and learn how to submit a takedown request. ©2026 First Multiple Listing Service, Inc.
New listings near 5004 Mountclaire Road
- New
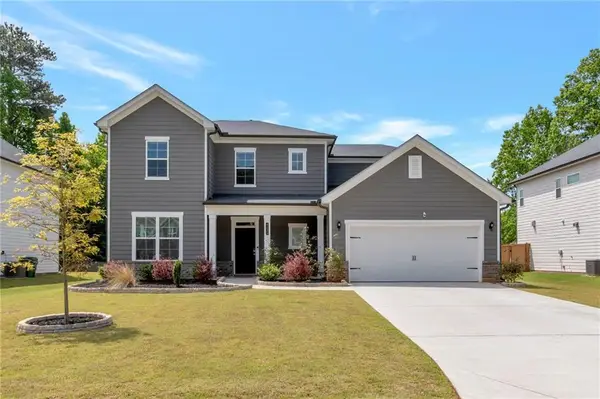 $745,000Active5 beds 5 baths4,040 sq. ft.
4233 Freight Street, Tucker, GA 30084
MLS# 7816283Listed by: NATIONWIDE REALTY, LLC - New
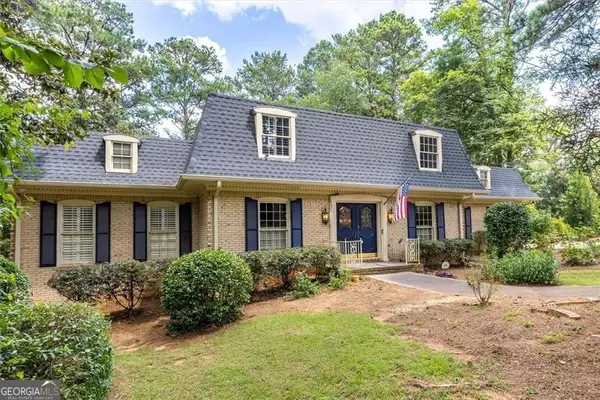 $560,000Active4 beds 4 baths4,132 sq. ft.
2123 Mountain Creek Drive, Smoke Rise, GA 30087
MLS# 10819559Listed by: SRA Signature Realty - Coming Soon
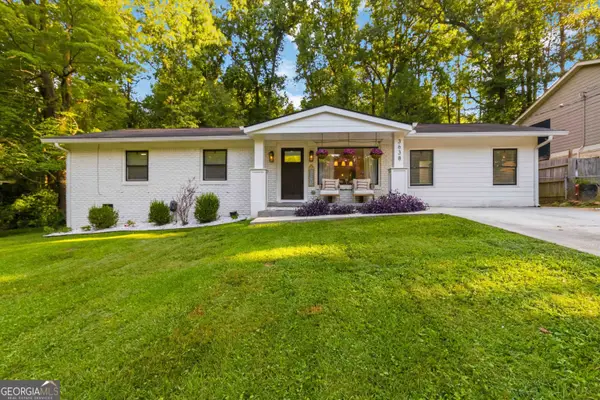 $479,900Coming Soon4 beds 2 baths
3638 Sheffield Place, Tucker, GA 30084
MLS# 10819595Listed by: HOMEAdvantage - Coming Soon
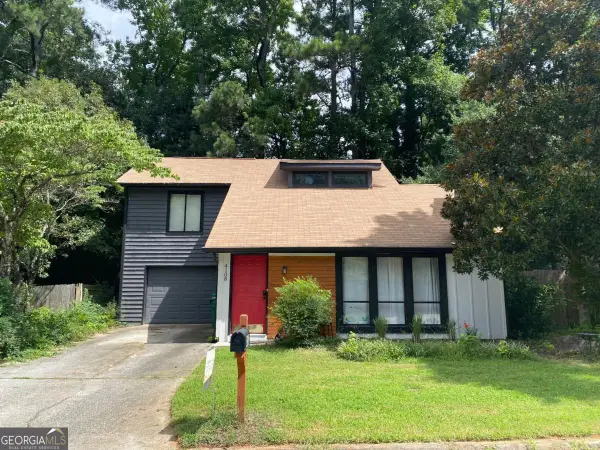 $415,000Coming Soon3 beds 3 baths
4108 Wildflower Lane, Tucker, GA 30084
MLS# 10819431Listed by: Chapman Hall Realtors - New
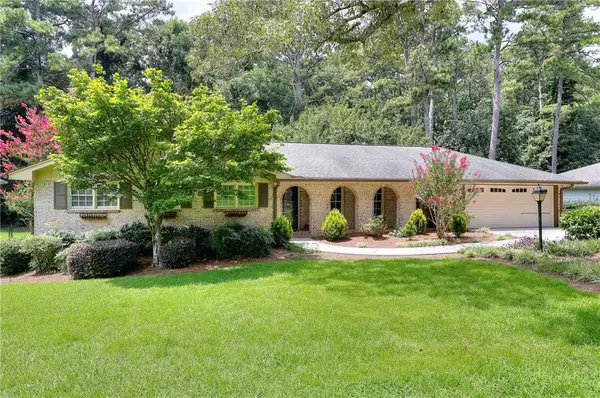 $350,000Active3 beds 2 baths1,766 sq. ft.
343 Cana Of Galilee Court, Tucker, GA 30084
MLS# 7816155Listed by: KELLER WILLIAMS REALTY ATL PARTNERS - New
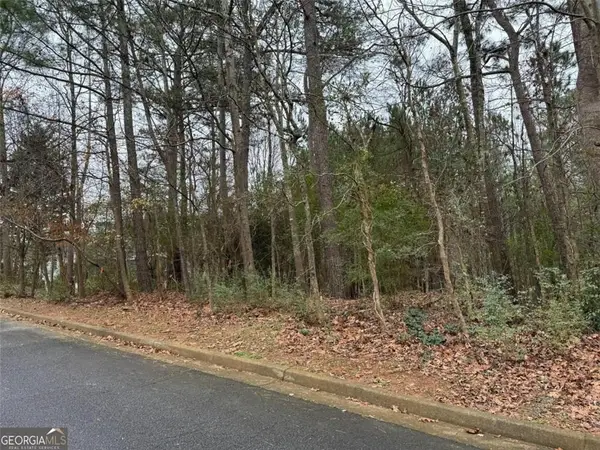
 $130,000Active0.79 Acres
4986 Kanawha Bluff, Stone Mountain, GA 30087
MLS# 7815978Listed by: CENTURY 21 RESULTS - New
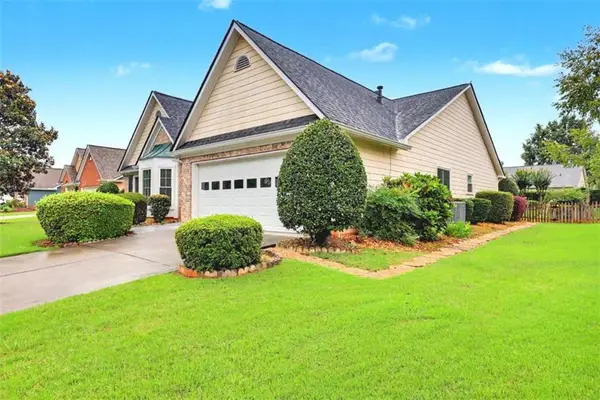 $489,900Active3 beds 2 baths2,296 sq. ft.
4227 Lawhon Drive, Tucker, GA 30084
MLS# 7815782Listed by: JOY REAL ESTATE, , LLC. - Coming Soon
 $599,900Coming Soon4 beds 4 baths
5862 Musket Lane, Stone Mountain, GA 30087
MLS# 10818826Listed by: Best Life Realty - Coming Soon
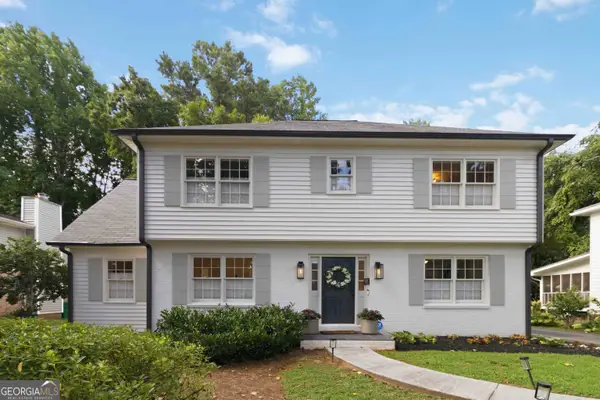 $475,000Coming Soon3 beds 3 baths
4249 Duesenberg Drive, Tucker, GA 30084
MLS# 10818748Listed by: HOMEAdvantage


Protect your home and budget from life's surprises with an Assurant Home Warranty, backed by a partner that supports you through every step of homeownership. Explore Plans.
©2026 Century 21 Real Estate LLC. All rights reserved. CENTURY 21®, the CENTURY 21 Logo and C21® are service marks owned by Century 21 Real Estate LLC. Century 21 Real Estate LLC fully supports the principles of the Fair Housing Act and the Equal Opportunity Act. Each office is independently owned and operated. Listing information is deemed reliable but not guaranteed accurate.