
6422 Wedgeview Drive, Tucker, GA 30084
Local realty services provided by:CENTURY 21 Results
6422 Wedgeview Drive,Tucker, GA 30084
$194,000
- 2 Beds
- 3 Baths
- 1,200 sq. ft.
- Condominium
- Active
Upcoming open houses
- Sun, Sep 2002:00 pm - 04:00 pm
Listed by: richard deitz, patrick grant
Office: bolst
MLS#:7811416
Source:FIRSTMLS
Price summary
- Price:$194,000
- Price per sq. ft.:$161.67
- Monthly HOA dues:$392
About this home
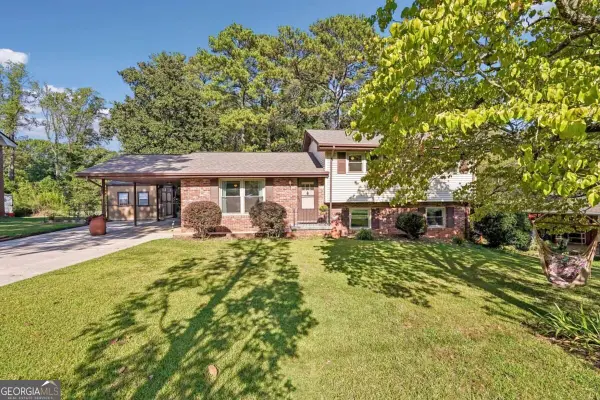
Come and see this marvelous brick front (2/2.5) townhouse located less than a mile from Heritage Golf Links within the swim/tennis community of Wedgewood in Tucker. The home's first floor is designed with LVP flooring throughout the open living room complete with a cozy fireplace and a half bathroom. The kitchen features SS appliances and granite countertops which open up to the dining room and French doors that lead out to a brand-new private back deck with storage closet. The upstairs features two spacious bedrooms each with their own bathrooms. HOA fees cover water, exterior maintenance as well as swim and tennis. Conveniently located just miles from 85, 285 and Main Street/Downtown Tucker, Lilburn and Norcross.
Contact an agent
Home facts
- Year built:1989
- Subdivision & Development:Wedgewood
- Listing ID #:7811416
- Updated:September 18, 2026 at 01:24 PM
Rooms and interior
- Bedrooms:2
- Total bathrooms:3
- Full bathrooms:2
- Half bathrooms:1
- Flooring:Carpet, Vinyl
- Dining Description:Open Concept
- Bathrooms Description:Tub/Shower Combo
- Kitchen Description:Cabinets White, Dishwasher, Disposal, Eat-in Kitchen, Electric Oven, Electric Range, Gas Range, Microwave, Refrigerator, Stone Counters
- Bedroom Description:Split Bedroom Plan
- Living area:1,200 sq. ft.
Heating and cooling
- Cooling:Ceiling Fan(s), Central Air
- Heating:Forced Air, Natural Gas
- Central air:Yes
Structure and exterior
- Roof:Composition
- Year built:1989
- Building area:1,200 sq. ft.
- Lot area:0.01 Acres
- Lot Features:Landscaped, Level
- Architectural Style:Traditional
- Exterior Features:Deck, Rain Gutters
- Levels:2 Story
Schools
- High school:Meadowcreek
- Middle school:Lilburn
- Elementary school:Nesbit
Utilities
- Water:Public, Water Available
- Sewer:Public Sewer, Sewer Available
Finances and disclosures
- Price:$194,000
- Price per sq. ft.:$161.67
- Tax amount:$2,565 (2025)
Features and amenities
- Laundry features:Dryer, In Hall, Washer
- Amenities:Entrance Foyer, Gas Water Heater, High Speed Internet
Parking
- Total parking spaces:2
- Parking description:Parking Lot
 Listings identified with the FMLS IDX logo come from FMLS and are held by brokerage firms other than the owner of this website. The listing brokerage is identified in any listing details. Information is deemed reliable but is not guaranteed. If you believe any FMLS listing contains material that infringes your copyrighted work please click here (https://www.fmls.com/dmca) to review our DMCA policy and learn how to submit a takedown request. ©2026 First Multiple Listing Service, Inc. FIRSTMLS Member Broker: Debbie Cooke
New listings near 6422 Wedgeview Drive
- New
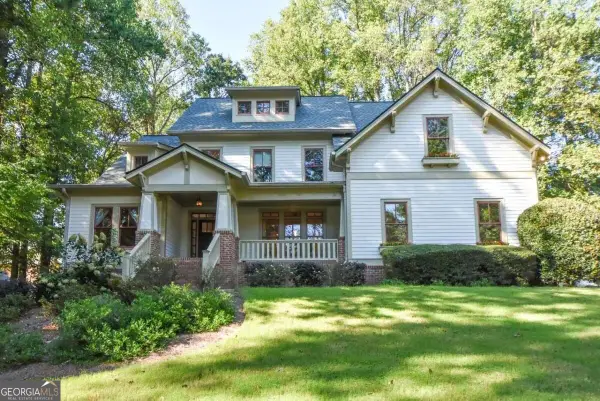 $759,000Active6 beds 5 baths4,972 sq. ft.
3470 Midvale Road, Tucker, GA 30084
MLS# 10849157Listed by: Coldwell Banker Realty - New
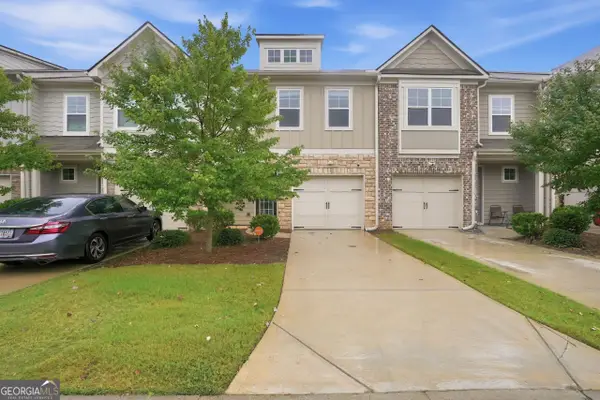 $262,000Active3 beds 3 baths1,448 sq. ft.
5267 Mill Way, Stone Mountain, GA 30083
MLS# 10849020Listed by: Opendoor Brokerage - Open Sun, 1 to 3pmNew
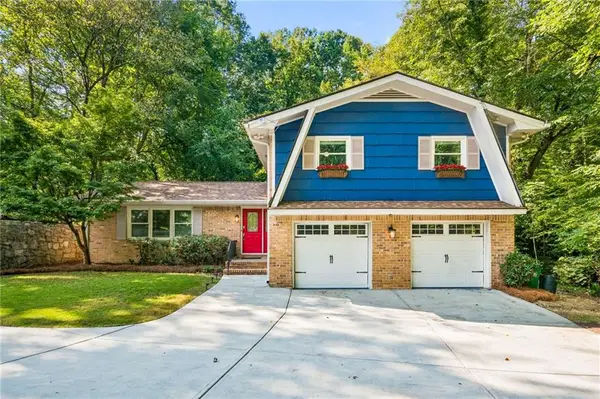 $625,000Active4 beds 3 baths2,162 sq. ft.
2753 Henderson Court, Tucker, GA 30084
MLS# 7838694Listed by: ATLANTA COMMUNITIES - New
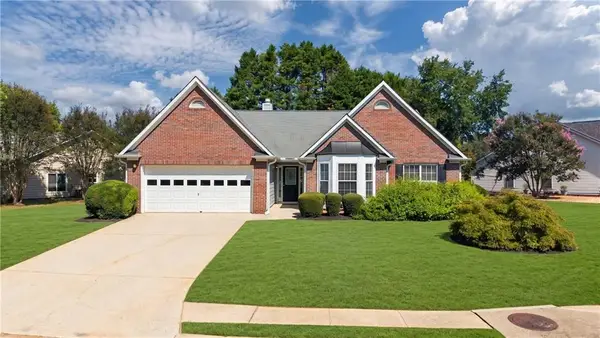 $475,000Active3 beds 2 baths2,296 sq. ft.
4152 Lawhon Court, Tucker, GA 30084
MLS# 7839239Listed by: NORTHGROUP REAL ESTATE - Open Sun, 1 to 3pmNew
 $780,000Active7 beds 5 baths4,613 sq. ft.
1761 E Gate Drive, Stone Mountain, GA 30087
MLS# 10848402Listed by: eXp Realty - New
 $400,000Active2 beds 2 baths1,219 sq. ft.
2840 Locksley Court, Tucker, GA 30084
MLS# 10848329Listed by: Keller Williams Realty Atl. Partners - New
 $460,430Active3 beds 4 baths1,967 sq. ft.
6120 Wayburn Street, Tucker, GA 30084
MLS# 10848345Listed by: Taylor Morrison Realty of Georgia - New
 $1,125,000Active5 beds 6 baths8,189 sq. ft.
5102 Chastleton Drive, Stone Mountain, GA 30087
MLS# 10847871Listed by: Watch Realty Co - Open Sun, 2 to 4pmNew
 $425,000Active4 beds 2 baths
1933 Carthage Road, Tucker, GA 30084
MLS# 10848005Listed by: Keller Williams Realty - New
 $275,000Active3 beds 3 baths1,725 sq. ft.
5137 Madeline Place #602, Stone Mountain, GA 30083
MLS# 7838050Listed by: EMPRESS REALTY GROUP, LLC


Protect your home and budget from life's surprises with an Assurant Home Warranty, backed by a partner that supports you through every step of homeownership. Explore Plans.
©2026 Century 21 Real Estate LLC. All rights reserved. CENTURY 21®, the CENTURY 21 Logo and C21® are service marks owned by Century 21 Real Estate LLC. Century 21 Real Estate LLC fully supports the principles of the Fair Housing Act and the Equal Opportunity Act. Each office is independently owned and operated. Listing information is deemed reliable but not guaranteed accurate.