
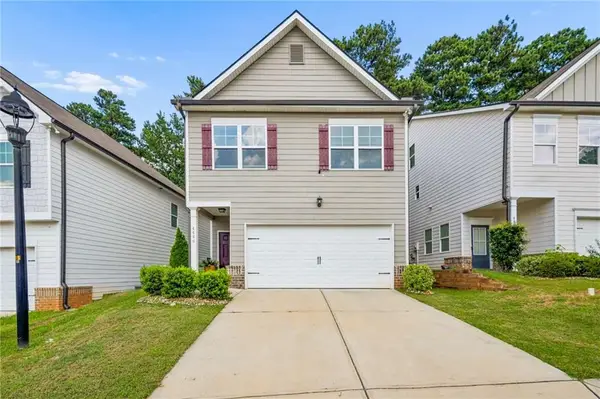
96 Epperly Way, Tucker, GA 30084
Local realty services provided by:CENTURY 21 Novus
Listed by: jerisse aguey zinsou
Office: taylor morrison realty of georgia
MLS#:10813399
Source:METROMLS
Price summary
- Price:$479,990
- Price per sq. ft.:$240.36
- Monthly HOA dues:$125
About this home
What's Special: Corner Lot | Close to Amenity | Premium Location | Gourmet Kitchen | Oversized Pantry. New Construction - Ready Now! Built by America's Most Trusted Home Builder. Welcome to the Oconee at 96 Epperly Way in Chandler Run! This thoughtfully designed three-story townhome offers exceptional flexibility with a private first-floor bedroom suite featuring its own full bath, ideal for guests or a home office. The main level showcases an open-concept layout where the kitchen, dining area, and great room come together to create a bright and connected living space, with a fireplace serving as a cozy focal point. The kitchen features a large center island, pantry storage, and access to the expansive deck, perfect for relaxing outdoors. Upstairs, the spacious primary suite includes a walk-in closet and well-appointed bath, while a secondary bedroom with its own full bath and a conveniently located laundry room add everyday comfort and convenience. Nestled in vibrant Tucker, Chandler Run offers a private, peaceful retreat within the city. Enjoy fast access to I-85 and I-285 while benefiting from a secure, exclusive setting. Planned amenities include a pool, outdoor fire pit for gathering, a dog park, and more-creating a welcoming space to relax, connect, and unwind. Additional Highlights Include: open rail at 1st floor and LVP stair treads. MLS#10813399...
Contact an agent
Home facts
- Year built:2026
- Subdivision & Development:Chandler Run
- Listing ID #:10813399
- Updated:September 09, 2026 at 11:12 AM
Rooms and interior
- Bedrooms:3
- Total bathrooms:4
- Full bathrooms:3
- Half bathrooms:1
- Flooring:Carpet, Tile
- Bathrooms Description:Double Vanity
- Kitchen Description:Cooktop, Dishwasher, Disposal, Kitchen Island, Oven/Range (Combo), Solid Surface Counters, Walk-in Pantry
- Bedroom Description:Walk-In Closet(s)
- Living area:1,997 sq. ft.
Heating and cooling
- Cooling:Central Air, Zoned
- Heating:Central, Electric, Forced Air, Zoned
- Central air:Yes
Structure and exterior
- Year built:2026
- Building area:1,997 sq. ft.
- Lot area:0.04 Acres
- Architectural Style:Brick Front
- Exterior Features:Deck
- Foundation Description:Slab
- Levels:3+ Story
Schools
- High school:Parkview
- Middle school:Trickum
- Elementary school:Arcado
Utilities
- Water:Public
- Sewer:Public Sewer
Finances and disclosures
- Price:$479,990
- Price per sq. ft.:$240.36
Features and amenities
- Appliances:Cooktop, Dishwasher, Disposal, Electric Water Heater, Oven/Range (Combo)
- Laundry features:Upper Level
- Amenities:Carbon Monoxide Detector(s), Electric Water Heater, High Ceilings, Pulldown Attic Stairs, Smoke Detector(s), Tray Ceiling(s)
Parking
- Total parking spaces:2
- Parking description:Attached, Garage, Garage Door Opener
- Garage:Yes
 2026 Georgia MLS. All rights reserved. Information Deem Reliable But Not Guaranteed September 9, 2026 METROMLS Member Broker: Curtis North
New listings near 96 Epperly Way
- New
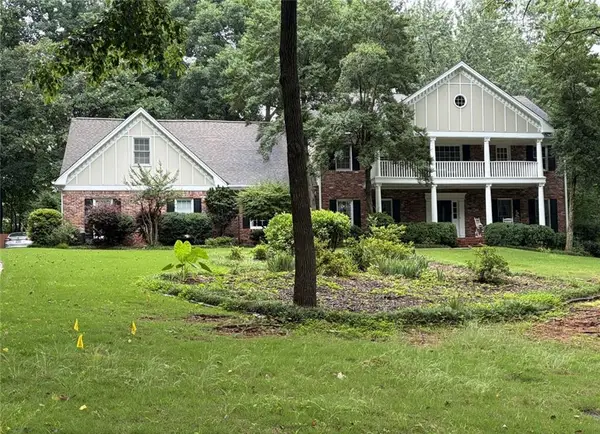 $1,150,000Active5 beds 6 baths5,000 sq. ft.
5616 Silver Ridge Drive, Smoke Rise, GA 30087
MLS# 7834611Listed by: SRA SIGNATURE REALTY, INC. - New
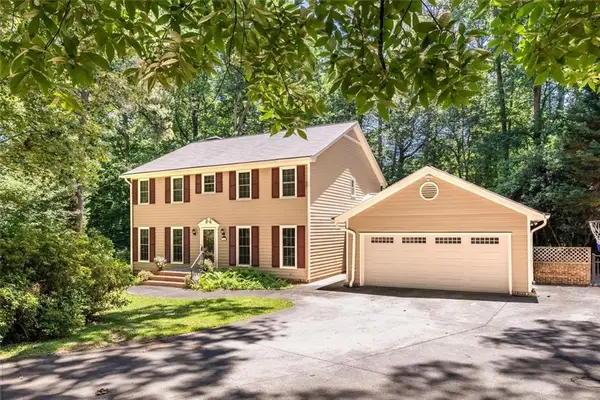 $674,000Active5 beds 4 baths3,356 sq. ft.
1942 Musket Court, Smoke Rise, GA 30087
MLS# 7834472Listed by: SRA SIGNATURE REALTY, INC. - New
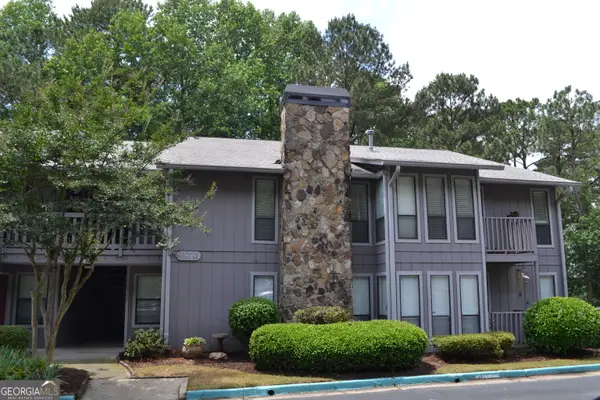 $215,000Active2 beds 2 baths
5066 Woodridge Way, Tucker, GA 30084
MLS# 10841707Listed by: Keller Williams Realty Atlanta North - New
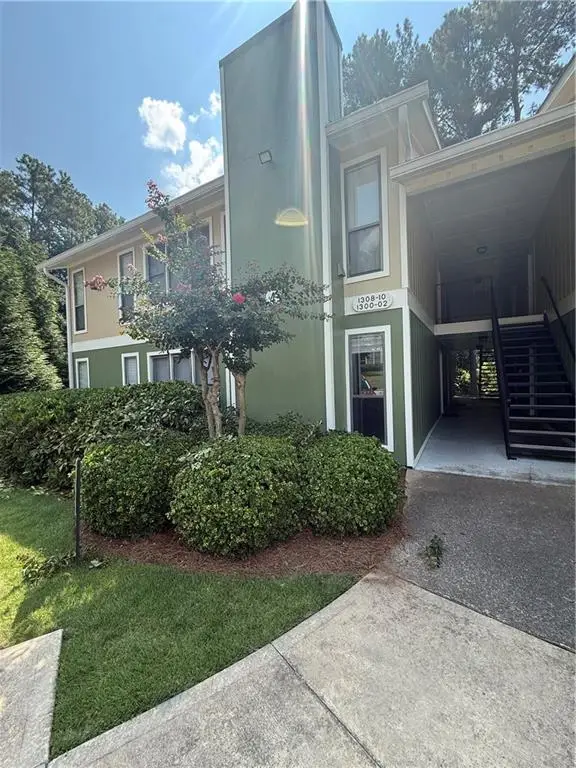 $149,900Active1 beds 1 baths884 sq. ft.
1300 Branch Drive, Tucker, GA 30084
MLS# 7833842Listed by: VIRTUAL PROPERTIES REALTY. BIZ - New
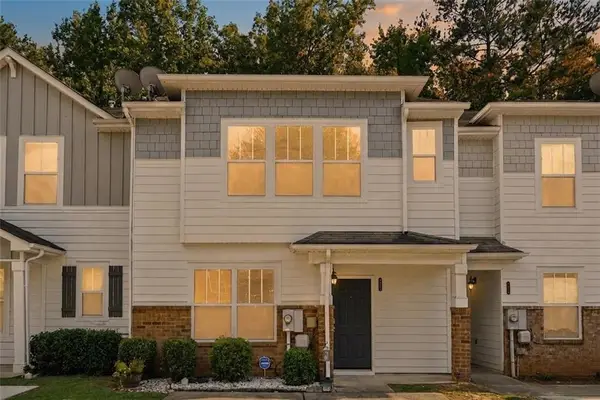 $250,000Active3 beds 3 baths1,787 sq. ft.
4455 Watson Ridge Drive, Stone Mountain, GA 30083
MLS# 7833807Listed by: MARK SPAIN REAL ESTATE - New
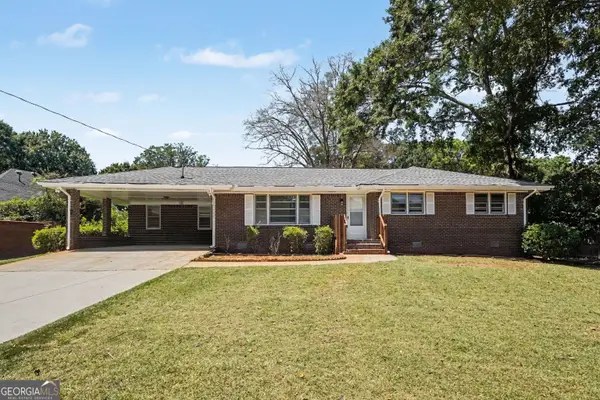 $479,900Active3 beds 2 baths3,104 sq. ft.
1666 Montreal Road, Tucker, GA 30084
MLS# 10841218Listed by: Pathfinder Realty - New
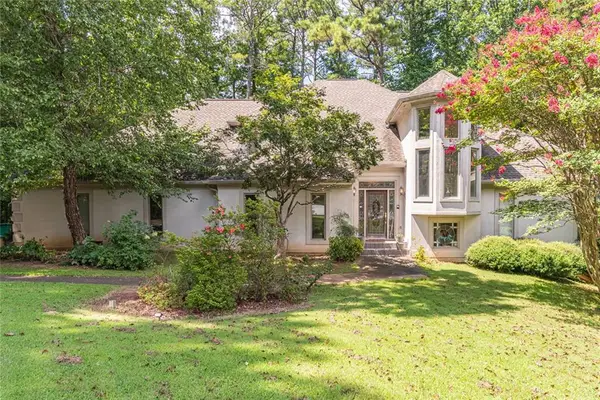 $690,000Active4 beds 4 baths
1704 Heritage Way, Stone Mountain, GA 30087
MLS# 7833618Listed by: KELLER WILLIAMS REALTY CHATTAHOOCHEE NORTH, LLC - New
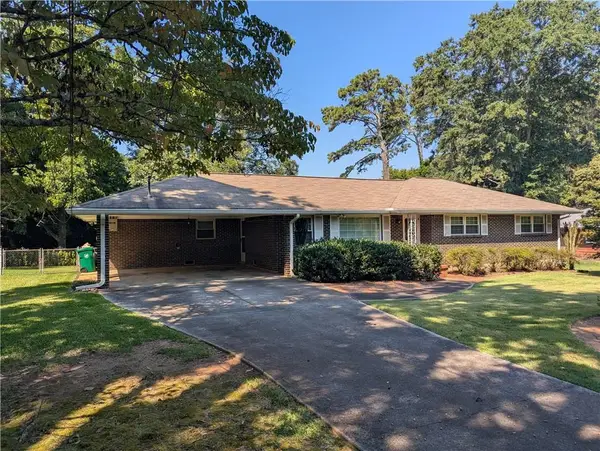 $339,000Active3 beds 2 baths1,640 sq. ft.
2616 Oswood Drive, Tucker, GA 30084
MLS# 7833421Listed by: HERITAGE OAKS REALTY WESTSIDE, LLC - New
 $380,000Active3 beds 3 baths1,877 sq. ft.
4446 Richmond Court, Stone Mountain, GA 30083
MLS# 7831380Listed by: COMPASS - New
 $385,000Active3 beds 3 baths1,993 sq. ft.
5186 Grace Court, Tucker, GA 30084
MLS# 7831883Listed by: ATLANTA COMMUNITIES


Protect your home and budget from life's surprises with an Assurant Home Warranty, backed by a partner that supports you through every step of homeownership. Explore Plans.
©2026 Century 21 Real Estate LLC. All rights reserved. CENTURY 21®, the CENTURY 21 Logo and C21® are service marks owned by Century 21 Real Estate LLC. Century 21 Real Estate LLC fully supports the principles of the Fair Housing Act and the Equal Opportunity Act. Each office is independently owned and operated. Listing information is deemed reliable but not guaranteed accurate.