
1155 Nellie Head Road, Tunnel Hill, GA 30755
Local realty services provided by:CENTURY 21 BELLORA
1155 Nellie Head Road,Tunnel Hill, GA 30755
$259,000
- 3 Beds
- 1 Baths
- 1,216 sq. ft.
- Single family
- Active
Listed by: tracy lee
Office: elite realtors llc.
MLS#:1541542
Source:TN_CAR
Price summary
- Price:$259,000
- Price per sq. ft.:$212.99
About this home
Situated on approximately 1.58 acres in Tunnel Hill, this inviting one-level home offers a comfortable layout with three bedrooms, one full bath and approximately 1,216 square feet of living space. The spacious living room provides plenty of room for gathering, while the bright eat-in kitchen features abundant cabinetry, generous counter space, tile flooring and stainless-look appliances. Each bedroom offers good usable space, and the full bath includes a tub/shower combination and additional wall-mounted storage. Outside, the expansive property provides a mix of open yard and wooded acreage, offering room to enjoy the outdoors, garden, play or create additional outdoor living space. A covered front porch, rear deck and storage building add even more functionality. Conveniently located with access to Ringgold, Dalton and surrounding Northwest Georgia communities. Information is deemed reliable but not guaranteed. Buyer to verify square footage, acreage, school zones and all information deemed important....
Contact an agent
Home facts
- Year built:1940
- Subdivision & Development:None
- Listing ID #:1541542
- Added:16 day(s) ago
- Updated:September 12, 2026 at 03:08 PM
Rooms and interior
- Bedrooms:3
- Total bathrooms:1
- Full bathrooms:1
- Rooms Total:6
- Dining Description:Eat-in Kitchen
- Bathrooms Description:Tub/shower Combo
- Kitchen Description:Eat-in Kitchen
- Basement:Yes
- Living area:1,216 sq. ft.
Heating and cooling
- Cooling:Central Air, Electric
- Heating:Central, Electric, Heating
- Central air:Yes
Structure and exterior
- Roof:Shingle
- Year built:1940
- Building area:1,216 sq. ft.
- Lot area:1.58 Acres
- Construction Materials:Block, Frame, Shingle Siding, Vinyl Siding
- Exterior Features:Private Yard
- Foundation Description:Block
- Levels:One
Utilities
- Water:Public
- Sewer:Septic Tank
Finances and disclosures
- Price:$259,000
- Price per sq. ft.:$212.99
- Tax amount:$956
Parking
- Parking description:Off Street
New listings near 1155 Nellie Head Road
- New
 $259,000Active3 beds 2 baths259,000 sq. ft.
LOT 2 Rogers Lane, Tunnel Hill, GA 30755
MLS# 10842322Listed by: Keller Williams Heritage
 $345,000Active2 beds 2 baths1,684 sq. ft.
202 Jordan Street, Tunnel Hill, GA 30755
MLS# 1541602Listed by: KELLER WILLIAMS REALTY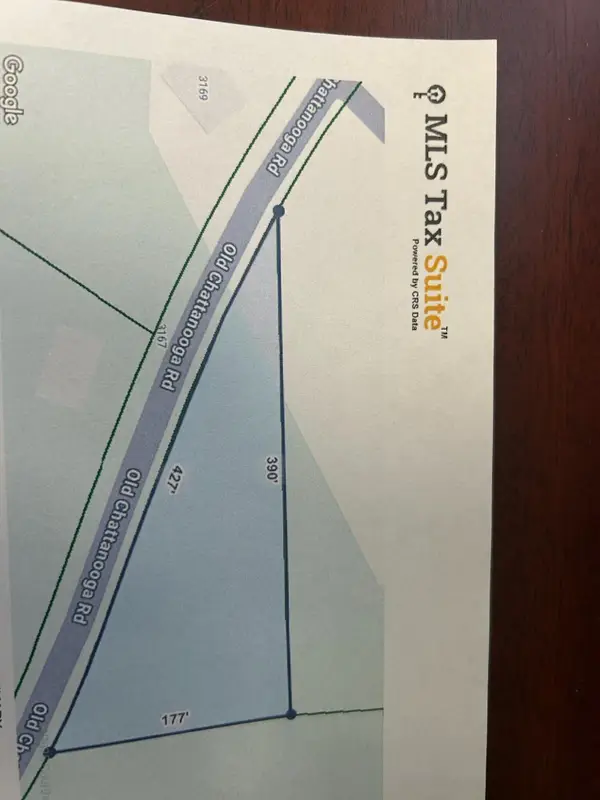 $28,000Active0.79 Acres
00 Old Chattanooga Road, Tunnel Hill, GA 30755
MLS# 1536110Listed by: MORGAN & ASSOCIATES REALTY LLC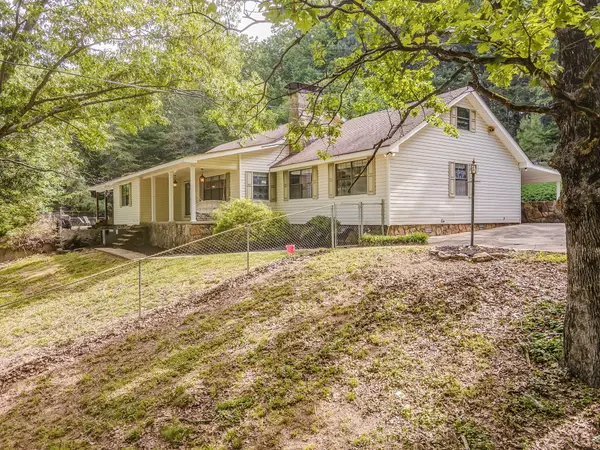 $435,000Active3 beds 3 baths3,260 sq. ft.
422 Bonifacious Road, Tunnel Hill, GA 30755
MLS# 1535442Listed by: KELLER WILLIAMS REALTY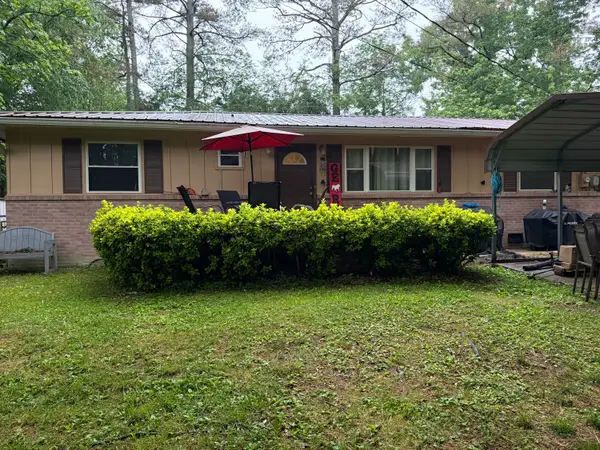 $189,900Active3 beds 2 baths1,440 sq. ft.
516 Springhill Heights Circle, Tunnel Hill, GA 30755
MLS# 1534323Listed by: EXP REALTY LLC


Protect your home and budget from life's surprises with an Assurant Home Warranty, backed by a partner that supports you through every step of homeownership. Explore Plans.
©2026 Century 21 Real Estate LLC. All rights reserved. CENTURY 21®, the CENTURY 21 Logo and C21® are service marks owned by Century 21 Real Estate LLC. Century 21 Real Estate LLC fully supports the principles of the Fair Housing Act and the Equal Opportunity Act. Each office is independently owned and operated. Listing information is deemed reliable but not guaranteed accurate.