
221 Bartley Lane, Tunnel Hill, GA 30755
Local realty services provided by:CENTURY 21 Professional Group
221 Bartley Lane,Tunnel Hill, GA 30755
$247,000
- 2 Beds
- 2 Baths
- 920 sq. ft.
- Single family
- Active
Listed by: kaleb sowder
Office: shapiro properties, llc.
MLS#:1544816
Source:TN_CAR
Price summary
- Price:$247,000
- Price per sq. ft.:$268.48
About this home
FULLY REMODELED FROM TOP TO BOTTOM! Welcome home to this beautifully renovated property situated on nearly an acre of land, offering modern updates, peaceful surroundings, and country charm!
This home has been completely transformed with all-new siding, windows, plumbing, electrical, flooring, cabinets, paint, trim, and so much more! Every detail has been thoughtfully updated, giving this home a fresh, like-new feel throughout.
Step outside and enjoy the spacious covered porch, perfect for relaxing and taking in the peaceful views. With nearly an acre of land, you'll have plenty of room to enjoy the outdoors while surrounded by nature.
Completely remodeled, move-in ready, and full of charm! Don't miss your opportunity to make this beautiful property yours. Schedule your private showing today!
Contact an agent
Home facts
- Year built:1958
- Subdivision & Development:None
- Listing ID #:1544816
- Added:4 day(s) ago
- Updated:October 24, 2026 at 02:37 PM
Rooms and interior
- Bedrooms:2
- Total bathrooms:2
- Full bathrooms:2
- Rooms Total:6
- Flooring:Luxury Vinyl
- Living area:920 sq. ft.
Heating and cooling
- Cooling:Ceiling Fan(s), Central Air
- Heating:Central, Heating
- Central air:Yes
Structure and exterior
- Roof:Metal
- Year built:1958
- Building area:920 sq. ft.
- Lot area:0.85 Acres
- Construction Materials:Block, Vinyl Siding
- Exterior Features:Awning(s), Private Yard
- Foundation Description:Block, Brick/Mortar
Utilities
- Water:Public, Water Connected
- Sewer:Septic Tank, Sewer Connected
Finances and disclosures
- Price:$247,000
- Price per sq. ft.:$268.48
- Tax amount:$636
Parking
- Parking description:Gravel, Off Street
- Carport spaces:2
New listings near 221 Bartley Lane
- New
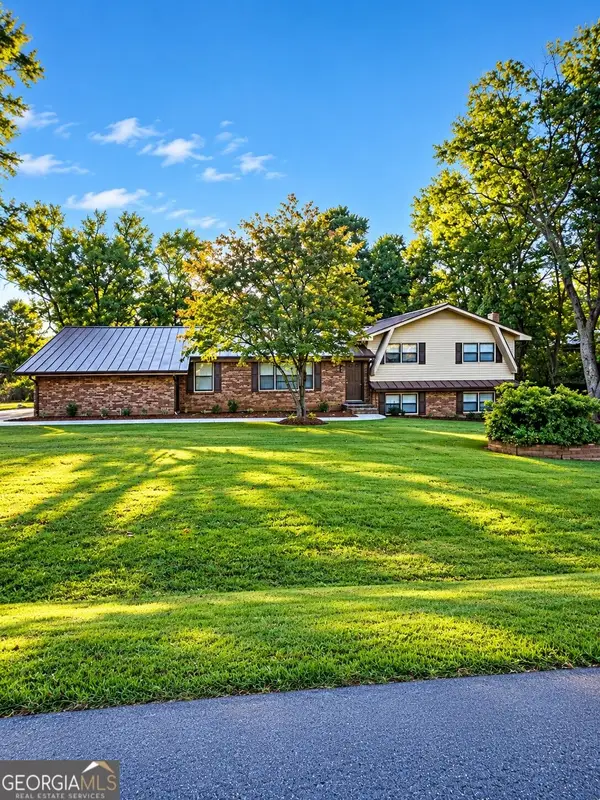 $369,000Active5 beds 2 baths2,400 sq. ft.
422 Hasty Drive, Tunnel Hill, GA 30755
MLS# 10875604Listed by: Listed Simply
 $249,900Active3 beds 2 baths259,000 sq. ft.
LOT 2 Rogers Lane, Tunnel Hill, GA 30755
MLS# 10842322Listed by: Keller Williams Heritage $335,000Active2 beds 2 baths1,684 sq. ft.
202 Jordan Street, Tunnel Hill, GA 30755
MLS# 1541602Listed by: KELLER WILLIAMS REALTY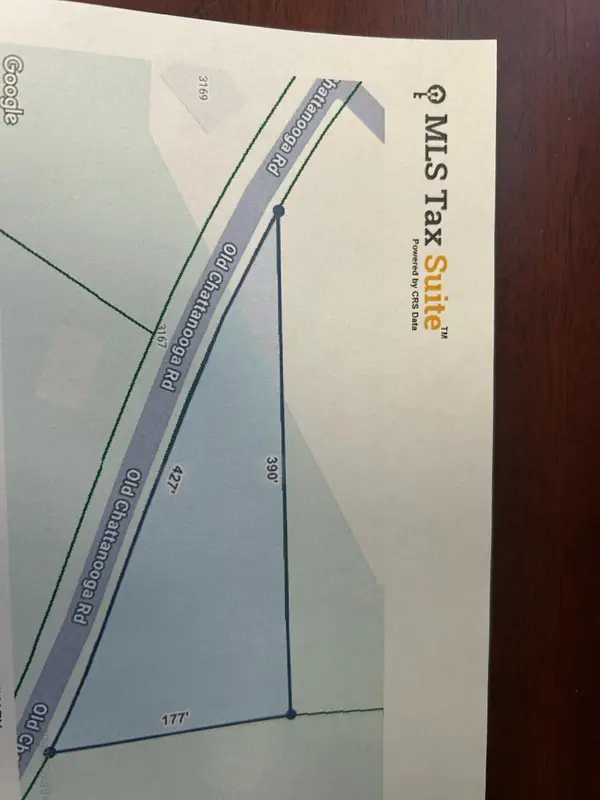 $28,000Active0.79 Acres
00 Old Chattanooga Road, Tunnel Hill, GA 30755
MLS# 1536110Listed by: MORGAN & ASSOCIATES REALTY LLC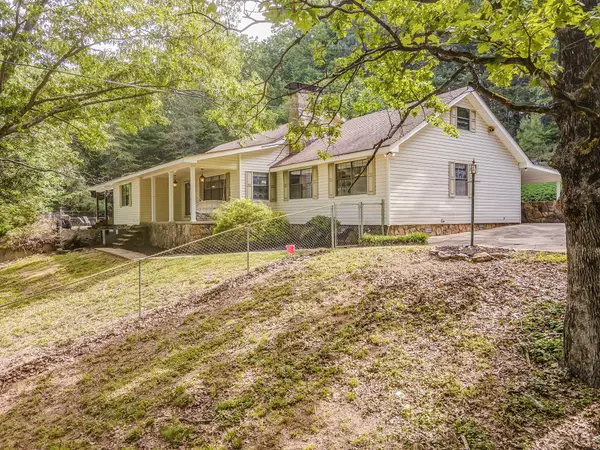 $399,999Active3 beds 3 baths3,260 sq. ft.
422 Bonifacious Road, Tunnel Hill, GA 30755
MLS# 1535442Listed by: KELLER WILLIAMS REALTY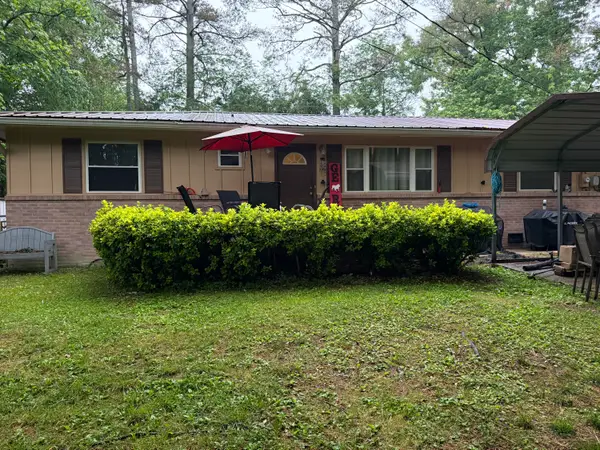 $189,900Pending3 beds 2 baths1,440 sq. ft.
516 Springhill Heights Circle, Tunnel Hill, GA 30755
MLS# 1534323Listed by: ZACH TAYLOR - CHATTANOOGA


Protect your home and budget from life's surprises with an Assurant Home Warranty, backed by a partner that supports you through every step of homeownership. Explore Plans.
©2026 Century 21 Real Estate LLC. All rights reserved. CENTURY 21®, the CENTURY 21 Logo and C21® are service marks owned by Century 21 Real Estate LLC. Century 21 Real Estate LLC fully supports the principles of the Fair Housing Act and the Equal Opportunity Act. Each office is independently owned and operated. Listing information is deemed reliable but not guaranteed accurate.