
3372 Lake Kathy Road, Tunnel Hill, GA 30755
Local realty services provided by:CENTURY 21 Professional Group
3372 Lake Kathy Road,Tunnel Hill, GA 30755
$450,000
- 3 Beds
- 3 Baths
- 1,920 sq. ft.
- Single family
- Active
Listed by: jake kellerhals, adam stephens
Office: keller williams realty
MLS#:1538635
Source:TN_CAR
Price summary
- Price:$450,000
- Price per sq. ft.:$234.38
About this home
Storybook Farmhouse with Event Barn, Stocked Pond & Proven Income Potential
Some homes simply offer a place to live. This property offers a lifestyle.
Nestled on 1.5 beautifully maintained, fully fenced acres, this one-of-a-kind storybook farmhouse combines timeless Southern charm with modern updates, breathtaking outdoor spaces, and exceptional income-producing potential.
From the moment you arrive, you'll be welcomed by the inviting front porch, mature shade trees, and peaceful surroundings that make this property feel like an escape from everyday life while remaining just five minutes from I-75 and convenient to Dalton, Ringgold, and Chattanooga.
Inside, the thoughtfully redesigned home offers 2 spacious bedrooms, 2.5 bathrooms, and a generous bonus room that easily adapts to your needs. Whether you're looking for a third bedroom, home office, fitness studio, playroom, media room, or guest retreat, this flexible space offers endless possibilities.
The beautifully renovated kitchen is truly the heart of the home, featuring abundant cabinetry, custom drawer storage, open shelving, and a spacious breakfast bar that opens seamlessly into the inviting living area, creating the perfect space for entertaining or enjoying everyday life.
Upstairs, you'll discover charming architectural details including built-in bookshelves, cozy reading nooks, and a beautifully updated bathroom complete with a soaking tub and oversized walk-in shower, creating a peaceful retreat at the end of the day.
Step outside and discover what truly makes this property unforgettable.
The fully stocked pond is fed year-round by its own active well, maintaining a beautiful water level throughout every season. Spend peaceful mornings fishing from the bank, relaxing by the water, or simply enjoying the tranquil views.
The property is completely fenced and thoughtfully designed for both recreation and functionality...
Contact an agent
Home facts
- Year built:1910
- Subdivision & Development:None
- Listing ID #:1538635
- Added:50 day(s) ago
- Updated:September 12, 2026 at 03:08 PM
Rooms and interior
- Bedrooms:3
- Total bathrooms:3
- Full bathrooms:2
- Half bathrooms:1
- Rooms Total:9
- Flooring:Hardwood, Tile
- Dining Description:Breakfast Room, Eat-in Kitchen
- Bathrooms Description:Separate Shower, Soaking Tub
- Kitchen Description:Eat-in Kitchen
- Basement:Yes
- Living area:1,920 sq. ft.
Heating and cooling
- Cooling:Central Air, Multi Units
- Heating:Central, Heating
- Central air:Yes
Structure and exterior
- Roof:Metal
- Year built:1910
- Building area:1,920 sq. ft.
- Lot area:1.51 Acres
- Construction Materials:Wood Siding
- Exterior Features:Rain Gutters
- Foundation Description:Brick/Mortar, Stone
- Levels:Two
Utilities
- Water:Public, Water Connected
- Sewer:Septic Tank
Finances and disclosures
- Price:$450,000
- Price per sq. ft.:$234.38
- Tax amount:$2,753
Features and amenities
- Amenities:Open Floorplan
Parking
- Parking description:Driveway, Kitchen Level, Off Street
New listings near 3372 Lake Kathy Road
- New
 $259,000Active3 beds 2 baths259,000 sq. ft.
LOT 2 Rogers Lane, Tunnel Hill, GA 30755
MLS# 10842322Listed by: Keller Williams Heritage
 $345,000Active2 beds 2 baths1,684 sq. ft.
202 Jordan Street, Tunnel Hill, GA 30755
MLS# 1541602Listed by: KELLER WILLIAMS REALTY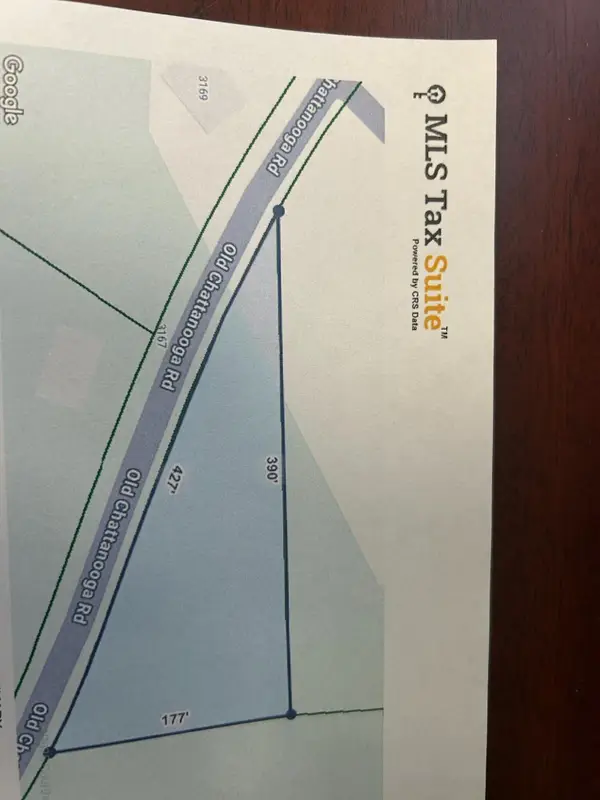 $28,000Active0.79 Acres
00 Old Chattanooga Road, Tunnel Hill, GA 30755
MLS# 1536110Listed by: MORGAN & ASSOCIATES REALTY LLC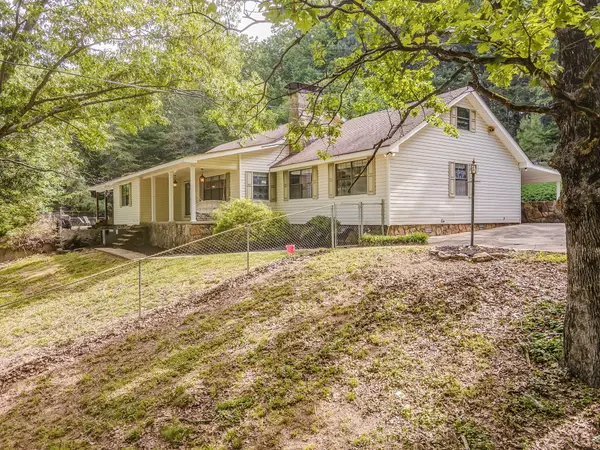 $435,000Active3 beds 3 baths3,260 sq. ft.
422 Bonifacious Road, Tunnel Hill, GA 30755
MLS# 1535442Listed by: KELLER WILLIAMS REALTY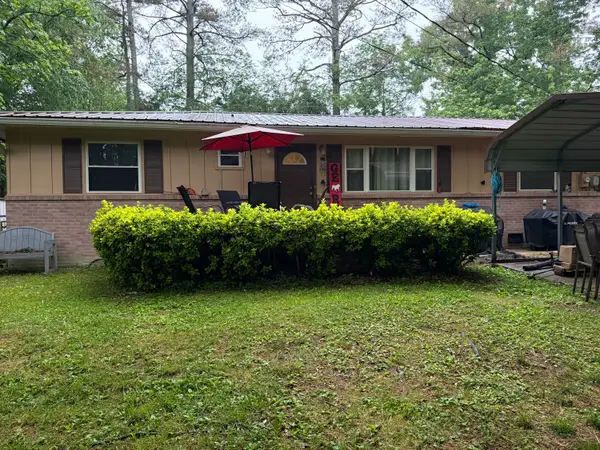 $189,900Active3 beds 2 baths1,440 sq. ft.
516 Springhill Heights Circle, Tunnel Hill, GA 30755
MLS# 1534323Listed by: EXP REALTY LLC


Protect your home and budget from life's surprises with an Assurant Home Warranty, backed by a partner that supports you through every step of homeownership. Explore Plans.
©2026 Century 21 Real Estate LLC. All rights reserved. CENTURY 21®, the CENTURY 21 Logo and C21® are service marks owned by Century 21 Real Estate LLC. Century 21 Real Estate LLC fully supports the principles of the Fair Housing Act and the Equal Opportunity Act. Each office is independently owned and operated. Listing information is deemed reliable but not guaranteed accurate.