
462 Sagamore Drive, Tunnel Hill, GA 30755
Local realty services provided by:CENTURY 21 Professional Group
462 Sagamore Drive,Tunnel Hill, GA 30755
$225,000
- 3 Beds
- 2 Baths
- 1,288 sq. ft.
- Single family
- Active
Listed by: kelly bomar
Office: real agents realty company
MLS#:1542384
Source:TN_CAR
Price summary
- Price:$225,000
- Price per sq. ft.:$174.69
About this home
Welcome to this charming and value priced 3-bedroom, 2-bathroom ranch-style home conveniently located 1/2 mile from Northwest Whitfield High School and 5 minutes from I-75. Nestled on a generous 0.66-acre lot, this property delivers comfortable, modern living with plenty of space to spread out both inside and out.
Step inside to discover an inviting open concept with durable luxury vinyl plank flooring that flows seamlessly through the main living spaces. The spacious living room opens directly into a bright eat-in kitchen, warm wood cabinetry, modern stainless-steel appliances, a built-in microwave, and ample counter space for everyday cooking or casual dining.
Accommodations include three well sized bedrooms, featuring a comfortable primary suite complete with a private bath and a walk-in closet. Outside, you can relax on the welcoming covered front porch or take advantage of the private backyard setting, which features a detached powered storage shed ideal for a workshop, hobby space, or extra storage. Complete with a concrete driveway and a quiet neighborhood feel while keeping local conveniences within easy reach, this adorable home is ready for its next owner....
Contact an agent
Home facts
- Year built:2021
- Subdivision & Development:Freeway
- Listing ID #:1542384
- Added:3 day(s) ago
- Updated:September 12, 2026 at 03:08 PM
Rooms and interior
- Bedrooms:3
- Total bathrooms:2
- Full bathrooms:2
- Flooring:Luxury Vinyl
- Basement:Yes
- Living area:1,288 sq. ft.
Heating and cooling
- Cooling:Ceiling Fan(s), Central Air
- Heating:Central, Heating
- Central air:Yes
Structure and exterior
- Roof:Shingle
- Year built:2021
- Building area:1,288 sq. ft.
- Lot area:0.67 Acres
- Construction Materials:Vinyl Siding
- Exterior Features:Private Yard, Rain Gutters, Storage
- Foundation Description:Block
- Levels:One
Utilities
- Water:Public, Water Connected
- Sewer:Public Sewer, Sewer Connected
Finances and disclosures
- Price:$225,000
- Price per sq. ft.:$174.69
- Tax amount:$2,252
Parking
- Parking description:Asphalt, Driveway
New listings near 462 Sagamore Drive
- New
 $259,000Active3 beds 2 baths259,000 sq. ft.
LOT 2 Rogers Lane, Tunnel Hill, GA 30755
MLS# 10842322Listed by: Keller Williams Heritage
 $345,000Active2 beds 2 baths1,684 sq. ft.
202 Jordan Street, Tunnel Hill, GA 30755
MLS# 1541602Listed by: KELLER WILLIAMS REALTY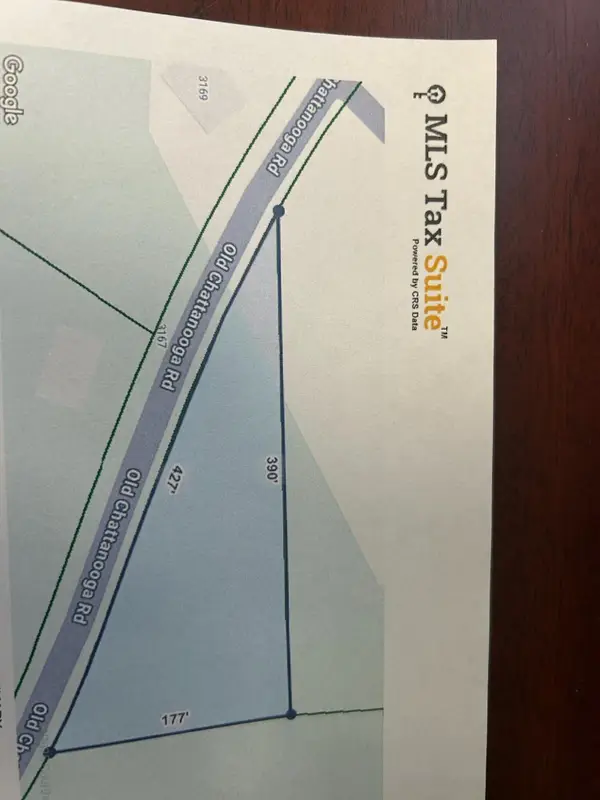 $28,000Active0.79 Acres
00 Old Chattanooga Road, Tunnel Hill, GA 30755
MLS# 1536110Listed by: MORGAN & ASSOCIATES REALTY LLC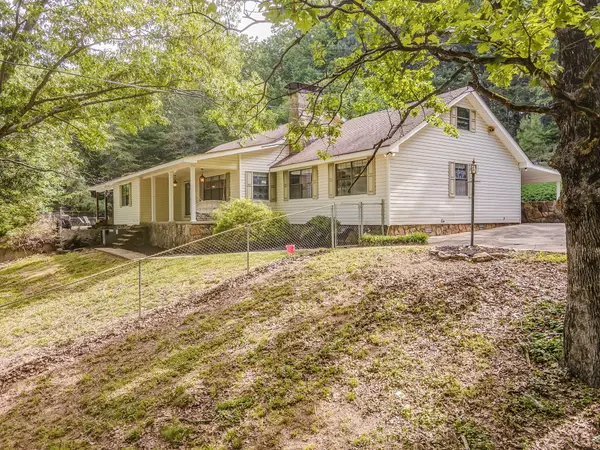 $435,000Active3 beds 3 baths3,260 sq. ft.
422 Bonifacious Road, Tunnel Hill, GA 30755
MLS# 1535442Listed by: KELLER WILLIAMS REALTY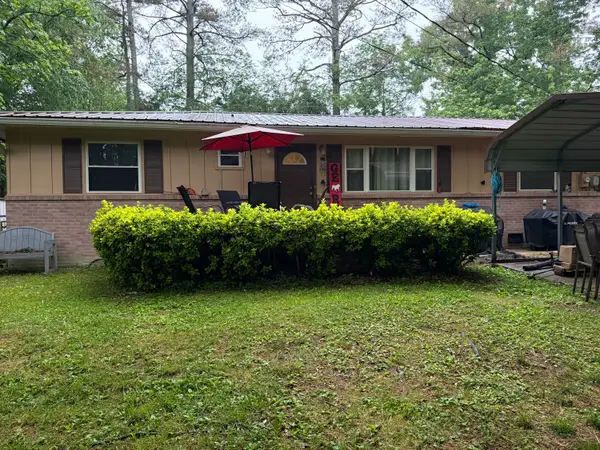 $189,900Active3 beds 2 baths1,440 sq. ft.
516 Springhill Heights Circle, Tunnel Hill, GA 30755
MLS# 1534323Listed by: EXP REALTY LLC


Protect your home and budget from life's surprises with an Assurant Home Warranty, backed by a partner that supports you through every step of homeownership. Explore Plans.
©2026 Century 21 Real Estate LLC. All rights reserved. CENTURY 21®, the CENTURY 21 Logo and C21® are service marks owned by Century 21 Real Estate LLC. Century 21 Real Estate LLC fully supports the principles of the Fair Housing Act and the Equal Opportunity Act. Each office is independently owned and operated. Listing information is deemed reliable but not guaranteed accurate.