
479 Cooper Road, Tunnel Hill, GA 30755
Local realty services provided by:CENTURY 21 Realty 1 Professionals
479 Cooper Road,Tunnel Hill, GA 30755
$1,000,000
- 6 Beds
- 5 Baths
- 6,300 sq. ft.
- Single family
- Active
Listed by: lauren shaheen
Office: keller williams realty
MLS#:10840969
Source:METROMLS
Price summary
- Price:$1,000,000
- Price per sq. ft.:$158.73
About this home
**Spacious 6-Bed/4-Bath Estate with Wraparound Deck, Acreage & Scenic Views** **5 Acres of serene countryside with the option to expand an additional 5 acres bringing the total of over 10 !!** Discover refined country living at 579 Cooper Rd, a stunning 6 bedroom, 4 bath home on sweeping acreage offering one-level living with a fully finished basement. Thoughtfully designed for multigenerational living or large families, this residence showcases Triple Crown molding, Chair Railing, Shadow Boxing, Wainscoting, and high-end upgrades throughout. Enjoy massive living spaces, including an open great room that flows seamlessly into the dining area and formal living room. Adjacent is a spacious family room/den-perfect for gatherings-with a fireplace in both the family room and den for warmth and charm. Step outside to take in beautiful views from the front porch, or relax on the newly rebuilt wraparound deck-ideal for entertaining. A 12-foot estate gate sets a grand tone at the entrance, leading to the builder's personal residence, where custom touches are evident in every corner. Perfectly located just 5 miles from I-75 and only 30 minutes to Chattanooga, you'll enjoy quick access to city conveniences while feeling like you're a world away in this peaceful, private setting....
Contact an agent
Home facts
- Year built:1999
- Subdivision & Development:None
- Listing ID #:10840969
- Updated:September 12, 2026 at 11:16 AM
Rooms and interior
- Bedrooms:6
- Total bathrooms:5
- Full bathrooms:4
- Half bathrooms:1
- Flooring:Carpet, Hardwood, Tile
- Kitchen Description:Breakfast Bar, Convection Oven, Dishwasher, Disposal, Ice Maker, Microwave, Refrigerator, Trash Compactor
- Bedroom Description:Split Bedroom Plan
- Basement Description:Crawl Space, Finished, Full
- Living area:6,300 sq. ft.
Heating and cooling
- Cooling:Central Air, Electric, Zoned
- Heating:Heat Pump, Natural Gas
- Central air:Yes
Structure and exterior
- Year built:1999
- Building area:6,300 sq. ft.
- Lot area:5.01 Acres
- Lot Features:Private, Sloped
- Architectural Style:Contemporary
- Construction Materials:Stone, Vinyl Siding
- Exterior Features:Deck/Patio
- Foundation Description:Slab
- Levels:2 Story
Schools
- High school:Ringgold
- Middle school:Ringgold
- Elementary school:Tiger Creek
Utilities
- Water:Public
- Sewer:Septic Tank
Finances and disclosures
- Price:$1,000,000
- Price per sq. ft.:$158.73
- Tax amount:$8,392 (24)
Features and amenities
- Appliances:Convection Oven, Dishwasher, Disposal, Gas Water Heater, Microwave, Refrigerator, Trash Compactor
- Laundry features:Laundry, Laundry Closet
- Amenities:Carbon Monoxide Detector(s), Gas Water Heater, High Ceilings, Smoke Detector(s), Tray Ceiling(s)
Parking
- Parking description:Basement, Garage Door Opener
- Garage:Yes
 2026 Georgia MLS. All rights reserved. Information Deem Reliable But Not Guaranteed September 12, 2026 METROMLS Member Broker: Angela Whitmire
 New listings near 479 Cooper Road
- New
 $259,000Active3 beds 2 baths259,000 sq. ft.
LOT 2 Rogers Lane, Tunnel Hill, GA 30755
MLS# 10842322Listed by: Keller Williams Heritage 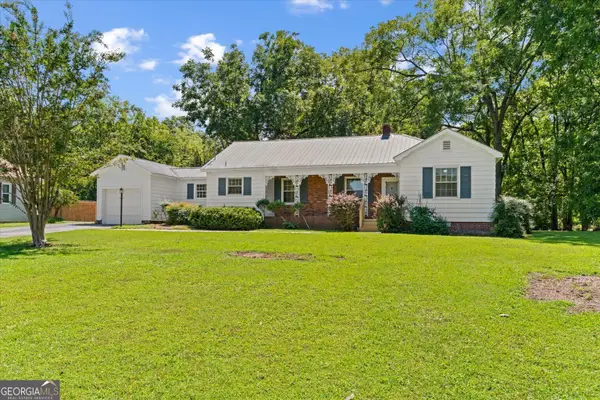 $345,000Active2 beds 2 baths1,684 sq. ft.
202 Jordan Street, Tunnel Hill, GA 30755
MLS# 10834332Listed by: Keller Williams Heritage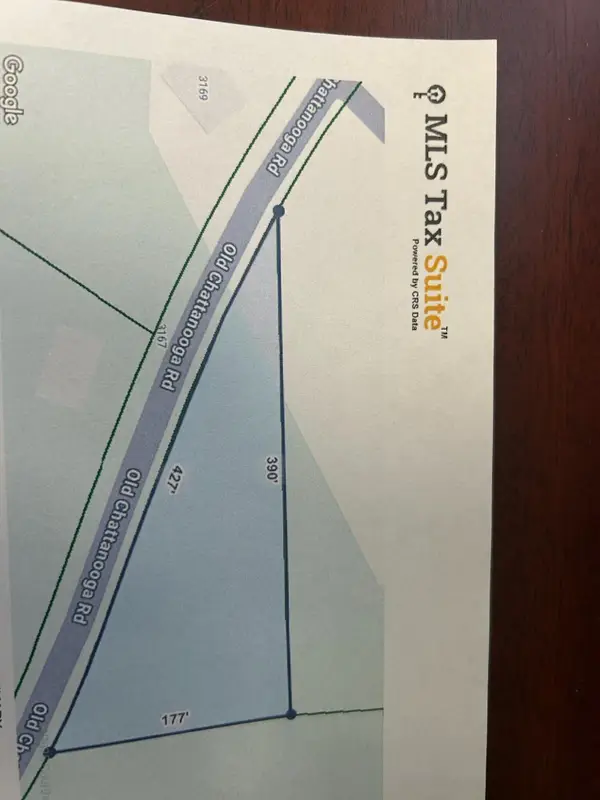 $28,000Active0.79 Acres
00 Old Chattanooga Road, Tunnel Hill, GA 30755
MLS# 1536110Listed by: MORGAN & ASSOCIATES REALTY LLC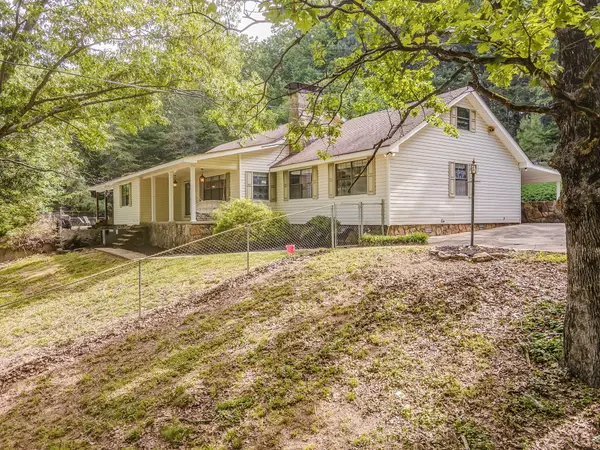 $435,000Active3 beds 3 baths3,260 sq. ft.
422 Bonifacious Road, Tunnel Hill, GA 30755
MLS# 1535442Listed by: KELLER WILLIAMS REALTY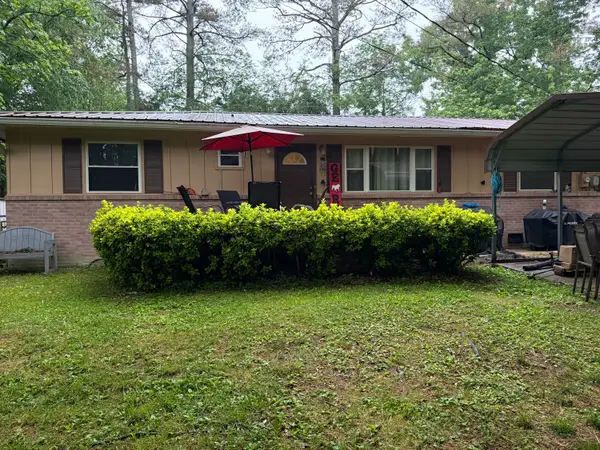 $189,900Active3 beds 2 baths1,440 sq. ft.
516 Springhill Heights Circle, Tunnel Hill, GA 30755
MLS# 1534323Listed by: EXP REALTY LLC


Protect your home and budget from life's surprises with an Assurant Home Warranty, backed by a partner that supports you through every step of homeownership. Explore Plans.
©2026 Century 21 Real Estate LLC. All rights reserved. CENTURY 21®, the CENTURY 21 Logo and C21® are service marks owned by Century 21 Real Estate LLC. Century 21 Real Estate LLC fully supports the principles of the Fair Housing Act and the Equal Opportunity Act. Each office is independently owned and operated. Listing information is deemed reliable but not guaranteed accurate.