
174 Sims Road, Tyrone, GA 30290
Local realty services provided by:CENTURY 21 NUWAY REALTY
174 Sims Road,Tyrone, GA 30290
$930,000
- 4 Beds
- 4 Baths
- 4,068 sq. ft.
- Single family
- Active
Listed by:
 Brian Kroll(678) 480 - 3062CENTURY 21 NUWAY REALTY
Office: century 21 nuway realty
MLS#:10866679
Source:METROMLS
Price summary
- Price:$930,000
- Price per sq. ft.:$228.61
About this home
A PRIVATE HOME WITH EXCEPTIONAL SPACE, PRIVACY, LOCATION and A FULL SECOND LIVING AREA. SELLER IS OFFERING A 2-1 MORTGAGE BUYDOWN*. Behind a gated entrance and surrounded by more than 10 acres of beautiful Georgia countryside-Zillow only reflects 5 acres as there are two tracts to this property, this home offers the rare combination of versatility, privacy, acreage and convenience. Tucked away in a peaceful setting yet less than 4 minutes from Peachtree City and approximately 20 minutes from Hartsfield-Jackson Atlanta International Airport, this remarkable estate gives you the feeling of being miles away from it all-without sacrificing accessibility. This impressive home offers a total of 4,068 finished square feet, with four spacious bedrooms and generous living areas designed for comfortable everyday living and memorable entertaining. A full wrap-around porch embraces the home, creating the perfect place to enjoy quiet mornings, evening sunsets and the natural beauty surrounding the property. The home's substantial scale, quality and private setting create an inviting sense of understated living. The terrace level takes this property to another level. Designed to accommodate multigenerational living or private retreat. It features a full kitchen, bath, living, 2nd Laundry area and private quarters. Just outside the terrace level is one of the home's most compelling amenities-a private saltwater swimming pool with diving board, creating a resort-like setting right at home. Imagine opening the terrace-level doors and stepping directly into your own private pool retreat, surrounded by acreage and complete privacy. A gated vehicle/animal path serves the rear of the house and forested area. County provided water with full home filtration and an artesian well for irrigation or outdoor use. Electrical provision with county water available for RV from the Garage area. Smart-house outlets and switches for automation and economy. Many rooms and TV mounts have been wired with ethernet for superior speed with a centralized panel in the communications closet. Central vacuum, Electronic security and automation includes cameras. Two new HVAC units. **With 10+ acres of land, the possibilities are equally impressive-horses, recreational space, gardens, outdoor entertaining or simply enjoying the freedom and privacy that substantial acreage provides. Don't miss out on the running water that borders the property! Private. Gated. Spacious. Beautifully situated. And exceptionally convenient. This home is a blank slate ready for you to customize to your lifestyle.*SELLER IS OFFERING TO BUY DOWN THE BUYER'S RATE FOR THE FIRST TWO YEARS!...
Contact an agent
Home facts
- Year built:1999
- Subdivision & Development:none
- Listing ID #:10866679
- Updated:October 25, 2026 at 10:54 AM
Rooms and interior
- Bedrooms:4
- Total bathrooms:4
- Full bathrooms:3
- Half bathrooms:1
- Flooring:Carpet, Hardwood, Tile
- Dining Description:Seats 12+, Separate Room
- Bathrooms Description:Double Vanity, Separate Shower, Soaking Tub
- Kitchen Description:Breakfast Area, Cooktop, Dishwasher, Double Oven, Kitchen Island, Microwave, Oven/Range (Combo), Pantry, Second Kitchen, Solid Surface Counters
- Bedroom Description:Walk-In Closet(s)
- Basement Description:Bath Finished, Daylight, Exterior Entry, Finished, Full, Interior Entry
- Living area:4,068 sq. ft.
Heating and cooling
- Cooling:Ceiling Fan(s), Central Air, Dual, Electric
- Heating:Central, Dual, Electric
- Central air:Yes
Structure and exterior
- Roof:Composition
- Year built:1999
- Building area:4,068 sq. ft.
- Lot area:11.1 Acres
- Lot Features:Greenbelt, Level, Open Lot, Sloped
- Architectural Style:Traditional
- Construction Materials:Stone, Vinyl Siding
- Exterior Features:Deck, Sprinkler System
- Foundation Description:Pillar/Post/Pier
- Levels:3+ Story
Schools
- High school:Sandy Creek
- Middle school:Flat Rock
- Elementary school:Crabapple
Utilities
- Water:Public, Water Available, Well
- Sewer:Septic Tank
Finances and disclosures
- Price:$930,000
- Price per sq. ft.:$228.61
- Tax amount:$5,103 (2025)
Features and amenities
- Appliances:Cooktop, Dishwasher, Double Oven, Dryer, Electric Water Heater, Microwave, Oven/Range (Combo)
- Laundry features:Dryer, In Mud Room
- Amenities:Central Vacuum, Double Pane Windows, Electric Water Heater, High Ceilings, In-Law Floorplan, Key Card Entry, Pulldown Attic Stairs, Security System, Smoke Detector(s)
- Pool features:In Ground, Salt Water
- Smart home:Yes
Parking
- Parking description:Attached, Off Street Parking, Parking Pad
2026 Georgia MLS. All rights reserved. Information Deem Reliable But Not Guaranteed October 25, 2026New listings near 174 Sims Road
- New
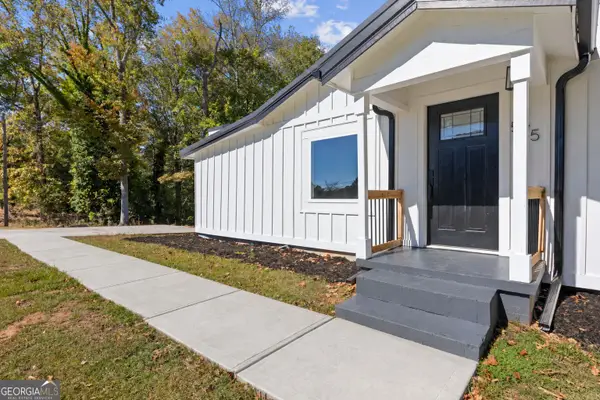 $390,000Active4 beds 2 baths1,690 sq. ft.
575 Laurelwood Drive, Tyrone, GA 30290
MLS# 10878545Listed by: Keller Williams West Atlanta - New
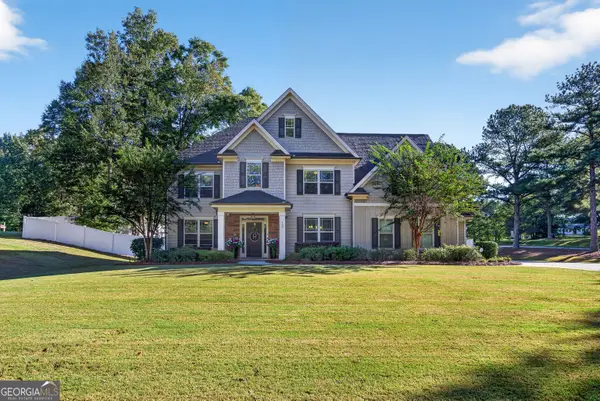 $649,000Active5 beds 4 baths3,262 sq. ft.
100 Pendleton Trail, Tyrone, GA 30290
MLS# 10877439Listed by: Harry Norman Realtors - Open Sun, 12 to 2pmNew
 $699,000Active4 beds 4 baths2,949 sq. ft.
125 Windchime Way, Tyrone, GA 30290
MLS# 10876521Listed by: Keller Williams Realty Atl. Partners - New
 $1,100,000Active4 beds 4 baths3,170 sq. ft.
160 Brayden Drive, Tyrone, GA 30290
MLS# 10875169Listed by: Coldwell Banker Bullard Realty - New
 $645,000Active6 beds 5 baths5,166 sq. ft.
100 London Berry Court, Tyrone, GA 30290
MLS# 10872914Listed by: HomeSmart - New
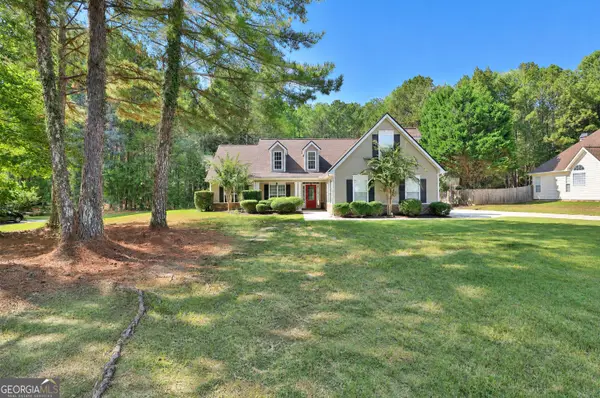 $464,900Active4 beds 2 baths1,993 sq. ft.
311 Ivy Vale Court, Tyrone, GA 30290
MLS# 10872455Listed by: Southern Classic Realtors 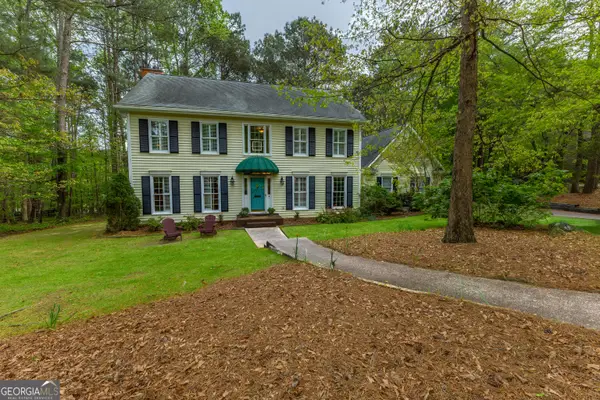 $455,000Active4 beds 3 baths2,782 sq. ft.
175 Weeping Willow Way, Tyrone, GA 30290
MLS# 10870766Listed by: BHHS Georgia Properties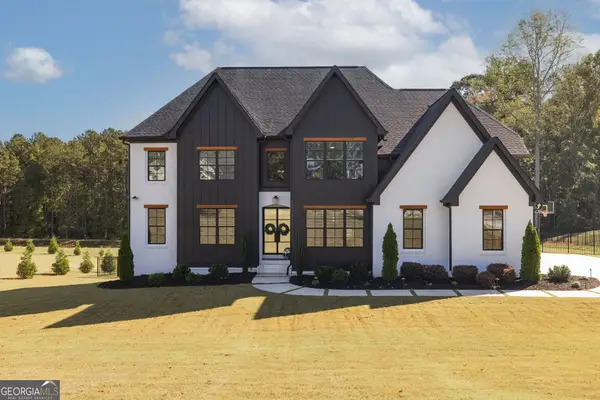 $1,595,000Active7 beds 7 baths7,800 sq. ft.
200 Cicely Way, Tyrone, GA 30290
MLS# 10869875Listed by: Ansley Real Estate | Christie's Int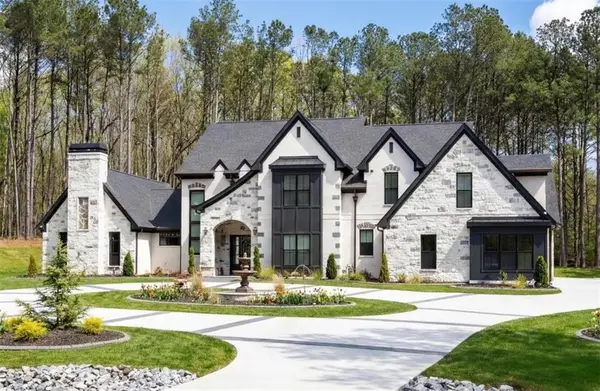 $2,549,000Active6 beds 5 baths7,125 sq. ft.
1315 Sandy Creek Road, Tyrone, GA 30290
MLS# 7851701Listed by: EXP REALTY, LLC. $1,185,000Active5 beds 7 baths6,025 sq. ft.
120 Crystal Court, Tyrone, GA 30290
MLS# 7850631Listed by: DEGOLIAN REALTY


Protect your home and budget from life's surprises with an Assurant Home Warranty, backed by a partner that supports you through every step of homeownership. Explore Plans.
©2026 Century 21 Real Estate LLC. All rights reserved. CENTURY 21®, the CENTURY 21 Logo and C21® are service marks owned by Century 21 Real Estate LLC. Century 21 Real Estate LLC fully supports the principles of the Fair Housing Act and the Equal Opportunity Act. Each office is independently owned and operated. Listing information is deemed reliable but not guaranteed accurate.