
175 Donegal Drive, Tyrone, GA 30290
Local realty services provided by:CENTURY 21 Results
175 Donegal Drive,Tyrone, GA 30290
$875,000
- 5 Beds
- 4 Baths
- 5,544 sq. ft.
- Single family
- Active
Listed by: denise clements, abigail clements greenhaw
Office: keller williams realty atl. partners
MLS#:10850993
Source:METROMLS
Price summary
- Price:$875,000
- Price per sq. ft.:$157.83
- Monthly HOA dues:$20.83
About this home
Welcome to this beautifully maintained four-sided brick ranch with over 5,550 finished square feet in the desirable Cathy Estates of Tyrone, perfectly situated on 1.2 acres and conveniently located near Peachtree City with access to the area's renowned golf cart path system. From the gorgeous landscaping and brick retaining wall to the custom pond with a beautiful waterfall, extended driveway, multiple garage spaces, and exceptional finished living space, this home offers an impressive combination of elegance, functionality, and room to spread out. Step inside to an inviting layout featuring hardwood floors throughout the main living areas and upgraded details throughout. The formal dining room is conveniently located just off the foyer and features a stunning double trey ceiling with a seamless opening into the kitchen. The spacious family room also showcases a double trey ceiling and a beautiful dual-sided fireplace shared with the sunroom, creating a warm and inviting gathering space. The custom kitchen features custom cabinetry with built-ins and pull-outs, a custom wood vent hood, tile backsplash, granite countertops, island storage, stainless steel appliances, and both under- and over-cabinet lighting. The dishwasher and refrigerator are approximately two years old. Upgraded fixtures, window treatments, and switch plates add thoughtful finishing touches throughout. The split-bedroom ranch floor plan provides privacy and comfort. The spacious primary suite features engineered hardwood flooring, while the luxurious primary bath offers custom cabinetry, dual sinks, tile flooring, a jetted tub, separate shower, and private water closet complete with a bidet. The secondary bathroom features tile flooring and dual sinks. A convenient powder room with hardwood flooring serves the main living areas. The main-level laundry room offers custom cabinetry and a hanging rod, while additional storage is found throughout the home. Step outside to the covered back porch featuring durable Trex decking - an ideal spot to enjoy the peaceful, private backyard and beautifully maintained grounds. The finished terrace level provides an incredible extension of the living space, complete with LVP flooring, smooth ceilings, built-in speakers with surround sound, a bar area with sink, mini refrigerator, microwave and toaster, custom storage and shelving, a spacious bedroom with walk-in closet, and a full bathroom featuring a custom vanity, tile flooring, linen storage, and a bidet. A large finished storage area provides even more flexibility, while the dedicated storm shelter offers built-in shelving, utility sink, and dehumidifier. Additional features include a side-entry garage on the main level plus an additional garage at the basement level, with both garages featuring keypad entry. The extended driveway wraps around the back of the home, providing excellent access and additional parking. The property also features a 10-zone irrigation system, two electrical panels, Ring security system with cameras, built-in fire pit, custom pond with waterfall, brick retaining wall, and abundant storage. The upstairs HVAC system is approximately five years old, and the roof was replaced in 2025. With over 5,550 finished square feet, extensive custom upgrades, exceptional storage, multiple garage spaces, a finished terrace level, beautiful landscaping, and a prime Tyrone location just minutes from Peachtree City, this thoughtfully maintained home offers an exceptional amount of space, comfort, and convenience on a beautiful 1.2-acre lot....
Contact an agent
Home facts
- Year built:2004
- Subdivision & Development:Cathy Estates
- Listing ID #:10850993
- Updated:September 24, 2026 at 11:07 AM
Rooms and interior
- Bedrooms:5
- Total bathrooms:4
- Full bathrooms:3
- Half bathrooms:1
- Flooring:Carpet, Hardwood, Tile
- Dining Description:Separate Room
- Bathrooms Description:Double Vanity, Separate Shower, Soaking Tub
- Kitchen Description:Cooktop, Dishwasher, Disposal, Kitchen Island, Microwave, Oven (Wall), Refrigerator, Solid Surface Counters, Stainless Steel Appliance(s)
- Bedroom Description:Master On Main Level, Roommate Plan, Walk-In Closet(s)
- Basement Description:Bath Finished, Boat Door, Daylight, Exterior Entry, Finished, Full, Interior Entry
- Living area:5,544 sq. ft.
Heating and cooling
- Cooling:Central Air
- Heating:Central, Natural Gas
- Central air:Yes
Structure and exterior
- Roof:Composition
- Year built:2004
- Building area:5,544 sq. ft.
- Lot area:1.2 Acres
- Lot Features:Cul-De-Sac, Level
- Architectural Style:Brick 4 Side
- Construction Materials:Brick
- Exterior Features:Deck
- Levels:2 Story
Schools
- High school:Sandy Creek
- Middle school:Flat Rock
- Elementary school:Crabapple
Utilities
- Water:Public
- Sewer:Septic Tank
Finances and disclosures
- Price:$875,000
- Price per sq. ft.:$157.83
- Tax amount:$9,647 (2025)
Features and amenities
- Appliances:Cooktop, Dishwasher, Disposal, Gas Water Heater, Microwave, Oven (Wall), Refrigerator, Stainless Steel Appliance(s)
- Laundry features:In Hall, Laundry
- Amenities:Double Pane Windows, Gas Water Heater, High Ceilings, Tray Ceiling(s), Vaulted Ceiling(s)
Parking
- Parking description:Attached, Garage, Garage Door Opener
- Garage:Yes
 2026 Georgia MLS. All rights reserved. Information Deem Reliable But Not Guaranteed September 24, 2026
New listings near 175 Donegal Drive
- Coming Soon
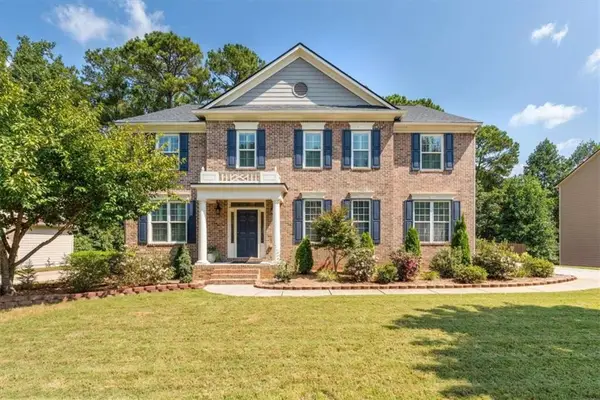 $710,000Coming Soon4 beds 4 baths4,105 sq. ft.
410 Wynfield Drive, Tyrone, GA 30290
MLS# 7841822Listed by: MAGNOLIA REALTY CO LLC - Coming Soon
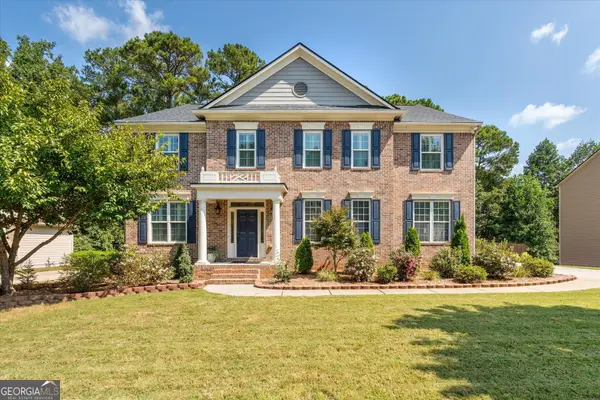 $710,000Coming Soon4 beds 4 baths4,105 sq. ft.
410 Wynfield Drive, Tyrone, GA 30290
MLS# 10850918Listed by: Magnolia Realty Co. - New
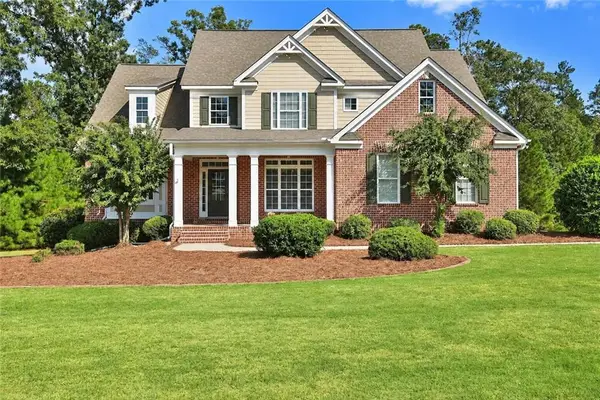 $750,000Active4 beds 5 baths3,996 sq. ft.
215 River Dance Way, Tyrone, GA 30290
MLS# 7842603Listed by: VIRTUAL PROPERTIES REALTY.NET, LLC. - New
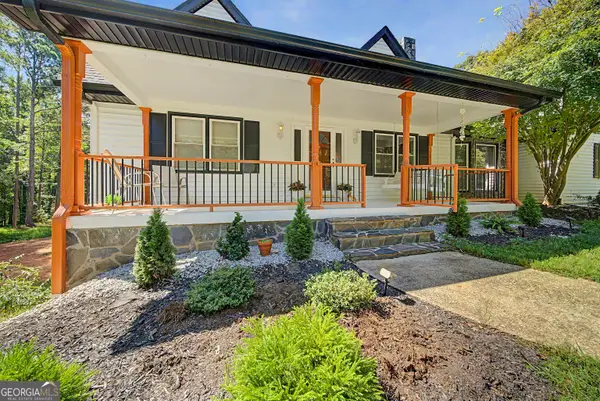 $625,000Active4 beds 3 baths2,919 sq. ft.
330 Laurelwood Drive, Tyrone, GA 30290
MLS# 10849280Listed by: BHHS Georgia Properties - New
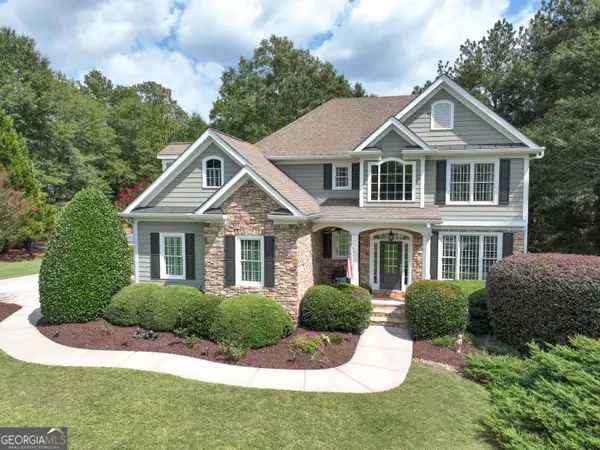 $715,000Active4 beds 4 baths2,702 sq. ft.
112 Tullamore Trail, Tyrone, GA 30290
MLS# 10848596Listed by: BHHS Georgia Properties - New
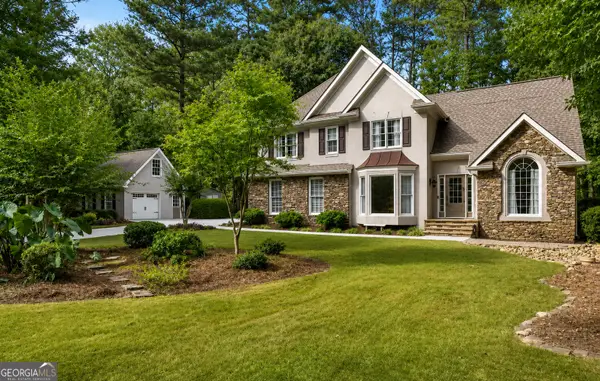 $485,000Active3 beds 3 baths2,494 sq. ft.
285 Pendleton Trail, Tyrone, GA 30290
MLS# 10847239Listed by: Keller Williams Realty Atl. Partners - New
 $84,000Active1.13 Acres
150 Kylemore Pass, Tyrone, GA 30290
MLS# 10846511Listed by: Southern Classic Realtors - New
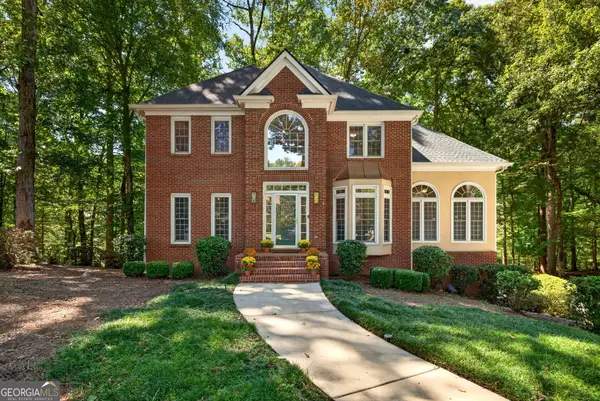 $520,000Active4 beds 3 baths3,246 sq. ft.
120 Rosses Point, Tyrone, GA 30290
MLS# 10846150Listed by: Keller Williams Realty Atl. Partners  $399,900Active3 beds 2 baths2,003 sq. ft.
255 Weeping Willow Way, Tyrone, GA 30290
MLS# 10845129Listed by: Watlington & Buckles, Inc.


Protect your home and budget from life's surprises with an Assurant Home Warranty, backed by a partner that supports you through every step of homeownership. Explore Plans.
©2026 Century 21 Real Estate LLC. All rights reserved. CENTURY 21®, the CENTURY 21 Logo and C21® are service marks owned by Century 21 Real Estate LLC. Century 21 Real Estate LLC fully supports the principles of the Fair Housing Act and the Equal Opportunity Act. Each office is independently owned and operated. Listing information is deemed reliable but not guaranteed accurate.