
410 Wynfield Drive, Tyrone, GA 30290
Local realty services provided by:CENTURY 21 Results
410 Wynfield Drive,Tyrone, GA 30290
$719,999
- 4 Beds
- 4 Baths
- 4,105 sq. ft.
- Single family
- Active
Listed by: karen farmer
Office: magnolia realty co llc.
MLS#:7841822
Source:FIRSTMLS
Price summary
- Price:$719,999
- Price per sq. ft.:$175.4
About this home
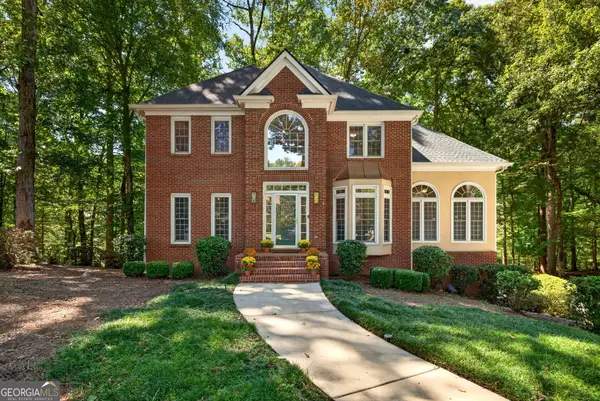
Beautifully updated and over 4,100 sq. ft., this Tyrone home has 4 bedrooms, 3.5 bathrooms, and a full unfinished basement ready for your vision. The brand-new kitchen features gorgeous leathered granite countertops, while the spacious primary suite offers a bay-window sitting area and a completely renovated spa-like bath with a zero-entry shower and soaking tub. An additional upstairs bedroom has its own updated ensuite with a zero-entry shower. While two more bedrooms share a Jack-and-Jill bathroom. Sitting on nearly half an acre, the fully fenced backyard features a firepit and Trex deck-perfect for entertaining, pets, or relaxing outdoors. Major updates include a new roof, kitchen, bathrooms, 3-zone HVAC system for the upper level, tankless water heater system, and new hardwood floors. Meticulously maintained, beautifully updated, and filled with space to grow-this home is truly move-in ready!
Contact an agent
Home facts
- Year built:2005
- Subdivision & Development:Southampton
- Listing ID #:7841822
- Updated:September 24, 2026 at 04:25 PM
Rooms and interior
- Bedrooms:4
- Total bathrooms:4
- Full bathrooms:3
- Half bathrooms:1
- Flooring:Carpet, Ceramic Tile, Hardwood
- Dining Description:Great Room
- Bathrooms Description:Double Vanity, Separate Tub/Shower, Soaking Tub
- Kitchen Description:Dishwasher, Eat-in Kitchen, Kitchen Island, Microwave, Refrigerator
- Bedroom Description:Oversized Master
- Basement Description:Bath/Stubbed, Unfinished
- Living area:4,105 sq. ft.
Heating and cooling
- Cooling:Central Air
- Heating:Electric
- Central air:Yes
Structure and exterior
- Roof:Composition
- Year built:2005
- Building area:4,105 sq. ft.
- Lot area:0.49 Acres
- Lot Features:Level, Sloped
- Architectural Style:Traditional
- Construction Materials:Brick Front, Vinyl Siding
- Exterior Features:Deck, Private Yard, Rain Gutters, Rear Stairs
- Levels:2 Story
Schools
- High school:Sandy Creek
- Middle school:Flat Rock
- Elementary school:Robert J. Burch
Utilities
- Water:Public
- Sewer:Public Sewer
Finances and disclosures
- Price:$719,999
- Price per sq. ft.:$175.4
- Tax amount:$7,882 (2024)
Features and amenities
- Laundry features:Common Area, Dryer, Laundry Room, Washer
- Amenities:Bookcases, High Ceilings 9 ft Lower, High Ceilings 9 ft Main, High Ceilings 9 ft Upper, Tankless Water Heater, Walk-In Closet(s)
Parking
- Total parking spaces:1
- Parking description:Attached, Garage
- Garage spaces:1
 Listings identified with the FMLS IDX logo come from FMLS and are held by brokerage firms other than the owner of this website. The listing brokerage is identified in any listing details. Information is deemed reliable but is not guaranteed. If you believe any FMLS listing contains material that infringes your copyrighted work please click here (https://www.fmls.com/dmca) to review our DMCA policy and learn how to submit a takedown request. ©2026 First Multiple Listing Service, Inc. FIRSTMLS Member Broker: Debbie Cooke
New listings near 410 Wynfield Drive
- Coming Soon
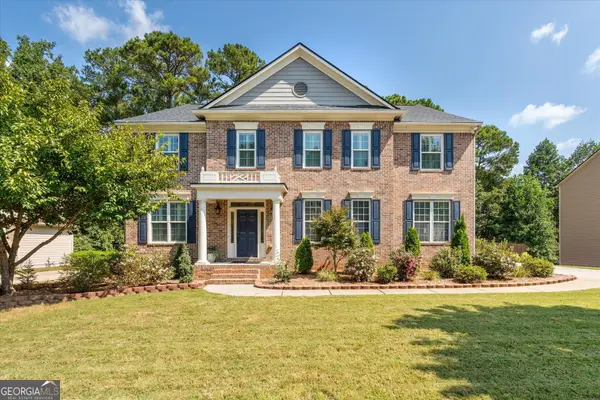 $710,000Coming Soon4 beds 4 baths4,105 sq. ft.
410 Wynfield Drive, Tyrone, GA 30290
MLS# 10850918Listed by: Magnolia Realty Co. - New
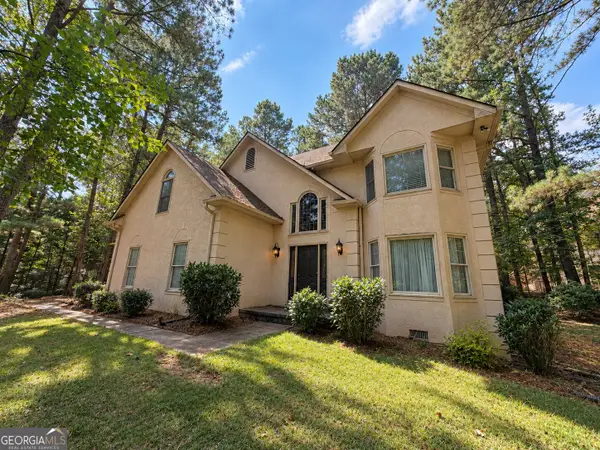 $275,000Active4 beds 3 baths2,539 sq. ft.
105 Branch Bend, Tyrone, GA 30290
MLS# 10852149Listed by: Tall Timbers Realty & Financial Serv - New
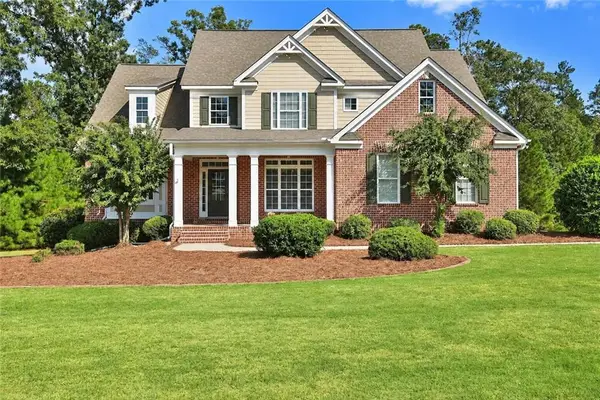 $750,000Active4 beds 5 baths3,996 sq. ft.
215 River Dance Way, Tyrone, GA 30290
MLS# 7842603Listed by: VIRTUAL PROPERTIES REALTY.NET, LLC. - New
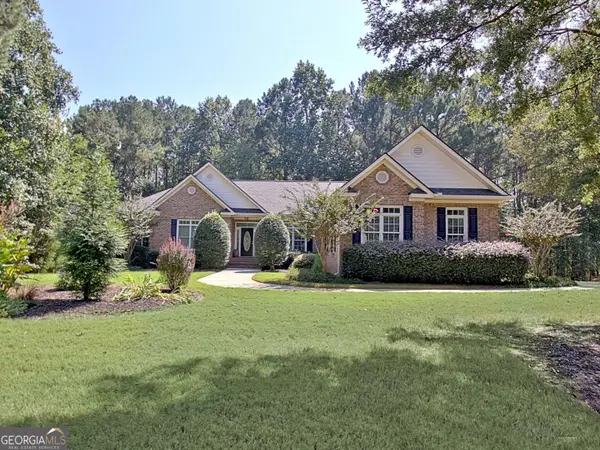 $875,000Active5 beds 4 baths5,544 sq. ft.
175 Donegal Drive, Tyrone, GA 30290
MLS# 10850993Listed by: Keller Williams Realty Atl. Partners - New
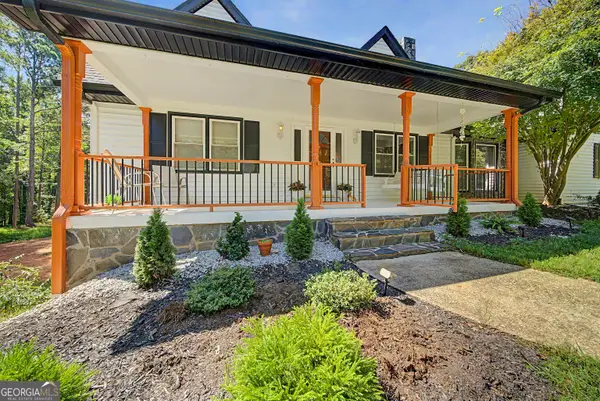 $625,000Active4 beds 3 baths2,919 sq. ft.
330 Laurelwood Drive, Tyrone, GA 30290
MLS# 10849280Listed by: BHHS Georgia Properties - New
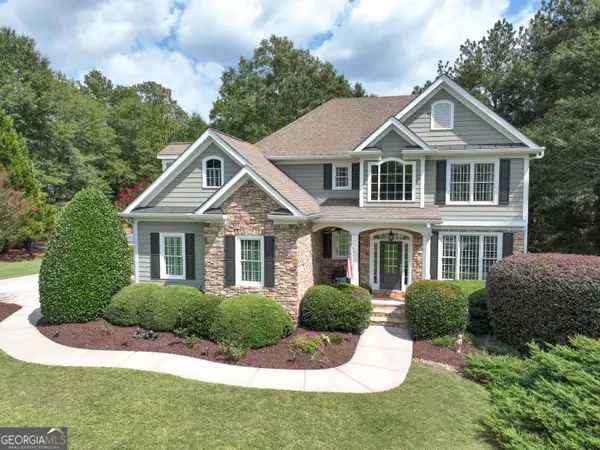 $715,000Active4 beds 4 baths2,702 sq. ft.
112 Tullamore Trail, Tyrone, GA 30290
MLS# 10848596Listed by: BHHS Georgia Properties - New
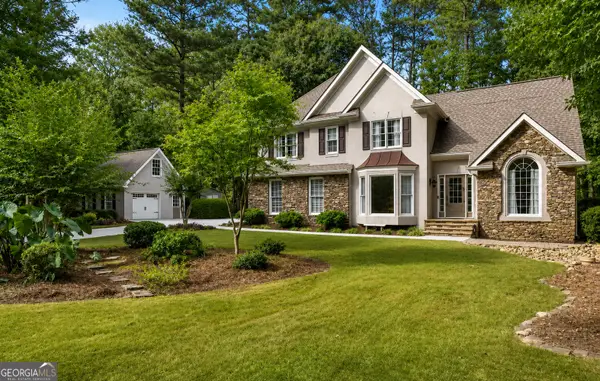 $485,000Active3 beds 3 baths2,494 sq. ft.
285 Pendleton Trail, Tyrone, GA 30290
MLS# 10847239Listed by: Keller Williams Realty Atl. Partners - New
 $84,000Active1.13 Acres
150 Kylemore Pass, Tyrone, GA 30290
MLS# 10846511Listed by: Southern Classic Realtors - New
 $520,000Active4 beds 3 baths3,246 sq. ft.
120 Rosses Point, Tyrone, GA 30290
MLS# 10846150Listed by: Keller Williams Realty Atl. Partners


Protect your home and budget from life's surprises with an Assurant Home Warranty, backed by a partner that supports you through every step of homeownership. Explore Plans.
©2026 Century 21 Real Estate LLC. All rights reserved. CENTURY 21®, the CENTURY 21 Logo and C21® are service marks owned by Century 21 Real Estate LLC. Century 21 Real Estate LLC fully supports the principles of the Fair Housing Act and the Equal Opportunity Act. Each office is independently owned and operated. Listing information is deemed reliable but not guaranteed accurate.