
185 Chimney Springs, Tyrone, GA 30290
Local realty services provided by:CENTURY 21 Adams-Harvey & Associates
185 Chimney Springs,Tyrone, GA 30290
$550,000
- 4 Beds
- 3 Baths
- 2,200 sq. ft.
- Single family
- Active
Listed by: daniel klucas
Office: keller williams realty atl. partners
MLS#:10794899
Source:METROMLS
Price summary
- Price:$550,000
- Price per sq. ft.:$250
About this home
3% SELLER FINANCING! WHY WAIT ON THE FED? Beautifully updated French Country home in sought-after Chimney Springs Estates, offering wooded privacy and a convenient Fayette County location. Inside, you'll find 6-foot wainscoting, wide-plank flooring, abundant natural light, and an impressive updated chef's kitchen featuring white cabinetry, Soapstone quartz countertops, a premium Italian gas range, and generous prep space. The spacious primary suite includes a spa-inspired bathroom with an oversized walk-in shower. A flexible fourth bedroom is ideal for a home office, guest room, media room, or fitness space. Enjoy the formal dining room and elevated rear deck overlooking the private wooded lot. Major updates include two HVAC systems and a new water heater. Convenient to I-85, Peachtree City, Hartsfield-Jackson Atlanta International Airport, shopping and dining, and approximately 5 miles from Trilith Studios, Town at Trilith, and Piedmont Fayette Hospital. Move-in ready, beautifully updated, private, and seller financing available -schedule your showing today!...
Contact an agent
Home facts
- Year built:1987
- Subdivision & Development:Chimney Springs
- Listing ID #:10794899
- Updated:October 26, 2026 at 11:13 AM
Rooms and interior
- Bedrooms:4
- Total bathrooms:3
- Full bathrooms:2
- Half bathrooms:1
- Flooring:Hardwood, Tile
- Dining Description:Separate Room
- Bathrooms Description:Double Vanity
- Kitchen Description:Dishwasher, Oven/Range (Combo), Stainless Steel Appliance(s)
- Bedroom Description:Walk-In Closet(s)
- Basement Description:Crawl Space
- Living area:2,200 sq. ft.
Heating and cooling
- Cooling:Ceiling Fan(s), Central Air, Electric
- Heating:Central, Forced Air, Natural Gas
- Central air:Yes
Structure and exterior
- Roof:Composition
- Year built:1987
- Building area:2,200 sq. ft.
- Lot Features:Level, Private
- Architectural Style:Craftsman, Traditional
- Construction Materials:Brick, Vinyl Siding
- Exterior Features:Deck
- Foundation Description:Block
- Levels:2 Story
Schools
- High school:Sandy Creek
- Middle school:Flat Rock
- Elementary school:Crabapple
Utilities
- Water:Public, Water Available
- Sewer:Septic Tank
Finances and disclosures
- Price:$550,000
- Price per sq. ft.:$250
- Tax amount:$4,658 (25)
Features and amenities
- Appliances:Dishwasher, Gas Water Heater, Oven/Range (Combo), Stainless Steel Appliance(s)
- Laundry features:In Hall, Laundry, Laundry Closet
- Amenities:Gas Water Heater, Vaulted Ceiling(s)
Parking
- Parking description:Attached, Garage, Garage Door Opener, Kitchen Level, Off Street Parking, Parking Pad
- Garage:Yes
 2026 Georgia MLS. All rights reserved. Information Deem Reliable But Not Guaranteed October 26, 2026 METROMLS Member Broker: Shane Phillips
New listings near 185 Chimney Springs
- New
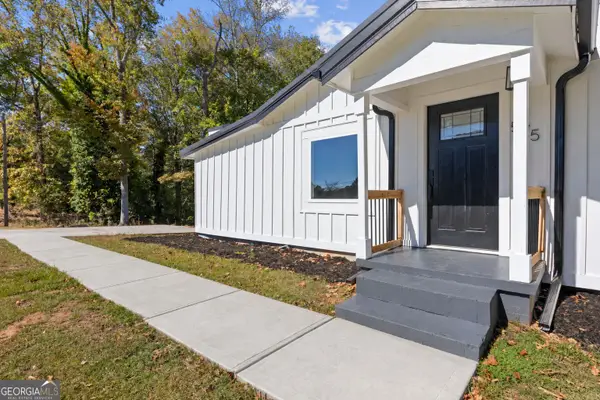 $390,000Active4 beds 2 baths1,690 sq. ft.
575 Laurelwood Drive, Tyrone, GA 30290
MLS# 10878545Listed by: Keller Williams West Atlanta - New
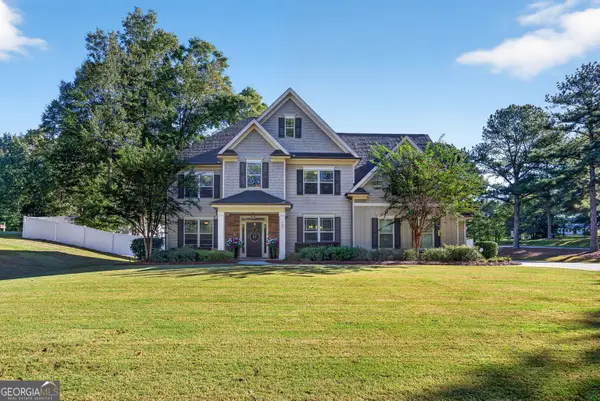 $649,000Active5 beds 4 baths3,262 sq. ft.
100 Pendleton Trail, Tyrone, GA 30290
MLS# 10877439Listed by: Harry Norman Realtors - New
 $699,000Active4 beds 4 baths2,949 sq. ft.
125 Windchime Way, Tyrone, GA 30290
MLS# 10876521Listed by: Keller Williams Realty Atl. Partners - New
 $1,100,000Active4 beds 4 baths3,170 sq. ft.
160 Brayden Drive, Tyrone, GA 30290
MLS# 10875169Listed by: Coldwell Banker Bullard Realty  $645,000Active6 beds 5 baths5,166 sq. ft.
100 London Berry Court, Tyrone, GA 30290
MLS# 10872914Listed by: HomeSmart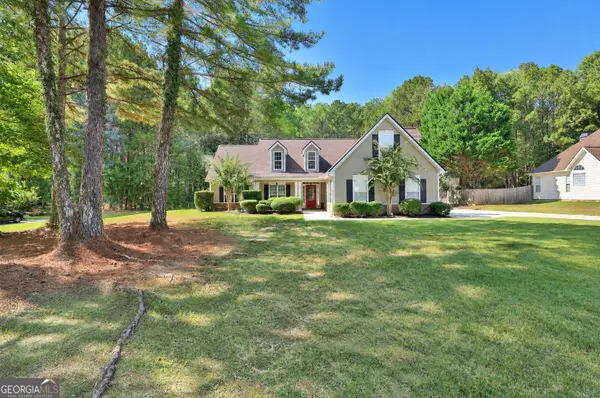 $464,900Active4 beds 2 baths1,993 sq. ft.
311 Ivy Vale Court, Tyrone, GA 30290
MLS# 10872455Listed by: Southern Classic Realtors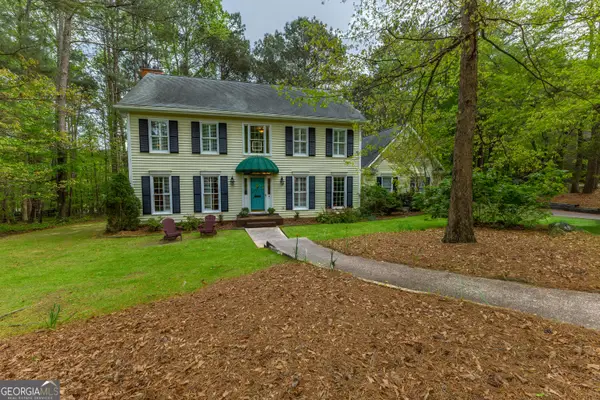 $455,000Active4 beds 3 baths2,782 sq. ft.
175 Weeping Willow Way, Tyrone, GA 30290
MLS# 10870766Listed by: BHHS Georgia Properties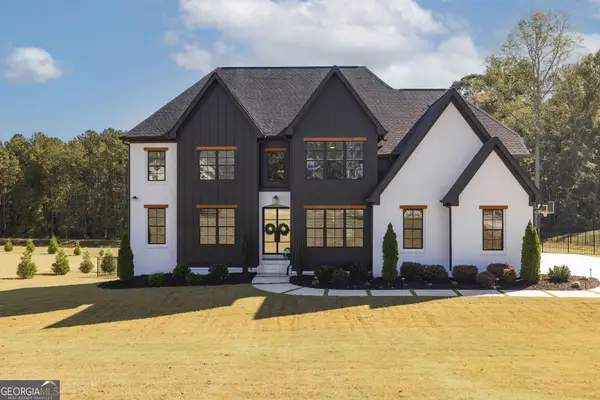 $1,595,000Active7 beds 7 baths7,800 sq. ft.
200 Cicely Way, Tyrone, GA 30290
MLS# 10869875Listed by: Ansley Real Estate | Christie's Int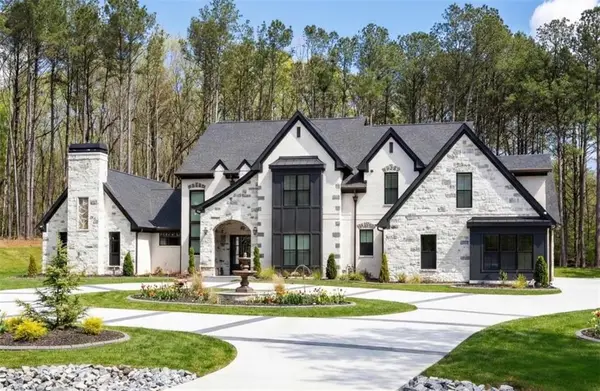 $2,549,000Active6 beds 5 baths7,125 sq. ft.
1315 Sandy Creek Road, Tyrone, GA 30290
MLS# 7851701Listed by: EXP REALTY, LLC. $1,185,000Active5 beds 7 baths6,025 sq. ft.
120 Crystal Court, Tyrone, GA 30290
MLS# 7850631Listed by: DEGOLIAN REALTY


Protect your home and budget from life's surprises with an Assurant Home Warranty, backed by a partner that supports you through every step of homeownership. Explore Plans.
©2026 Century 21 Real Estate LLC. All rights reserved. CENTURY 21®, the CENTURY 21 Logo and C21® are service marks owned by Century 21 Real Estate LLC. Century 21 Real Estate LLC fully supports the principles of the Fair Housing Act and the Equal Opportunity Act. Each office is independently owned and operated. Listing information is deemed reliable but not guaranteed accurate.